Skip To Content

102 E Morningside Drive

Oak Ridge, TN 37830
  • $474,000
  • STATUS: Active
  • ON SITE: 71 Days
  • MLS #: 1353264
UPDATED: 26 min ago
$474,000
  • 6
    BEDS
  • 0.79
    ACRES
  • 2
    BATHS
  • 0
    1/2 BATHS
  • 3,056
    SQFT
  • $155
    $/SQFT
Neighborhood:
Type:
Single-Family Home
Built:
1968
County:
Area:

School Ratings & Info

Description

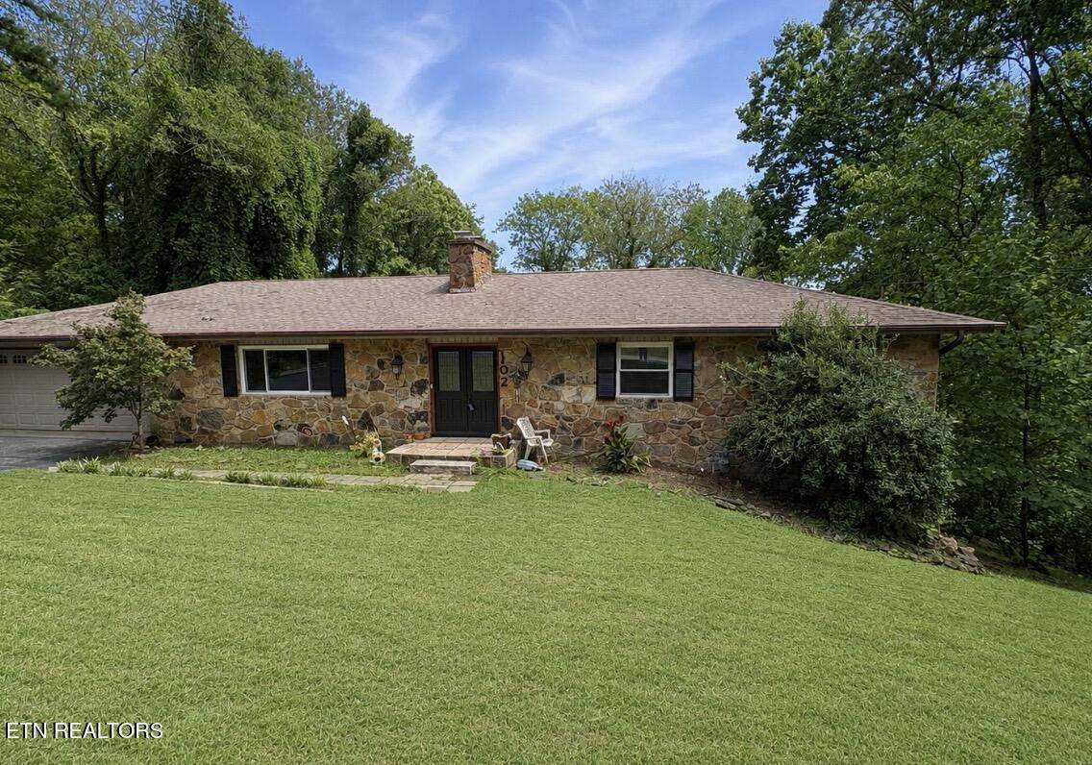
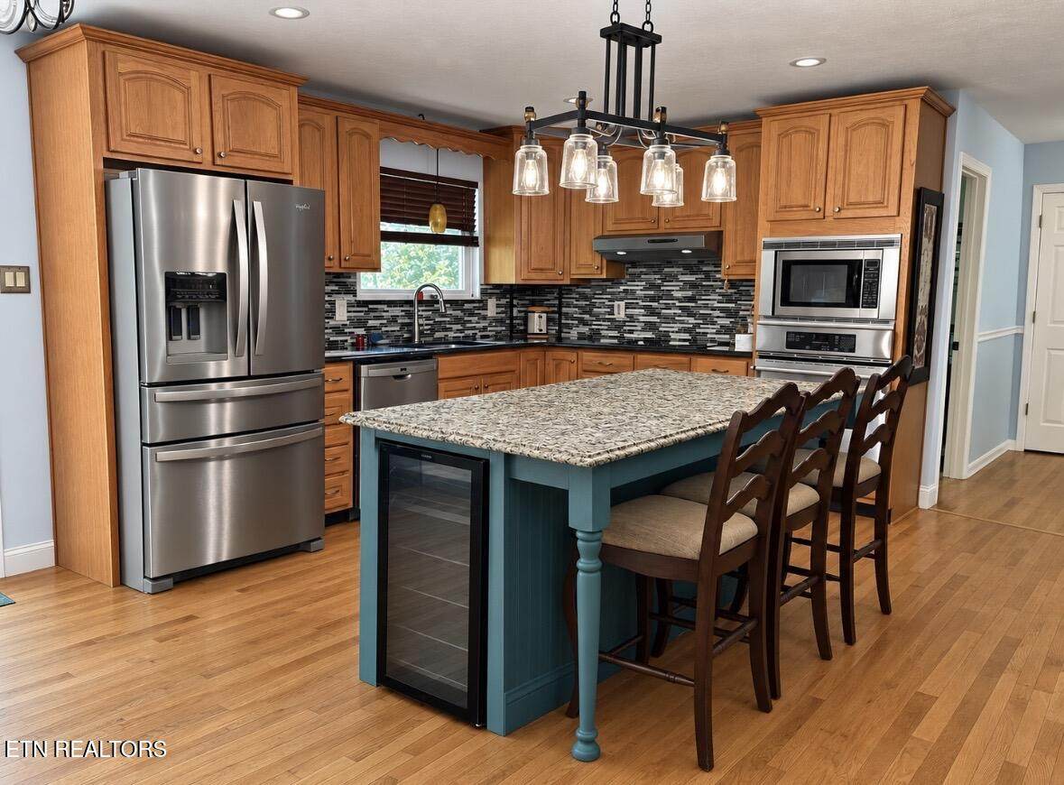
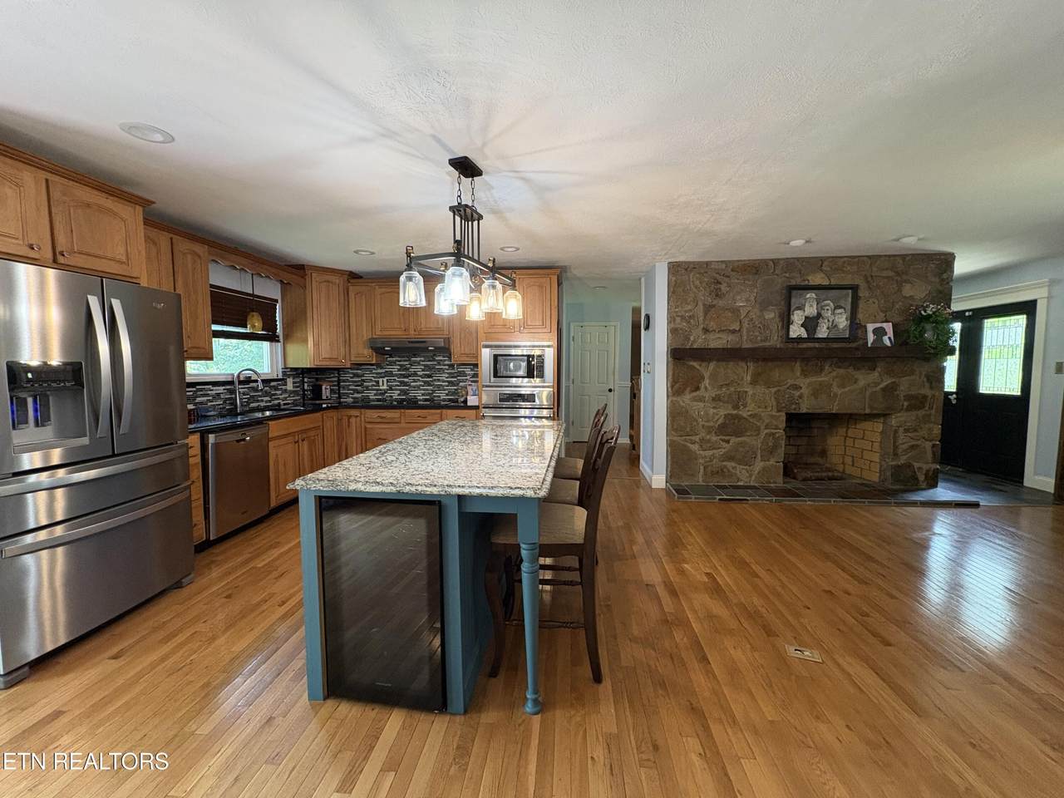
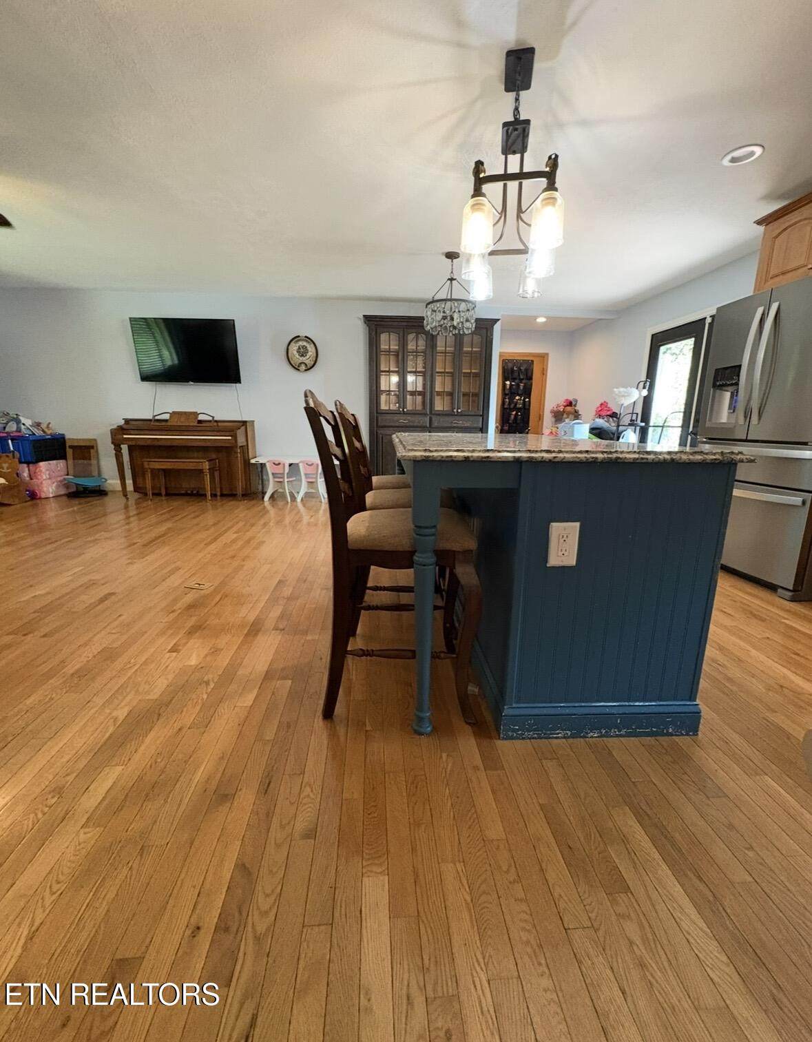
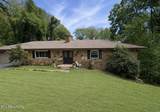
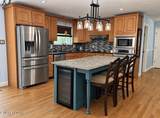
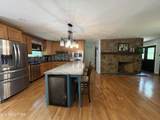
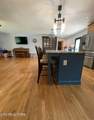
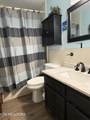
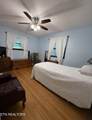
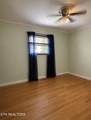
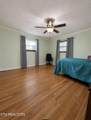
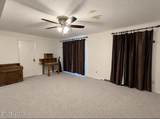
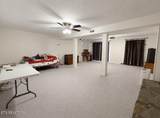
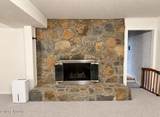
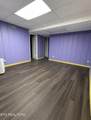
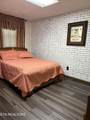
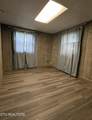
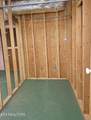
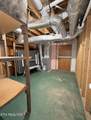
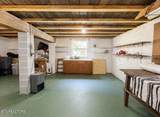
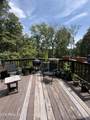
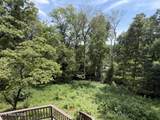
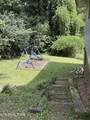
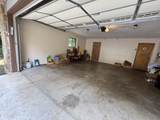
Main level living at its finest! Great home for the larger family with 6 bedrooms and a cozy family room with a wood burning stone fireplace. Beautiful hardwood floors throughout the main with an eat in kitchen large enough for all of the family gatherings. Main level master bedroom and laundry room for added convenience plus 3 other bedrooms upstairs. Lower level has so much potential...Huge Den Area, 2 bedrooms, lots of extra storage, and a potential storm shelter (under the steps). Work on projects in the huge workshop area. New windows, stainless steel appliances and more! Enjoy the nature and privacy with the multi-level deck and gutter helmet leaf protection. So close to schools and restaurants. Must see to appreciate!

Monthly Payment Calculator


© 2026 East Tennessee REALTORS®. All rights reserved. IDX information is provided exclusively for consumers' personal, non-commercial use and may not be used for any purpose other than to identify prospective properties consumers may be interested in purchasing. Some or all of the listings displayed may not belong to Tennessee Elite Realty. Information is deemed reliable but is not guaranteed accurate by the MLS or Tennessee Elite Realty. Data last updated: 2026-11-07T10:47:48.813.
www.tennesseeeliterealty.com/homes/180601002
Print Image

102 E Morningside Drive Oak Ridge, TN 37830

  • Price: $474,000
  • Status: Active
  • On Site: 71 Days
  • Updated: 26 min ago
  • MLS #: 1353264
6
Beds
2
Baths
0
½ Baths
0.79
Acres
3,056
SQFT
$155
$/SQFT
1968
Built
Neighborhood:
Laurel Heights
County:
Anderson
Area:
Oak Ridge
Property Description
Main level living at its finest! Great home for the larger family with 6 bedrooms and a cozy family room with a wood burning stone fireplace. Beautiful hardwood floors throughout the main with an eat in kitchen large enough for all of the family gatherings. Main level master bedroom and laundry room for added convenience plus 3 other bedrooms upstairs. Lower level has so much potential...Huge Den Area, 2 bedrooms, lots of extra storage, and a potential storm shelter (under the steps). Work on projects in the huge workshop area. New windows, stainless steel appliances and more! Enjoy the nature and privacy with the multi-level deck and gutter helmet leaf protection. So close to schools and restaurants. Must see to appreciate!
Exterior Features

Architectural Style Traditional Attached Garage YN Yes Exterior Features Balcony Garage Parking Attached Yes Garage Parking Garage Door Opener Yes Garage Parking Garage Spaces 2 Garage Parking Main Level Yes Parking Features Garage Door OpenerAttachedMain Level

Interior Features

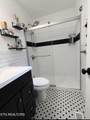
Appliances DishwasherDisposalMicrowaveRefrigeratorSelf Cleaning Oven Basement WalkoutFinishedUnfinished Bedroom Main Level Yes Bonus Room Yes Cooling Central CoolingCeiling Fan(s) Den Study Yes Family Room Yes Fireplace Features StoneMasonryWood BurningGas Log Fireplace YN Yes Fireplaces Total 2 Flooring CarpetHardwoodTileSlate Heating CentralNatural Gas Interior Features Kitchen IslandEat-in Kitchen Laundry Utility Yes Misc Features Handicap Accessible Yes Misc Features Internet Available Yes Misc Features Island In Kitchen Yes Misc Features Storm Shelter Yes Misc Features Walkin Shower Yes Misc Features Washer Dryer Connect Yes Mstr Bdrm Main Level Yes Rooms Total 10 Workshop Yes

Property Features

Association Amenities [] Association Fee Includes [] Auction YN No Community Features [] Construction Materials StoneVinyl SidingBlock Dining Area Eat In Kitchen Yes Dining Area Kitchen Dining Rm Co Yes Frontage Type [] Fuel Gas Natural Yes HOA No Listing Terms [] Lot Features PrivateWoodedRolling Slope New Financing Cash Yes New Financing Conventional Yes New Financing FHA Yes New Financing VALoan Yes Other Structures [] Private Lot Yes Property Attached YN No Property Status N/A Property Sub Type Single Family Residence Restrictions Yes Security Features [] Sewer Public Sewer Site Built Yes Type Basement Ranch Utilities [] View Wooded Water Source Public Wooded Lot Yes

Listing information © 2026 East Tennessee REALTORS®.
Listing provided courtesy of Crown and Anchor Realty: .


© 2026 East Tennessee REALTORS®. All rights reserved. IDX information is provided exclusively for consumers' personal, non-commercial use and may not be used for any purpose other than to identify prospective properties consumers may be interested in purchasing. Some or all of the listings displayed may not belong to Tennessee Elite Realty. Information is deemed reliable but is not guaranteed accurate by the MLS or Tennessee Elite Realty. Data last updated: 2026-11-07T10:47:48.813.
 
https://bt-photos.global.ssl.fastly.net/kaar/orig_boomver_1_1353264-2.jpg https://bt-photos.global.ssl.fastly.net/kaar/orig_boomver_1_1353264-2.jpg https://bt-photos.global.ssl.fastly.net/kaar/orig_boomver_1_1353264-2.jpg
Logo
Tennessee Elite Realty
1240 Fox Meadows Blvd, Suite 4
Sevierville TN, 37862