













Description
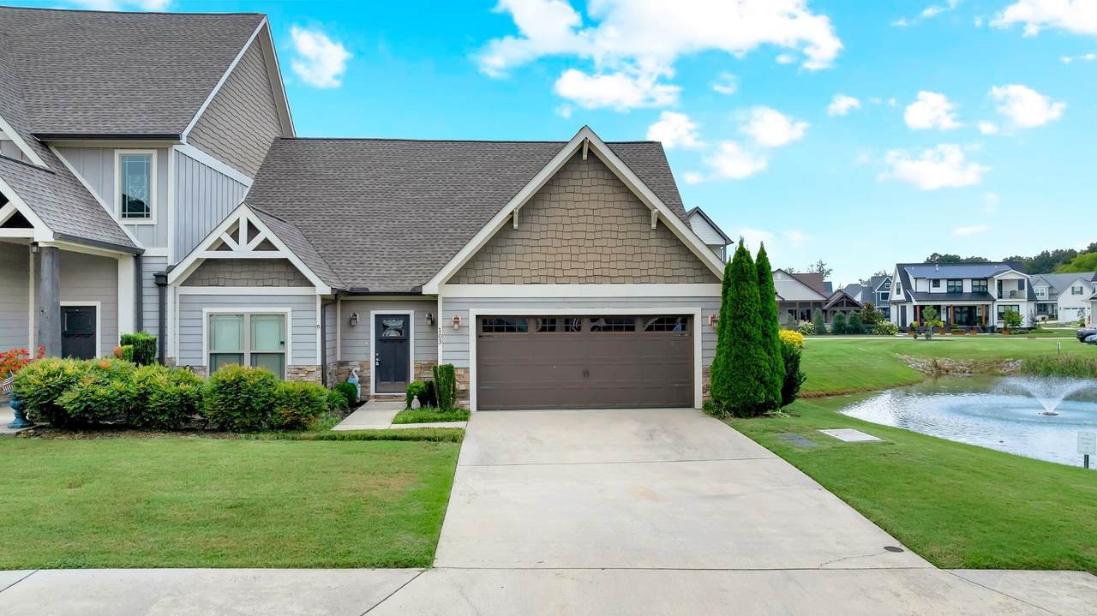
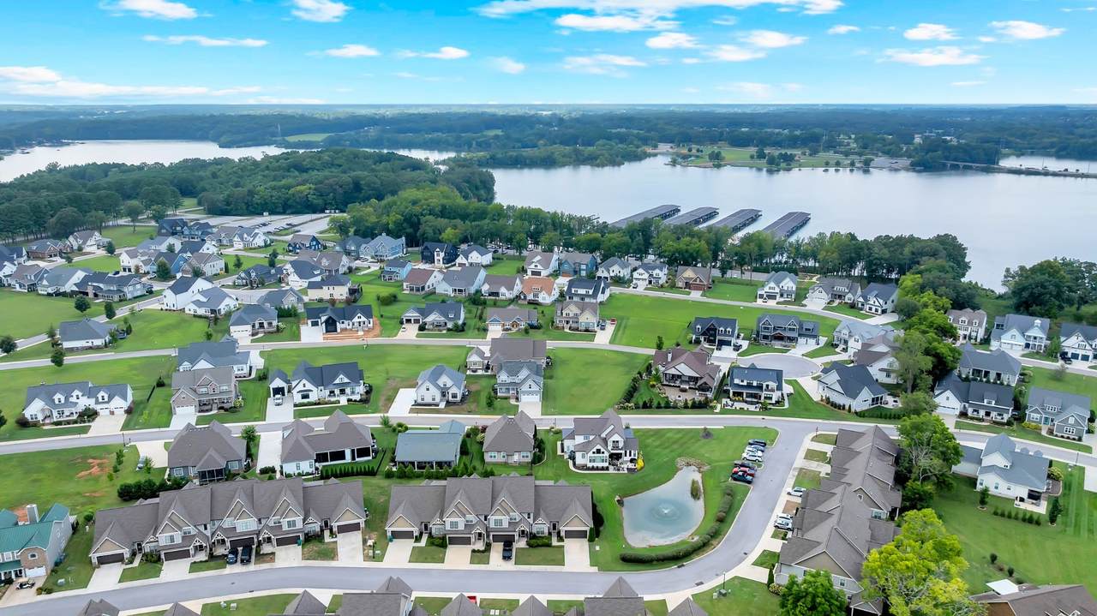
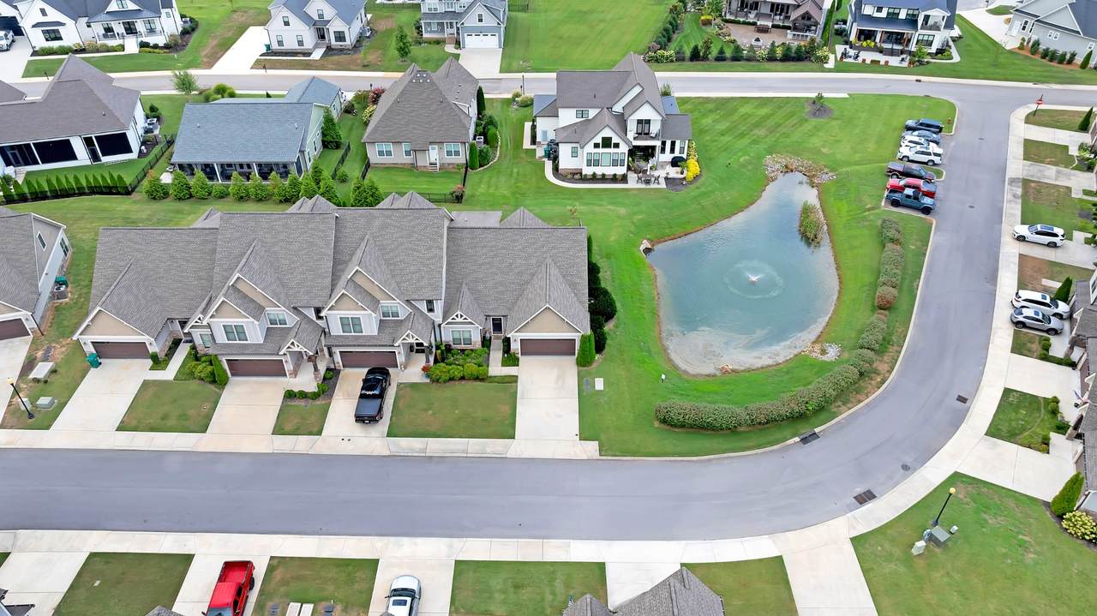
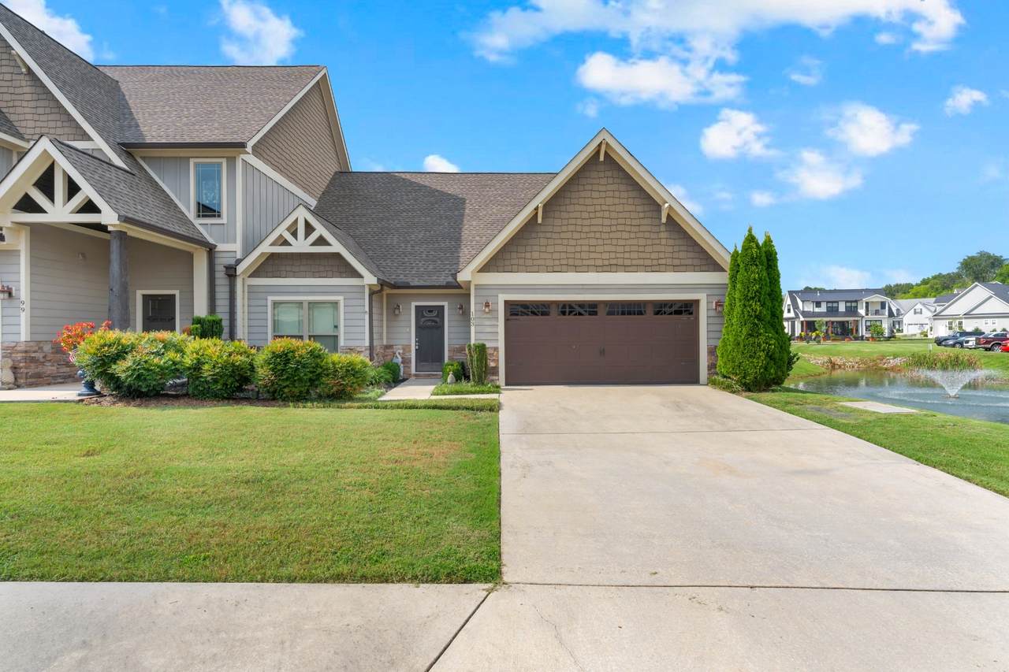
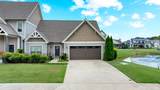
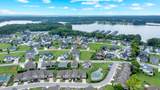
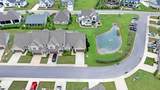
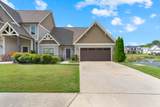
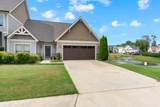
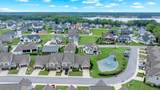
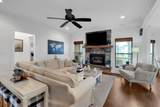
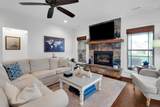
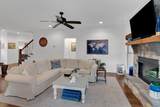
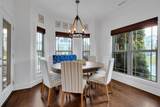
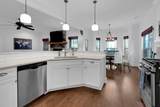
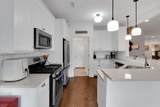
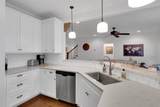
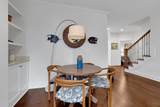
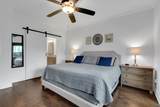
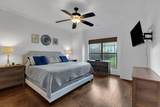
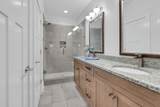
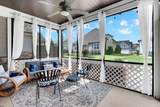
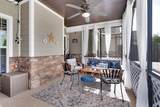
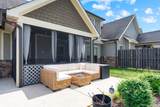
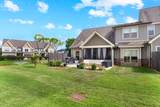
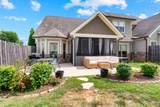
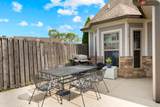
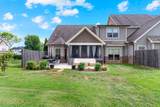
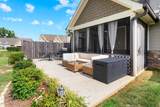
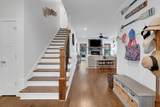
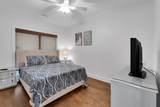
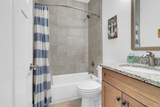
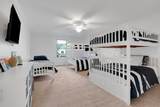
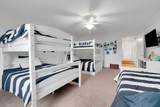
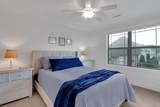
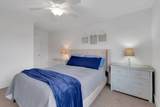
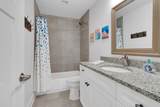
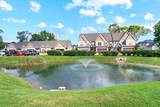
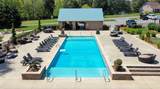
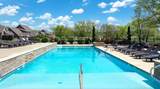
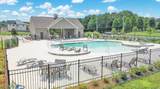
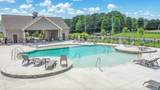
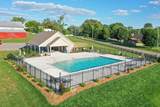
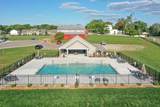
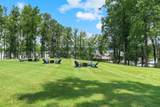
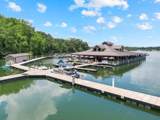
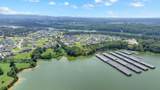
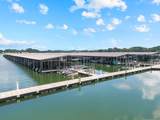
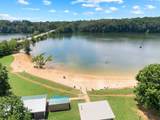
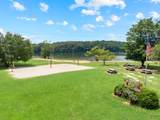
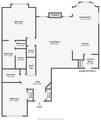
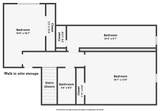
Priced to sell! Motivated Seller. Welcome to a Gem of a Townhome, Immaculate and Well-Kept by Original Owner. Located in Twin Creeks Village and Resort, a Gated Community on Tim's Ford Lake in Winchester, Tennessee. This Unique Townhome Boasts 5 Bedrooms and a Spacious Feel Throughout, with TWO Bedrooms and TWO Full Bathrooms on the Main Level! Extra Privacy and Space on this Lot, with a Beautiful Pond to the Side, with Additional Guest Parking Right Around The Corner! Primary Bedroom has a Walk-in Closet. En-Suite with Fully Tiled Shower and Double Vanities, and Water Closet. Second Bedroom is Next to a Hallway Full Bathroom with Tiled Tub/Shower. Quartz Countertops in Kitchen with Gas Cooktop and Stainless Steel Appliances. Dining Area with Bay Windows and a Door to a Screened-In Porch and the Backyard with Patio, Perfect for Relaxing in the Sun. The Large Living Room has Extended Space for an Additional Dining Area or Study Nook. Enjoy the Gas Fireplace with Plenty of Natural Light. Laundry Room with Pantry Closet Lead to a Large 2 Car Garage. Upstairs, to the Left of the Stairs, Bedroom 3 is Spacious and has an Oversized Closet. Then, to the Right of the Stairs, a Full Hallway Bathroom with Tiled Tub/Shower and Granite Vanity. Bedroom 4 fits Two Large Full Size Bunk Beds and a Third Bed, with Closet, Bedroom 4 can also be used as a Bonus Room! Bedroom 5/ Craft Room has a closet as well. HOA cuts the grass and HOA Dues include exterior maintenance, landscaping maintenance including cutting the grass, access to all 3 Community Pools, and exterior insurance. With 3 Community Pools, and Twin Creeks Marina, Twin Creeks Village and Resort is the Best Carefree Lake Life Place To Be! Minutes to Downtown Winchester, Enjoy a Movie and Choose from Many Restaurants and Shops. Close to Franklin (74 miles), Murfreesboro (58 miles), Nashville (89 miles), and Chattanooga (70 miles), Winchester is a Convenient Destination! Several Golf Courses in Winchester as well.
-
5BEDS
-
0.04ACRES
-
3BATHS
-
01/2 BATHS
-
2,160SQFT
-
$190$/SQFT
School Information
Description
Priced to sell! Motivated Seller. Welcome to a Gem of a Townhome, Immaculate and Well-Kept by Original Owner. Located in Twin Creeks Village and Resort, a Gated Community on Tim's Ford Lake in Winchester, Tennessee. This Unique Townhome Boasts 5 Bedrooms and a Spacious Feel Throughout, with TWO Bedrooms and TWO Full Bathrooms on the Main Level! Extra Privacy and Space on this Lot, with a Beautiful Pond to the Side, with Additional Guest Parking Right Around The Corner! Primary Bedroom has a Walk-in Closet. En-Suite with Fully Tiled Shower and Double Vanities, and Water Closet. Second Bedroom is Next to a Hallway Full Bathroom with Tiled Tub/Shower. Quartz Countertops in Kitchen with Gas Cooktop and Stainless Steel Appliances. Dining Area with Bay Windows and a Door to a Screened-In Porch and the Backyard with Patio, Perfect for Relaxing in the Sun. The Large Living Room has Extended Space for an Additional Dining Area or Study Nook. Enjoy the Gas Fireplace with Plenty of Natural Light. Laundry Room with Pantry Closet Lead to a Large 2 Car Garage. Upstairs, to the Left of the Stairs, Bedroom 3 is Spacious and has an Oversized Closet. Then, to the Right of the Stairs, a Full Hallway Bathroom with Tiled Tub/Shower and Granite Vanity. Bedroom 4 fits Two Large Full Size Bunk Beds and a Third Bed, with Closet, Bedroom 4 can also be used as a Bonus Room! Bedroom 5/ Craft Room has a closet as well. HOA cuts the grass and HOA Dues include exterior maintenance, landscaping maintenance including cutting the grass, access to all 3 Community Pools, and exterior insurance. With 3 Community Pools, and Twin Creeks Marina, Twin Creeks Village and Resort is the Best Carefree Lake Life Place To Be! Minutes to Downtown Winchester, Enjoy a Movie and Choose from Many Restaurants and Shops. Close to Franklin (74 miles), Murfreesboro (58 miles), Nashville (89 miles), and Chattanooga (70 miles), Winchester is a Convenient Destination! Several Golf Courses in Winchester as well.
 Properties marked with the IDX logo are provided courtesy of the RealTracs Internet Data Exchange Program. Some or all of the listings may not belong to the firm whose website is being visited (Tennessee Elite Realty, 865-280-4922). IDX information © 2026 MTRMLS, Inc. Information is believed to be accurate but not guaranteed by the MLS or Tennessee Elite Realty. IDX information is provided exclusively for consumers' personal, non-commercial use and may not be used for any purpose other than to identify prospective properties consumers may be interested in purchasing. Data last updated 2026-10-15T00:07:36.497.
Based on information submitted to the MLS GRID as of 2026-10-15T00:07:36.497. All data is obtained from various sources and may not have been verified by broker or MLS GRID. Supplied Open House Information is subject to change without notice. All information should be independently reviewed and verified for accuracy. Properties may or may not be listed by the office/agent presenting the information.
Click here for MLS GRID DMCA Notice
 Offered by Benchmark Realty, LLC: .
Copyright 2026 RealTracs, Inc. Information Is Believed To Be Accurate But Not Guaranteed. Listings courtesy of Realtracs MLS as distributed by MLS GRID.