





























Description
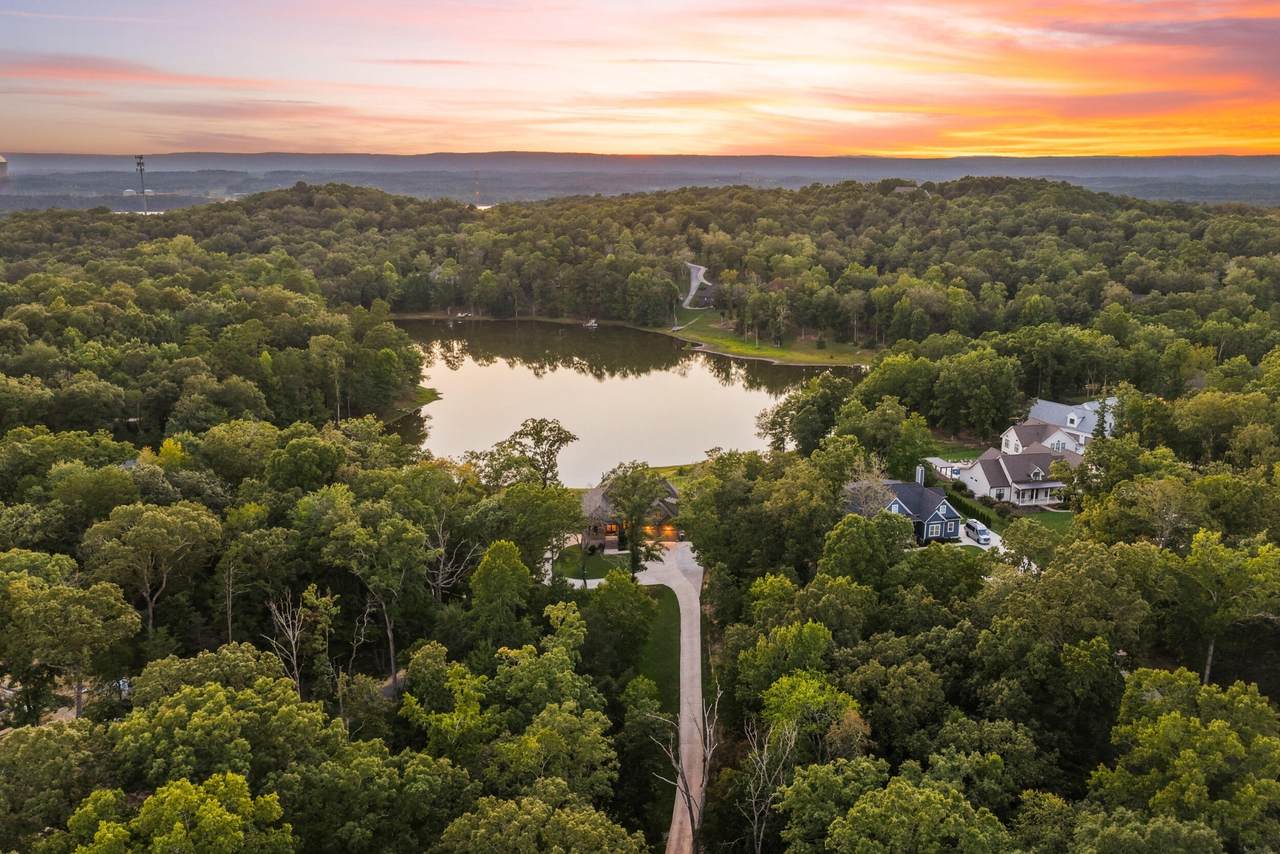
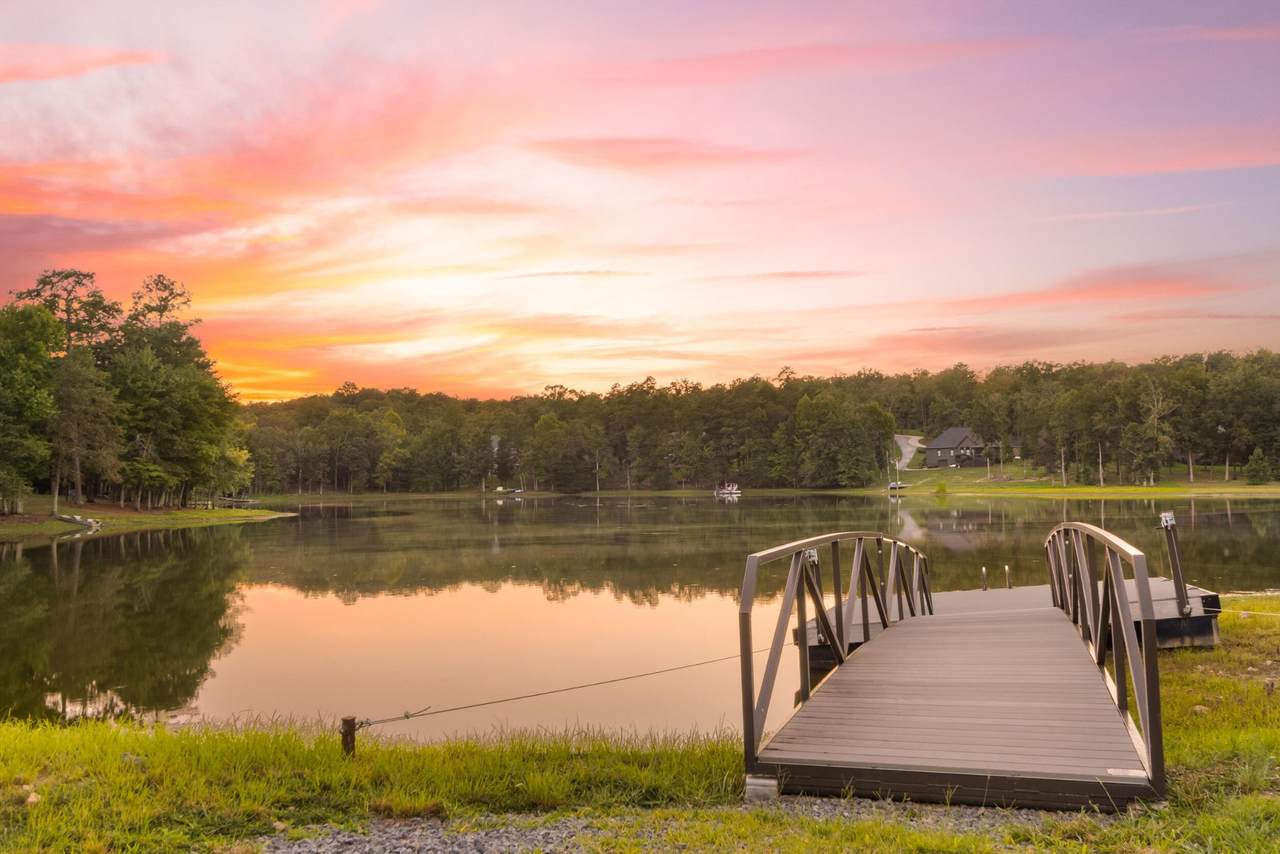
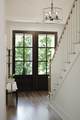
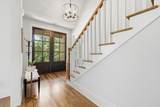
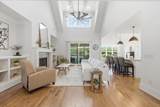
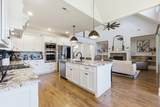
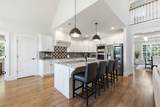
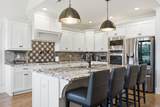
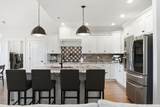
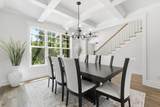
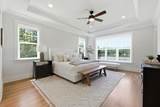
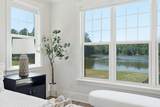
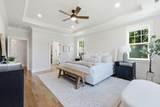
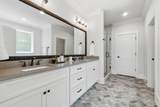
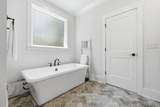
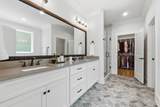
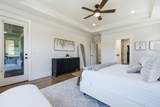
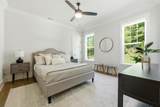
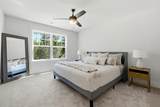
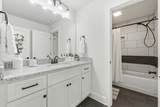
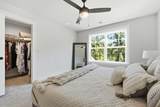
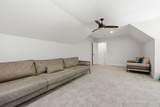
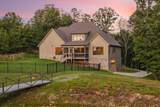
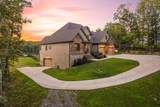
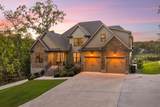
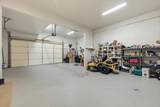
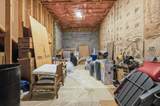
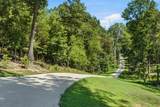
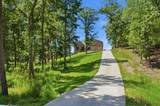
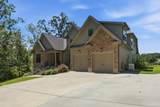
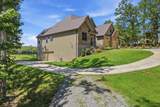
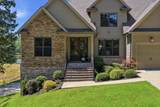
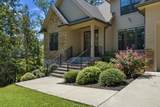
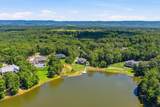
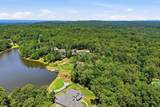
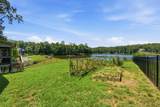
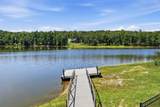
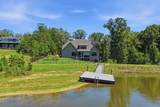
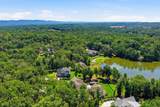
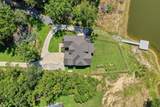
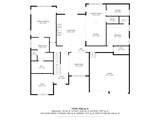
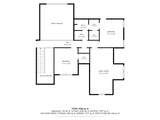
Set behind the gates of Lost Lake in Ooltewah, this 2022-built home offers 3,164 square feet on 5.61 wooded, lakefront acres with incredible sunset views. The thoughtfully designed layout includes four bedrooms, a dedicated office and an upstairs family or bonus room. The main-level primary suite is privately positioned opposite a second bedroom with an adjacent full bath, while two additional bedrooms are upstairs. Four garage bays include two front-loading bays on the main level and two in the walk-out basement. Step inside through the grand foyer, past a private office, where the soaring two-story great room with a gas fireplace creates an impressive first view of the home. Expansive windows fill the space with natural light, framing beautiful views of the water. The living room flows into the kitchen, centered around a spacious island with granite countertops and an adjoining pantry. A screened porch extends the living space outdoors. Privately positioned on the main level, the primary bedroom and bath offer a peaceful retreat overlooking the property. The full unfinished basement offers two garage bays, generous storage rooms and excellent potential for future finished living space, guest quarters or an in-law suite, or expansive storage and a storm shelter scenario. Additional features include a partially fenced backyard, garden beds, full-house generator system, finished basement stairwell, and a secondary driveway. At the water, a private floating dock creates a place to sunbathe, fish, launch a kayak or simply enjoy some of the prettiest sunsets in Ooltewah. Lost Lake is a private, stocked, non-motorized lake where residents can enjoy fishing, swimming, kayaking and paddleboarding. With gated access, spacious homesites and wooded surroundings, this is a rare opportunity to own a newer home with acreage, privacy and true lake frontage, all while remaining convenient to the shopping, dining and everyday amenities of Ooltewah, Harrison and Chatt
-
4BEDS
-
5.61ACRES
-
3BATHS
-
01/2 BATHS
-
3,164SQFT
-
$379$/SQFT
School Information
Description
Set behind the gates of Lost Lake in Ooltewah, this 2022-built home offers 3,164 square feet on 5.61 wooded, lakefront acres with incredible sunset views. The thoughtfully designed layout includes four bedrooms, a dedicated office and an upstairs family or bonus room. The main-level primary suite is privately positioned opposite a second bedroom with an adjacent full bath, while two additional bedrooms are upstairs. Four garage bays include two front-loading bays on the main level and two in the walk-out basement. Step inside through the grand foyer, past a private office, where the soaring two-story great room with a gas fireplace creates an impressive first view of the home. Expansive windows fill the space with natural light, framing beautiful views of the water. The living room flows into the kitchen, centered around a spacious island with granite countertops and an adjoining pantry. A screened porch extends the living space outdoors. Privately positioned on the main level, the primary bedroom and bath offer a peaceful retreat overlooking the property. The full unfinished basement offers two garage bays, generous storage rooms and excellent potential for future finished living space, guest quarters or an in-law suite, or expansive storage and a storm shelter scenario. Additional features include a partially fenced backyard, garden beds, full-house generator system, finished basement stairwell, and a secondary driveway. At the water, a private floating dock creates a place to sunbathe, fish, launch a kayak or simply enjoy some of the prettiest sunsets in Ooltewah. Lost Lake is a private, stocked, non-motorized lake where residents can enjoy fishing, swimming, kayaking and paddleboarding. With gated access, spacious homesites and wooded surroundings, this is a rare opportunity to own a newer home with acreage, privacy and true lake frontage, all while remaining convenient to the shopping, dining and everyday amenities of Ooltewah, Harrison and Chatt
 Properties marked with the IDX logo are provided courtesy of the RealTracs Internet Data Exchange Program. Some or all of the listings may not belong to the firm whose website is being visited (Tennessee Elite Realty, 865-280-4922). IDX information © 2026 MTRMLS, Inc. Information is believed to be accurate but not guaranteed by the MLS or Tennessee Elite Realty. IDX information is provided exclusively for consumers' personal, non-commercial use and may not be used for any purpose other than to identify prospective properties consumers may be interested in purchasing. Data last updated 2026-11-07T10:06:43.693.
Based on information submitted to the MLS GRID as of 2026-11-07T10:06:43.693. All data is obtained from various sources and may not have been verified by broker or MLS GRID. Supplied Open House Information is subject to change without notice. All information should be independently reviewed and verified for accuracy. Properties may or may not be listed by the office/agent presenting the information.
Click here for MLS GRID DMCA Notice
 Offered by Award Realty II: .
Copyright 2026 RealTracs, Inc. Information Is Believed To Be Accurate But Not Guaranteed. Listings courtesy of Realtracs MLS as distributed by MLS GRID.