






Description
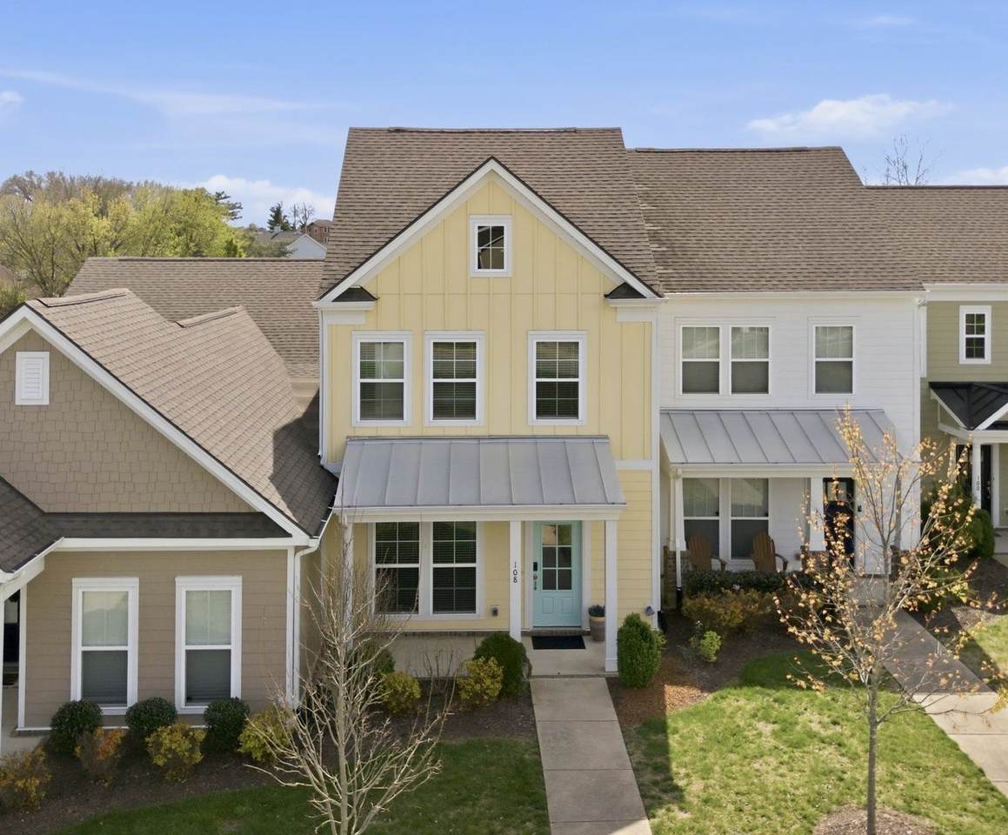
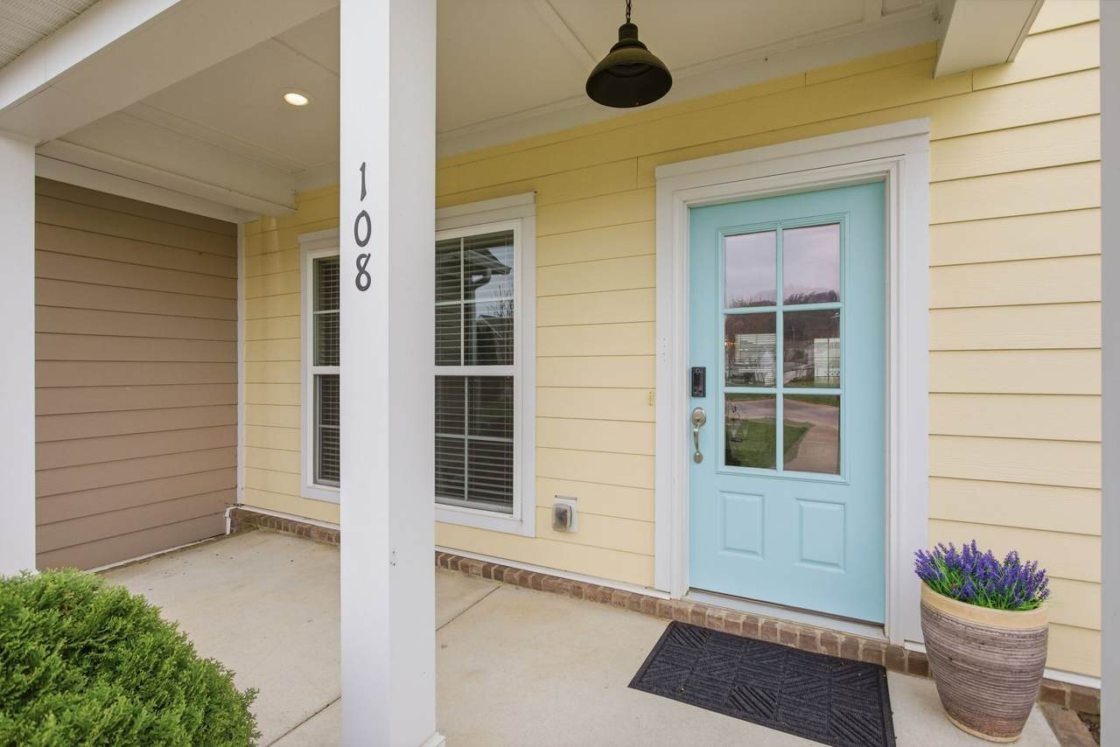
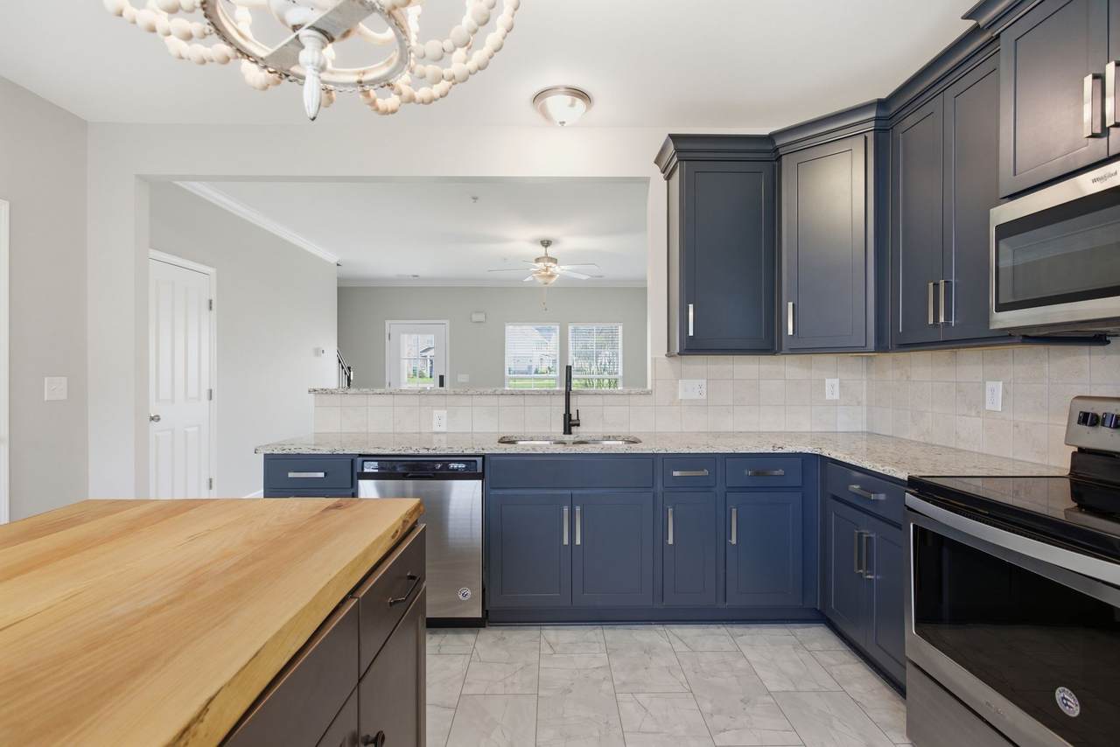
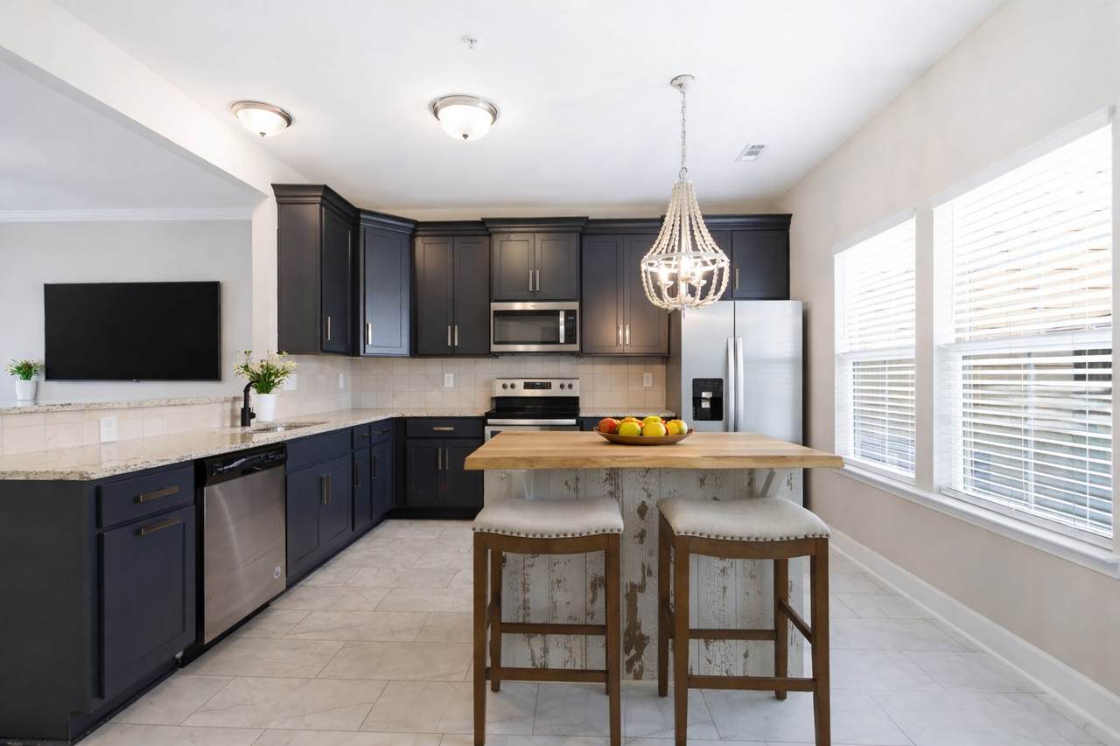
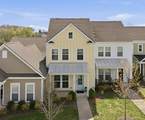
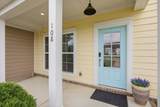
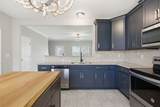
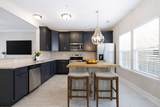
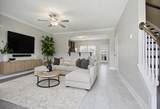
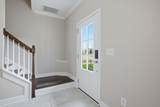
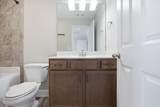
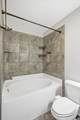
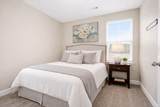
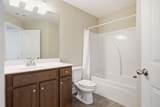
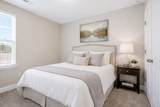
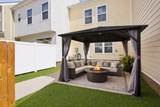
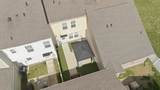
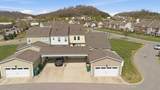
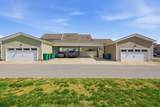
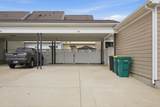
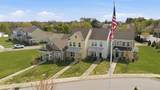
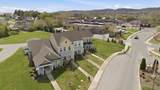
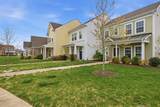
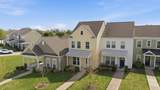
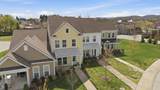
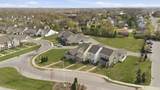
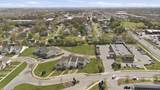
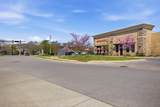
Come experience this pristine townhome in the highly desirable northern location of Spring Hill. Meticulously maintained and truly move-in ready, this home features fresh paint, new carpet, and luxury vinyl plank flooring. The kitchen showcases custom upgrades, including granite countertops, stainless steel appliances (including the refrigerator), custom-painted cabinetry, upgraded lighting, and a custom island with barstools—all included with the home. The kitchen overlooks the spacious living area and private fenced courtyard. Large windows throughout the home fill the interior with large amounts of natural light, creating a bright and inviting atmosphere. Upstairs, the primary suite features a tray ceiling, dual closets, and an en-suite bathroom. Two additional bedrooms, each with generous closet space, share an adjacent hallway bathroom. Step outside to enjoy your private courtyard complete with low-maintenance turf and a covered patio—perfect for morning coffee, outdoor dining, or evening entertaining. A two-car carport with direct courtyard access provides added convenience and privacy. Ideally located just minutes from I-840, June Lake, and Franklin, you'll enjoy easy access to shopping, dining, coffee shops, fitness studios, and scenic walking trails. Schedule your private showing today and ask about the preferred lender credit available to qualified buyers!
-
3BEDS
-
0.08ACRES
-
2BATHS
-
11/2 BATHS
-
1,337SQFT
-
$277$/SQFT
School Information
Description
Come experience this pristine townhome in the highly desirable northern location of Spring Hill. Meticulously maintained and truly move-in ready, this home features fresh paint, new carpet, and luxury vinyl plank flooring. The kitchen showcases custom upgrades, including granite countertops, stainless steel appliances (including the refrigerator), custom-painted cabinetry, upgraded lighting, and a custom island with barstools—all included with the home. The kitchen overlooks the spacious living area and private fenced courtyard. Large windows throughout the home fill the interior with large amounts of natural light, creating a bright and inviting atmosphere. Upstairs, the primary suite features a tray ceiling, dual closets, and an en-suite bathroom. Two additional bedrooms, each with generous closet space, share an adjacent hallway bathroom. Step outside to enjoy your private courtyard complete with low-maintenance turf and a covered patio—perfect for morning coffee, outdoor dining, or evening entertaining. A two-car carport with direct courtyard access provides added convenience and privacy. Ideally located just minutes from I-840, June Lake, and Franklin, you'll enjoy easy access to shopping, dining, coffee shops, fitness studios, and scenic walking trails. Schedule your private showing today and ask about the preferred lender credit available to qualified buyers!
 Properties marked with the IDX logo are provided courtesy of the RealTracs Internet Data Exchange Program. Some or all of the listings may not belong to the firm whose website is being visited (Tennessee Elite Realty, 865-280-4922). IDX information © 2026 MTRMLS, Inc. Information is believed to be accurate but not guaranteed by the MLS or Tennessee Elite Realty. IDX information is provided exclusively for consumers' personal, non-commercial use and may not be used for any purpose other than to identify prospective properties consumers may be interested in purchasing. Data last updated 2026-10-15T00:07:36.497.
Based on information submitted to the MLS GRID as of 2026-10-15T00:07:36.497. All data is obtained from various sources and may not have been verified by broker or MLS GRID. Supplied Open House Information is subject to change without notice. All information should be independently reviewed and verified for accuracy. Properties may or may not be listed by the office/agent presenting the information.
Click here for MLS GRID DMCA Notice
 Offered by Zeitlin Sotheby's International Realty: .
Copyright 2026 RealTracs, Inc. Information Is Believed To Be Accurate But Not Guaranteed. Listings courtesy of Realtracs MLS as distributed by MLS GRID.