




Description
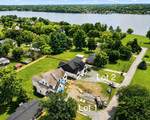
This beautiful new home is being built on one of only two spacious half-acre lots offered by Frank Batson Homes, tucked beside Old Hickory Lake in the heart of Hendersonville. Enjoy a peaceful setting while being just minutes from shopping, dining, and everyday conveniences. Photos shown are of a previously built homes with the same floor plan. Buyers still have time to personalize this home by selecting cabinets, countertops, hardwood flooring, tile, appliances, lighting, stone, paint colors, and more. The Coles Ferry Manor II plan offers a thoughtful layout with high-end finishes included as standard. Highlights include hardwood flooring throughout the main level, a gourmet kitchen with a large island and walk-in pantry with wood shelving, and a family room featuring wood beams and a floor-to-ceiling stone fireplace. The covered back porch is designed for year-round enjoyment and features an outdoor brick fireplace with a beautiful tongue-and-groove wood ceiling. Quartz countertops are included in the kitchen, bathrooms, and laundry, along with tile flooring and tile showers. The main-level primary suite features a vaulted ceiling, freestanding soaking tub, oversized walk-in shower, and wood shelving in the walk-in closet. A secondary bedroom and full bath on the main level provide flexibility for guests or a home office. A mudroom with built-ins and a spacious laundry room with cabinets and a sink add everyday convenience. Upstairs offers three additional bedrooms, two full baths, and a large bonus room. Abundant natural light enhances the home's warm, inviting feel. This is a rare opportunity to own one of only two estate-style homes on half-acre lots in this sought-after Hendersonville location, just moments from Old Hickory Lake. Built by Frank Batson Homes, a trusted Middle Tennessee builder for over 50 years, this home offers exceptional craftsmanship, timeless finishes, and the opportunity to make it your own.
-
5BEDS
-
0.5ACRES
-
4BATHS
-
01/2 BATHS
-
3,696SQFT
-
$311$/SQFT
School Information
Description
This beautiful new home is being built on one of only two spacious half-acre lots offered by Frank Batson Homes, tucked beside Old Hickory Lake in the heart of Hendersonville. Enjoy a peaceful setting while being just minutes from shopping, dining, and everyday conveniences. Photos shown are of a previously built homes with the same floor plan. Buyers still have time to personalize this home by selecting cabinets, countertops, hardwood flooring, tile, appliances, lighting, stone, paint colors, and more. The Coles Ferry Manor II plan offers a thoughtful layout with high-end finishes included as standard. Highlights include hardwood flooring throughout the main level, a gourmet kitchen with a large island and walk-in pantry with wood shelving, and a family room featuring wood beams and a floor-to-ceiling stone fireplace. The covered back porch is designed for year-round enjoyment and features an outdoor brick fireplace with a beautiful tongue-and-groove wood ceiling. Quartz countertops are included in the kitchen, bathrooms, and laundry, along with tile flooring and tile showers. The main-level primary suite features a vaulted ceiling, freestanding soaking tub, oversized walk-in shower, and wood shelving in the walk-in closet. A secondary bedroom and full bath on the main level provide flexibility for guests or a home office. A mudroom with built-ins and a spacious laundry room with cabinets and a sink add everyday convenience. Upstairs offers three additional bedrooms, two full baths, and a large bonus room. Abundant natural light enhances the home's warm, inviting feel. This is a rare opportunity to own one of only two estate-style homes on half-acre lots in this sought-after Hendersonville location, just moments from Old Hickory Lake. Built by Frank Batson Homes, a trusted Middle Tennessee builder for over 50 years, this home offers exceptional craftsmanship, timeless finishes, and the opportunity to make it your own.
 Properties marked with the IDX logo are provided courtesy of the RealTracs Internet Data Exchange Program. Some or all of the listings may not belong to the firm whose website is being visited (Tennessee Elite Realty, 865-280-4922). IDX information © 2026 MTRMLS, Inc. Information is believed to be accurate but not guaranteed by the MLS or Tennessee Elite Realty. IDX information is provided exclusively for consumers' personal, non-commercial use and may not be used for any purpose other than to identify prospective properties consumers may be interested in purchasing. Data last updated 2026-11-14T15:08:17.717.
Based on information submitted to the MLS GRID as of 2026-11-14T15:08:17.717. All data is obtained from various sources and may not have been verified by broker or MLS GRID. Supplied Open House Information is subject to change without notice. All information should be independently reviewed and verified for accuracy. Properties may or may not be listed by the office/agent presenting the information.
Click here for MLS GRID DMCA Notice
 Offered by Grizzard Realty & Consult.Inc.: .
Copyright 2026 RealTracs, Inc. Information Is Believed To Be Accurate But Not Guaranteed. Listings courtesy of Realtracs MLS as distributed by MLS GRID.