















Description
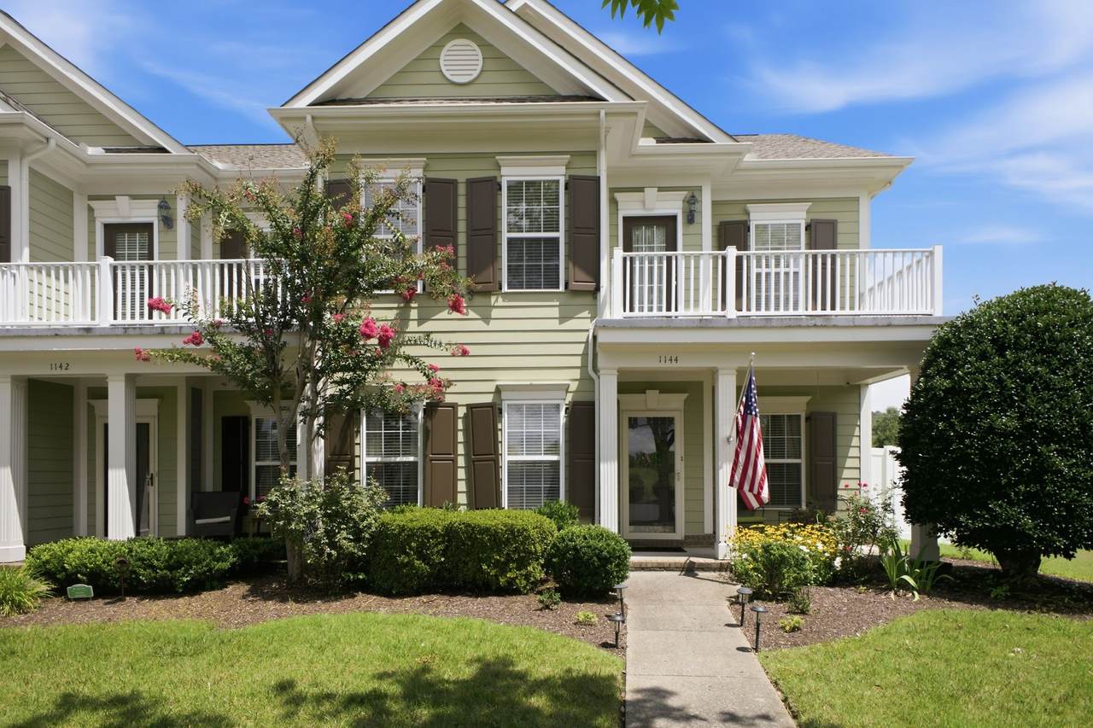
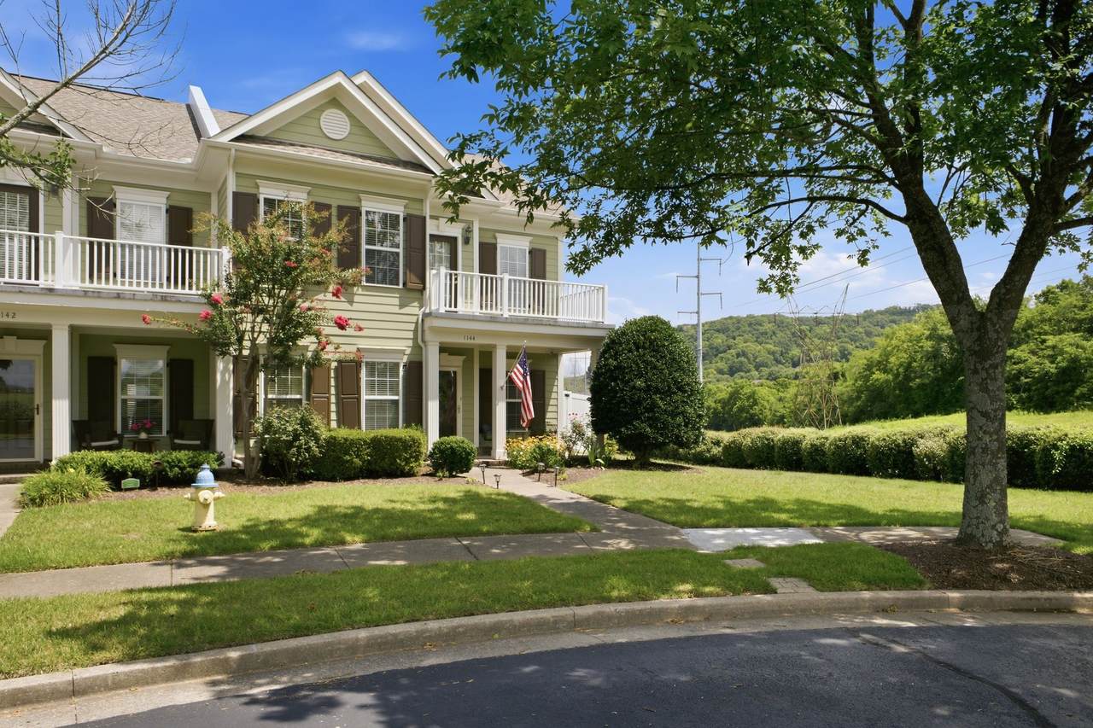
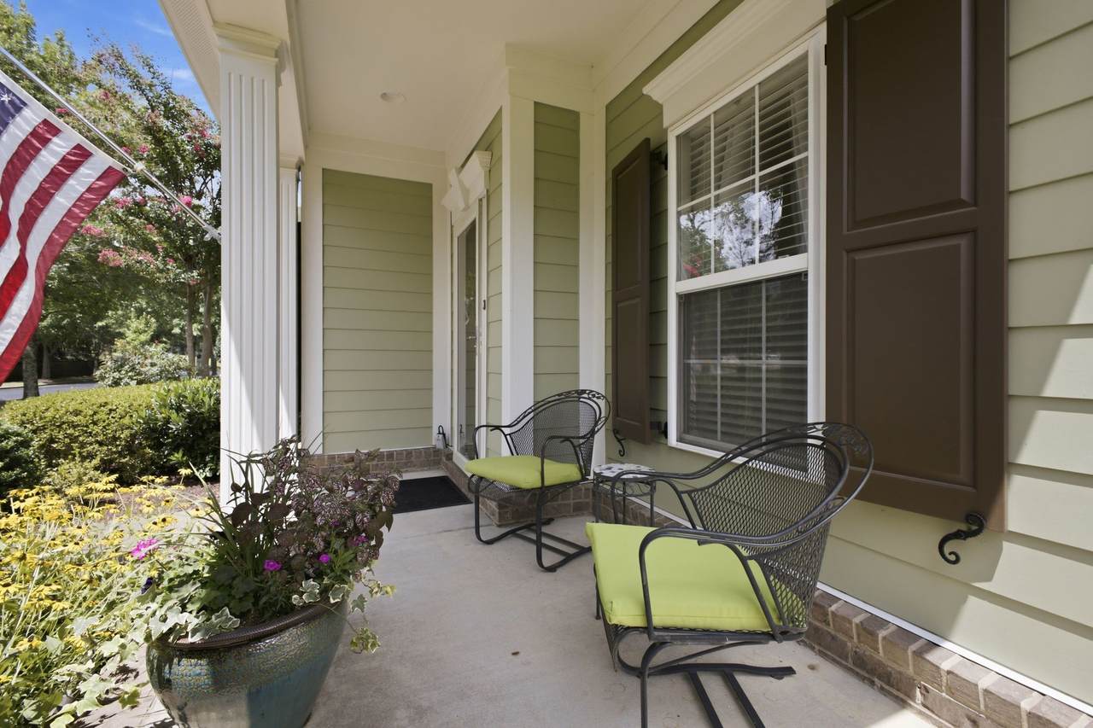
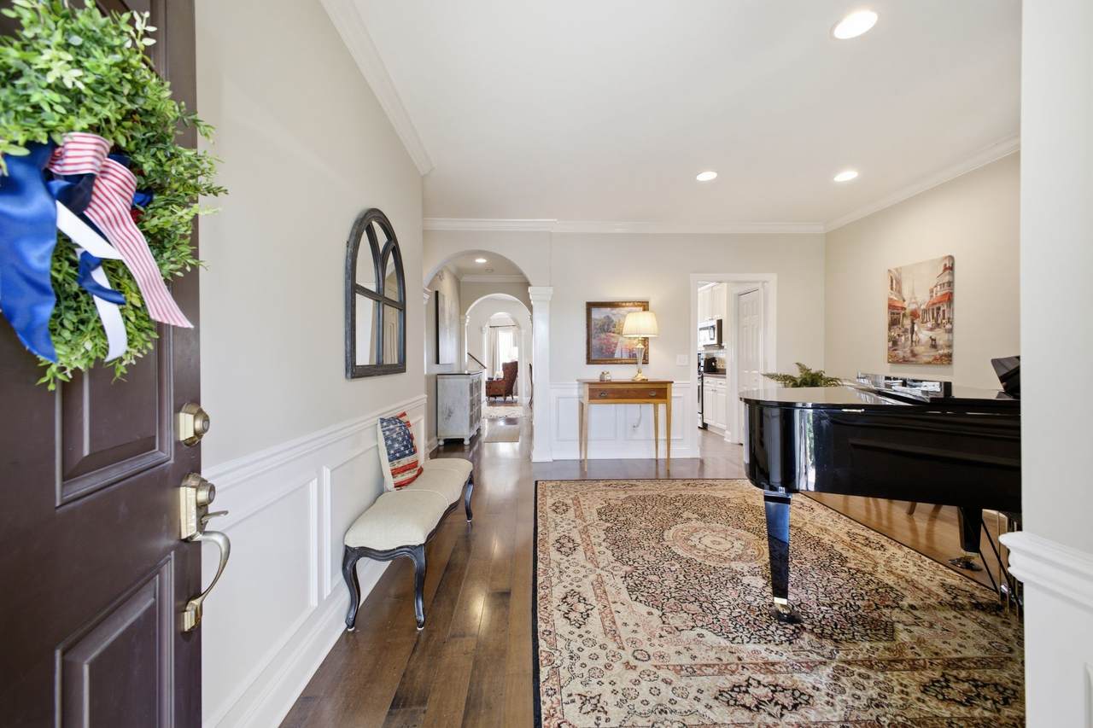
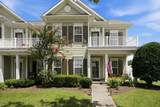
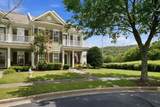
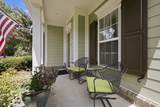
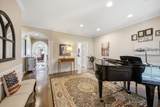
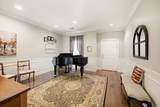
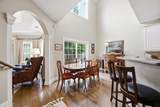
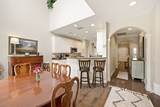
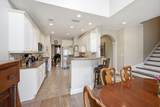
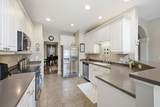
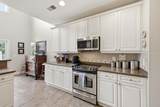
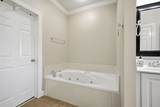
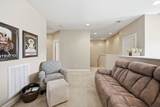
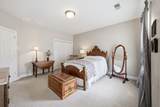
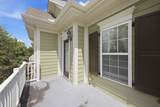
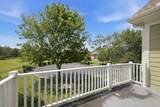
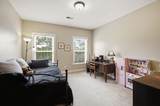
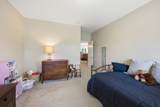
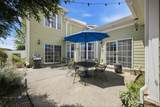
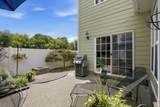
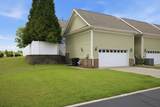
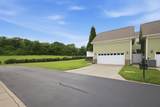
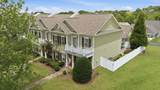
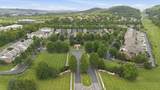
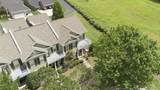
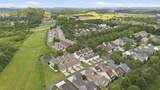
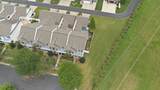
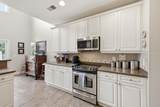
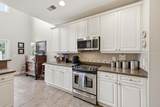
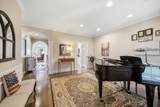
NEW PRICE $699,900 - AGENTS BRING YOUR BUYERS! THIS WON'T LAST LONG! Welcome to this beautiful end-unit townhome in the highly desirable gated Ashton Park community, one of Franklin's most sought-after locations. Conveniently located just minutes from I-65, shopping, dining, parks, and recreation, this home offers the perfect blend of comfort and convenience. The inviting floor plan features a well-appointed kitchen with stainless steel appliances and a bright breakfast area. The spacious main-level primary suite offers a spa-like bath and a large walk-in closet. Upstairs, you'll find two additional bedrooms—one with a walk-in closet and the other with a private balcony, perfect for enjoying your morning coffee or relaxing with a good book. Enjoy outdoor living with a welcoming covered front porch and a spacious rear patio ideal for entertaining. As an end unit, this home offers privacy, abundant parking and views of the tree-lined common area. The HOA covers exterior painting, roof and gutter maintenance and lawn care for easy low-maintenance living. Don't miss this opportunity to own an elegant home in a premier Franklin location.
-
3BEDS
-
0.13ACRES
-
2BATHS
-
11/2 BATHS
-
2,341SQFT
-
$299$/SQFT
School Information
Description
NEW PRICE $699,900 - AGENTS BRING YOUR BUYERS! THIS WON'T LAST LONG! Welcome to this beautiful end-unit townhome in the highly desirable gated Ashton Park community, one of Franklin's most sought-after locations. Conveniently located just minutes from I-65, shopping, dining, parks, and recreation, this home offers the perfect blend of comfort and convenience. The inviting floor plan features a well-appointed kitchen with stainless steel appliances and a bright breakfast area. The spacious main-level primary suite offers a spa-like bath and a large walk-in closet. Upstairs, you'll find two additional bedrooms—one with a walk-in closet and the other with a private balcony, perfect for enjoying your morning coffee or relaxing with a good book. Enjoy outdoor living with a welcoming covered front porch and a spacious rear patio ideal for entertaining. As an end unit, this home offers privacy, abundant parking and views of the tree-lined common area. The HOA covers exterior painting, roof and gutter maintenance and lawn care for easy low-maintenance living. Don't miss this opportunity to own an elegant home in a premier Franklin location.
 Properties marked with the IDX logo are provided courtesy of the RealTracs Internet Data Exchange Program. Some or all of the listings may not belong to the firm whose website is being visited (Tennessee Elite Realty, 865-280-4922). IDX information © 2026 MTRMLS, Inc. Information is believed to be accurate but not guaranteed by the MLS or Tennessee Elite Realty. IDX information is provided exclusively for consumers' personal, non-commercial use and may not be used for any purpose other than to identify prospective properties consumers may be interested in purchasing. Data last updated 2026-10-13T00:06:58.217.
Based on information submitted to the MLS GRID as of 2026-10-13T00:06:58.217. All data is obtained from various sources and may not have been verified by broker or MLS GRID. Supplied Open House Information is subject to change without notice. All information should be independently reviewed and verified for accuracy. Properties may or may not be listed by the office/agent presenting the information.
Click here for MLS GRID DMCA Notice
 Offered by Benchmark Realty, LLC: .
Copyright 2026 RealTracs, Inc. Information Is Believed To Be Accurate But Not Guaranteed. Listings courtesy of Realtracs MLS as distributed by MLS GRID.