




Description
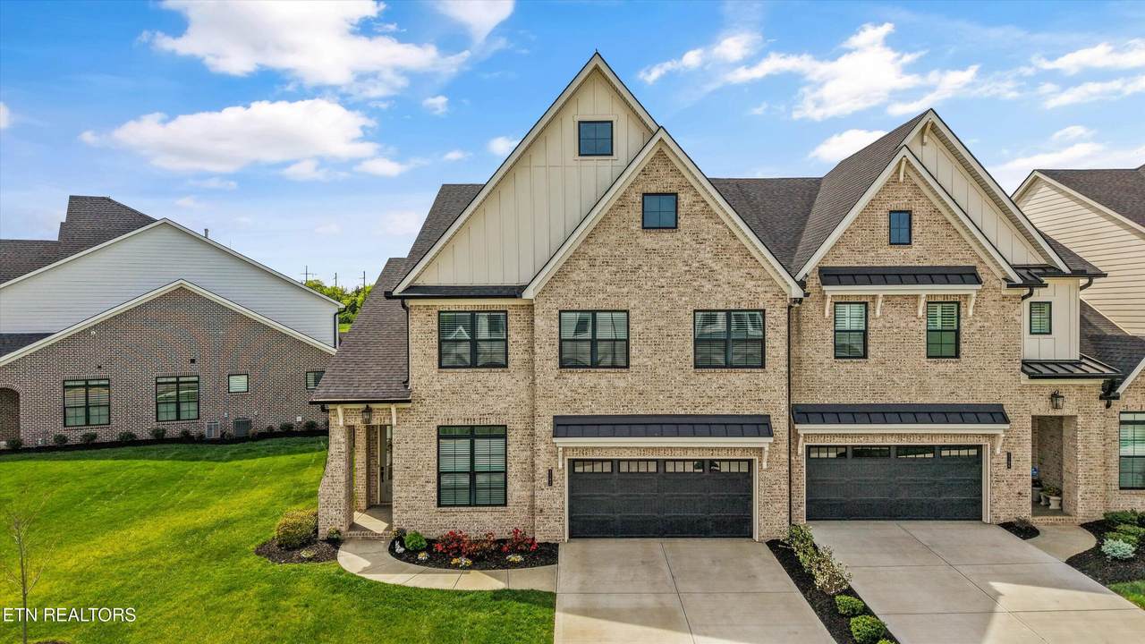
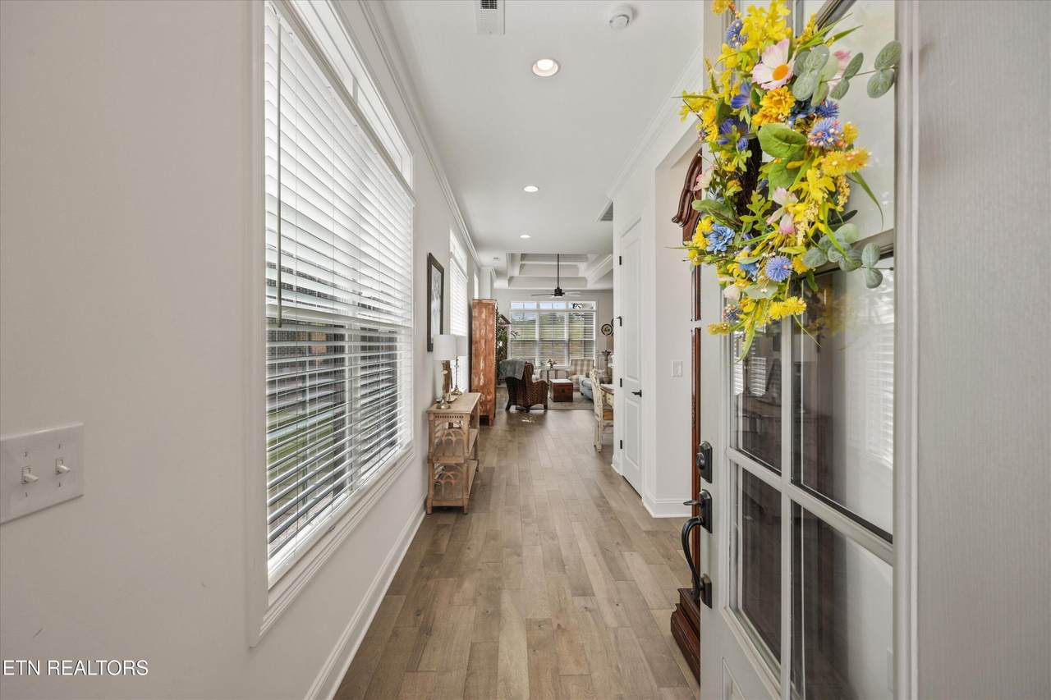
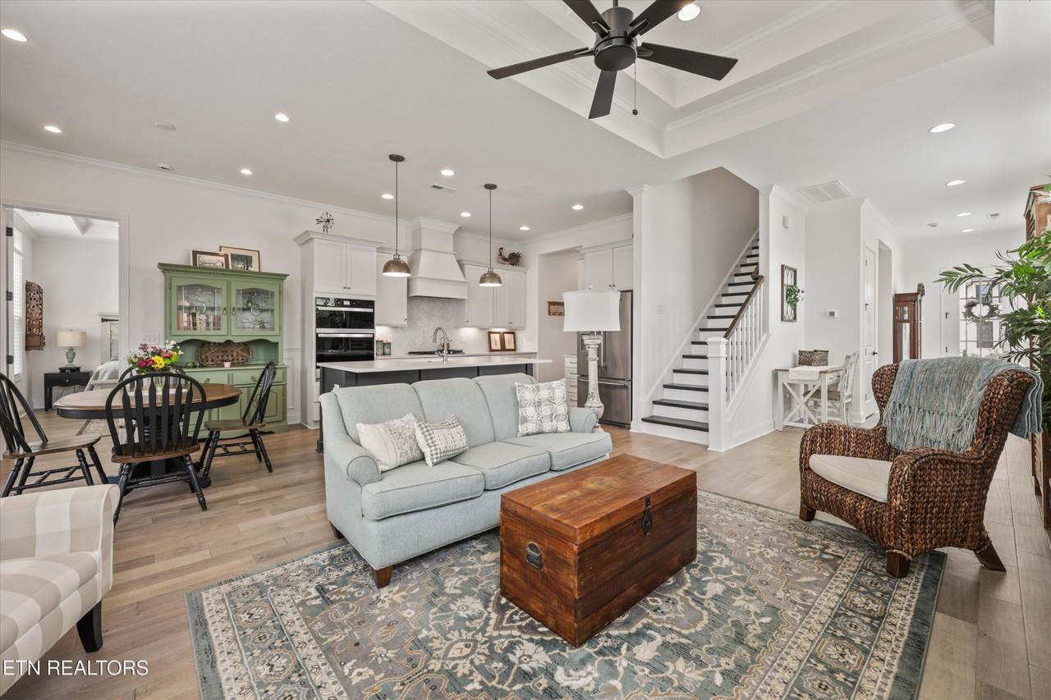
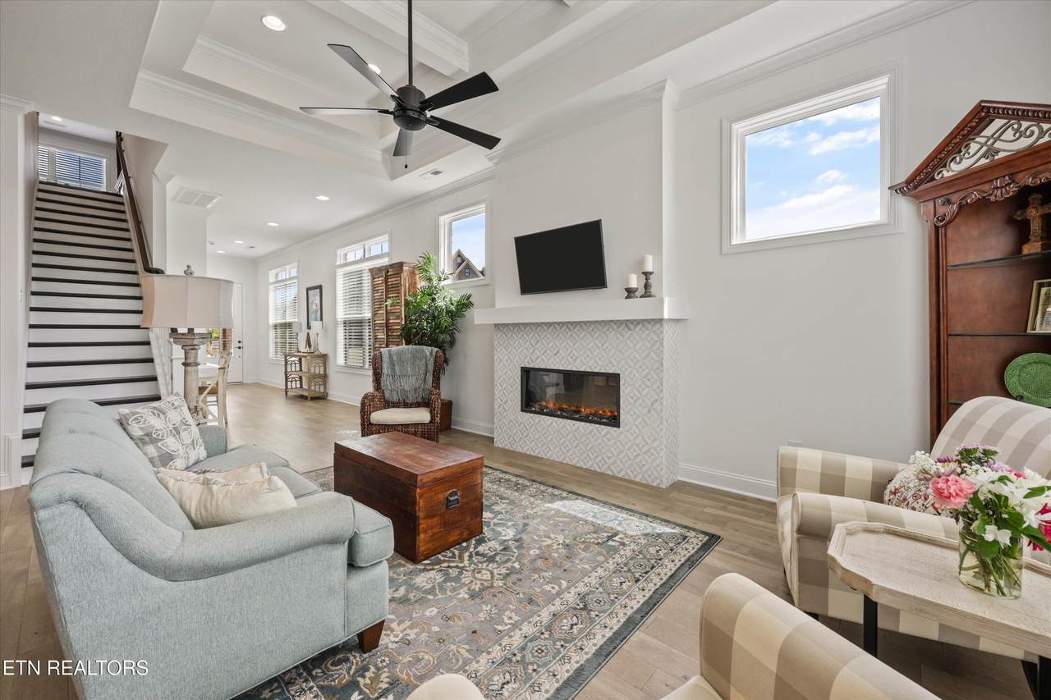
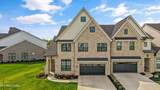
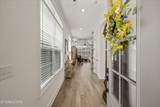
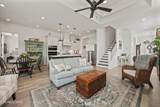
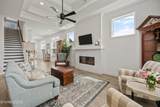
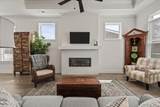
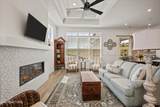
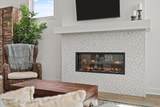
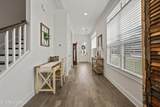
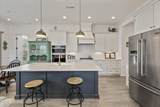
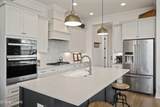
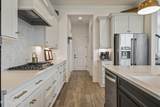
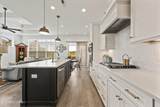
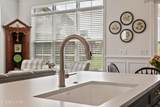
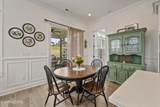
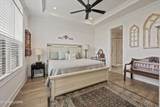
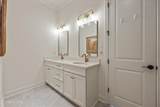
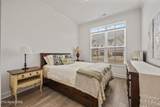
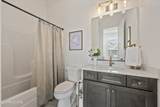
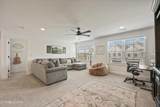
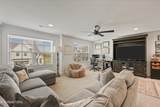
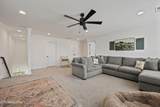
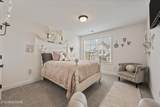
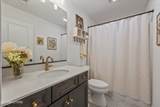
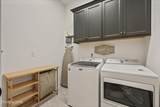
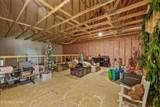
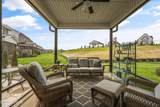
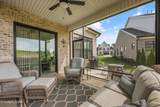
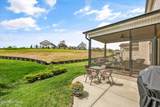
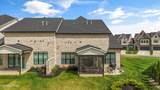
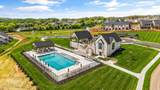
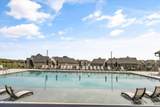
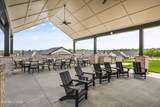
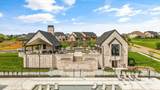
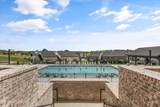
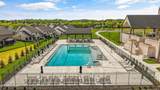
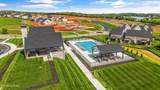
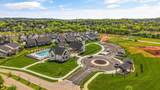
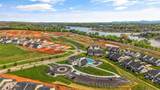
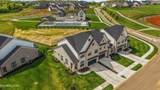
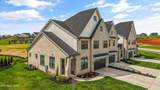
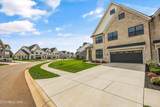
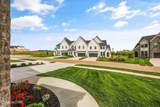
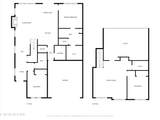
Welcome to The Grove at Boyd Station--where low-maintenance living meets luxury design inside the Farragut community. This beautifully maintained, barely-lived-in townhome offers the ease of new construction without the wait AND with all of the extras. The neighborhood invites you outdoors with sidewalks, a clubhouse, and a pool--all just a short walk from your front door. Inside, the home is filled with natural light. The main level features 9ft ceilings with trey details and an open-concept layout that seamlessly connects the living, dining, and kitchen spaces. The kitchen is finished with quartz countertops, semi-custom cabinetry, stunning herringbone tile, and clean, modern design touches that feel both current and timeless. The primary suite on the main level offers a peaceful retreat with a trey ceiling, spacious walk-in closet, and a large tiled walk-in shower with double vanity. A second bedroom and full bath on the main level provide flexibility for guests or a home office, along with a well-appointed laundry room featuring additional cabinetry for storage. Step outside through the sliding glass doors to a screened-in patio--perfect for morning coffee or evening unwinding--which extends to an additional open-air patio space for entertaining or enjoying the outdoors. Upstairs, you'll find a generously sized bonus room, a third bedroom, and a full bathroom, along with an abundance of unfinished attic storage space that is easily accessible. The bonus room offers flexibility and could be easily reconfigured to create a FOURTH BEDROOM if desired. Additional highlights include engineered hardwood flooring throughout the first floor, hardwood stairs, a tankless water heater, and a zero-step entry from the two-car garage. All of this in a highly desirable Farragut location--just minutes from some of the area's best shopping, dining, and parks. Thoughtfully upgraded, perfectly located, and low-maintenance--this is the kind of home that simply makes life easier. Welcome Home!
-
3BEDS
-
0.17ACRES
-
3BATHS
-
01/2 BATHS
-
2,176SQFT
-
$317$/SQFT
School Information
Description
Welcome to The Grove at Boyd Station--where low-maintenance living meets luxury design inside the Farragut community. This beautifully maintained, barely-lived-in townhome offers the ease of new construction without the wait AND with all of the extras. The neighborhood invites you outdoors with sidewalks, a clubhouse, and a pool--all just a short walk from your front door. Inside, the home is filled with natural light. The main level features 9ft ceilings with trey details and an open-concept layout that seamlessly connects the living, dining, and kitchen spaces. The kitchen is finished with quartz countertops, semi-custom cabinetry, stunning herringbone tile, and clean, modern design touches that feel both current and timeless. The primary suite on the main level offers a peaceful retreat with a trey ceiling, spacious walk-in closet, and a large tiled walk-in shower with double vanity. A second bedroom and full bath on the main level provide flexibility for guests or a home office, along with a well-appointed laundry room featuring additional cabinetry for storage. Step outside through the sliding glass doors to a screened-in patio--perfect for morning coffee or evening unwinding--which extends to an additional open-air patio space for entertaining or enjoying the outdoors. Upstairs, you'll find a generously sized bonus room, a third bedroom, and a full bathroom, along with an abundance of unfinished attic storage space that is easily accessible. The bonus room offers flexibility and could be easily reconfigured to create a FOURTH BEDROOM if desired. Additional highlights include engineered hardwood flooring throughout the first floor, hardwood stairs, a tankless water heater, and a zero-step entry from the two-car garage. All of this in a highly desirable Farragut location--just minutes from some of the area's best shopping, dining, and parks. Thoughtfully upgraded, perfectly located, and low-maintenance--this is the kind of home that simply makes life easier. Welcome Home!
© 2026 East Tennessee REALTORS®. All rights reserved. IDX information is provided exclusively for consumers' personal, non-commercial use and may not be used for any purpose other than to identify prospective properties consumers may be interested in purchasing. Some or all of the listings displayed may not belong to Tennessee Elite Realty. Information is deemed reliable but is not guaranteed accurate by the MLS or Tennessee Elite Realty. Data last updated: 2026-10-10T15:47:45.44.