


Description
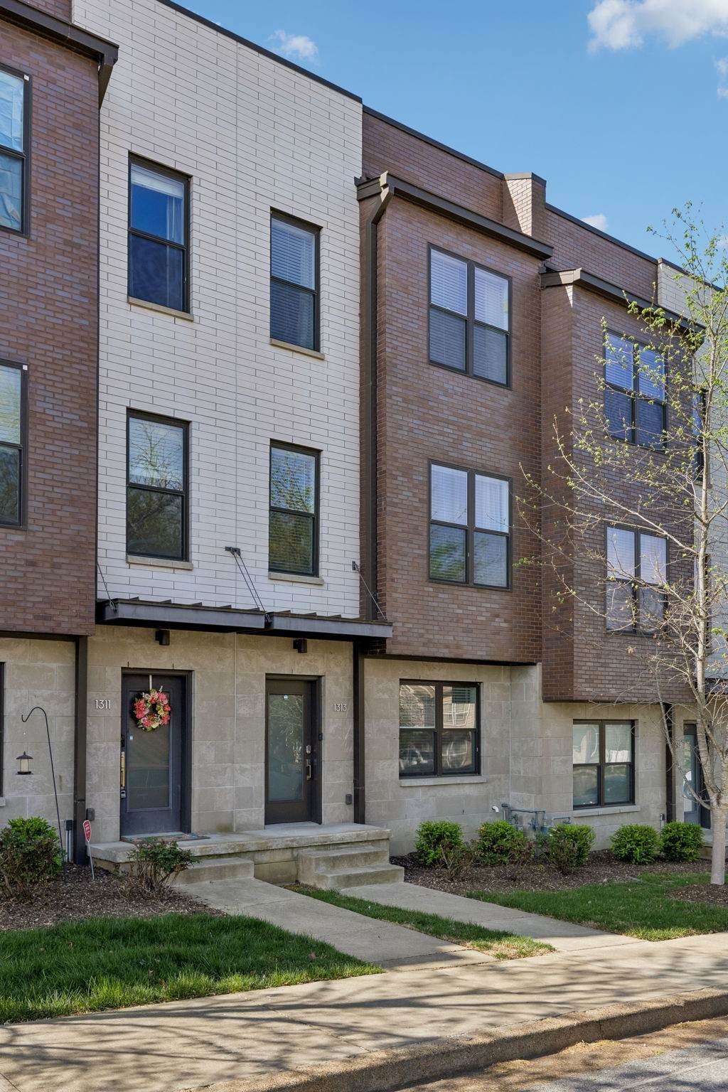
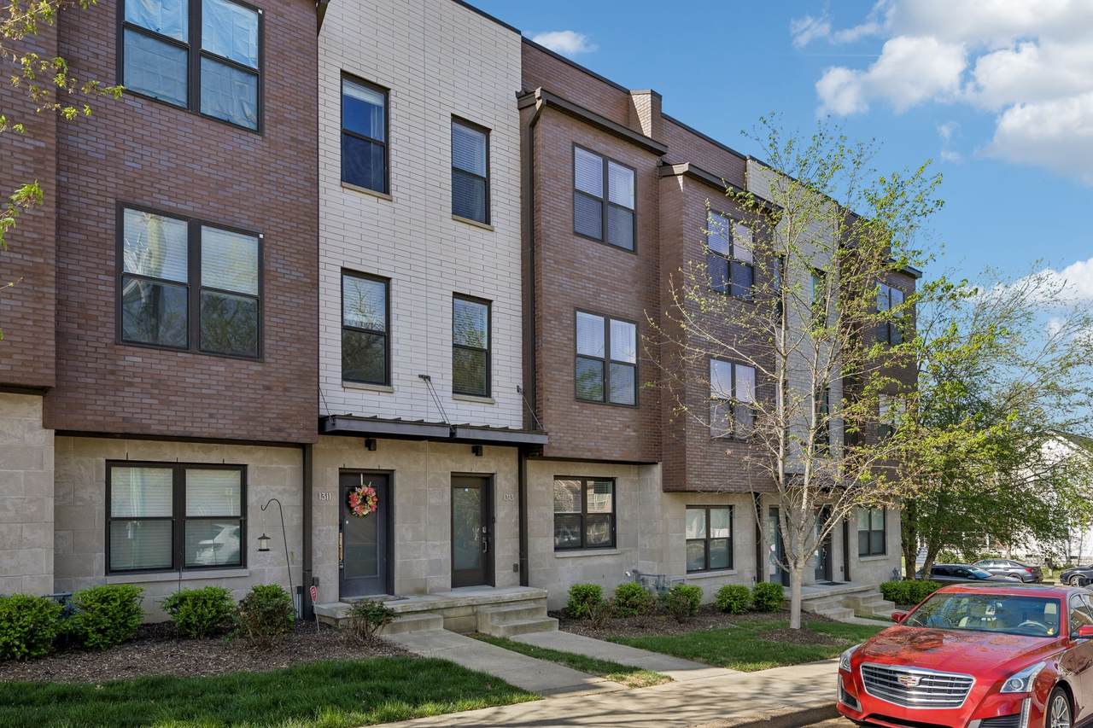
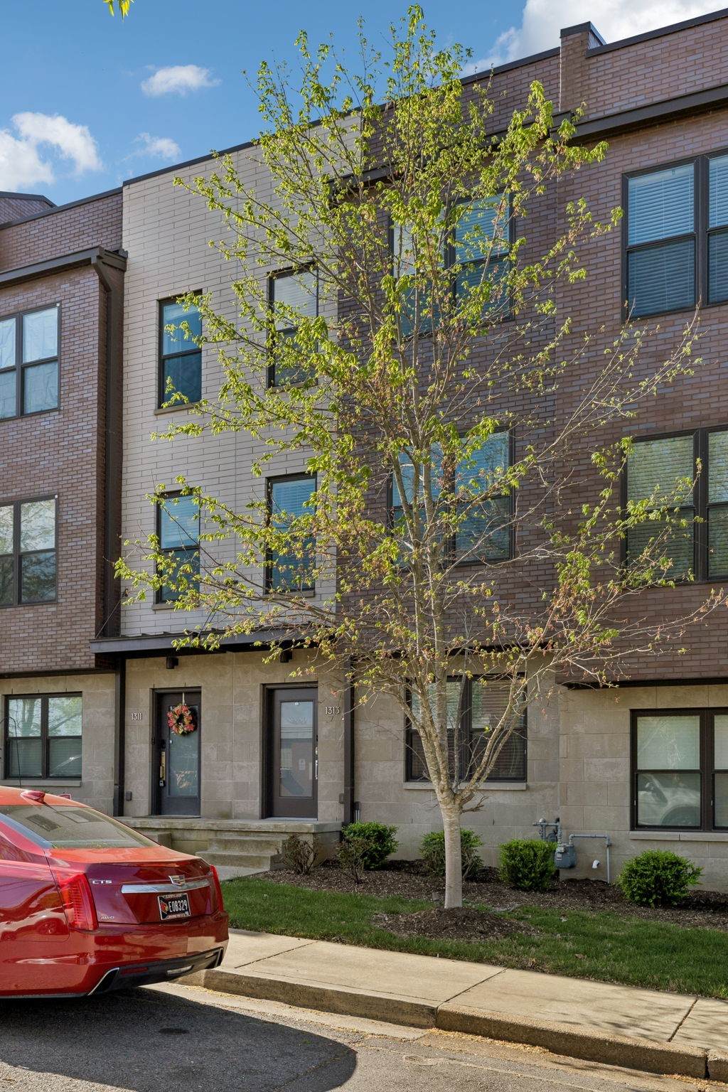
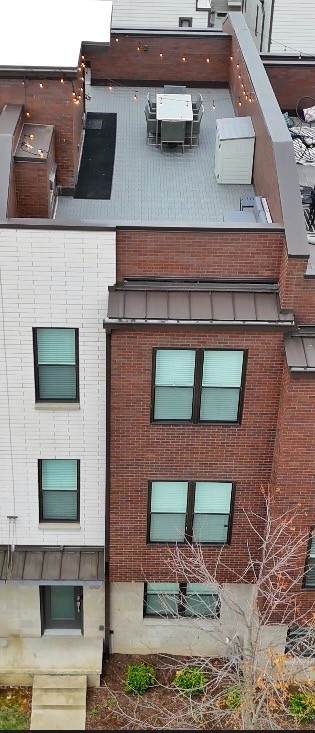
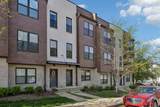
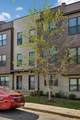
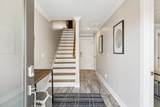
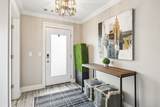
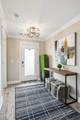
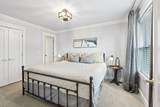
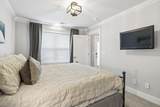
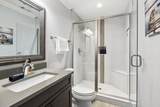
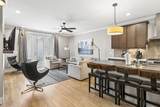
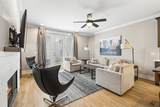
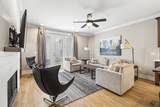
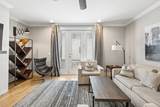
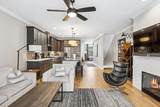
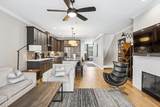
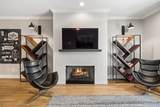
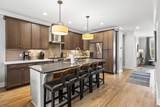
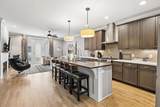
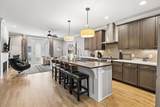
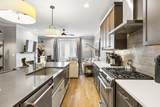
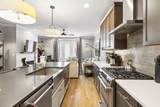
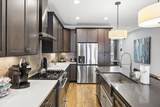
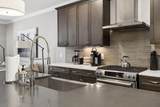
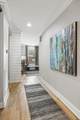
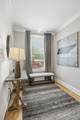
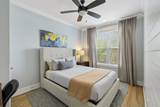
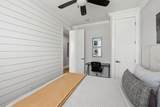
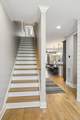
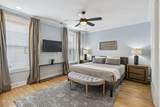
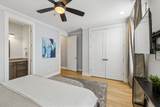
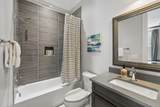
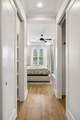
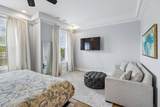
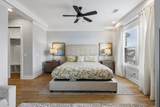
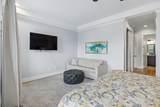
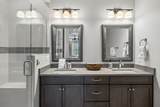
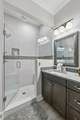
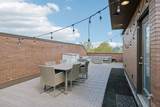
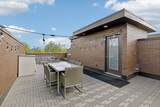
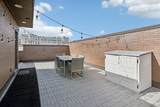
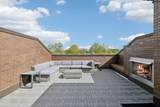
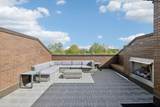
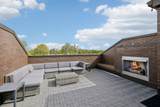
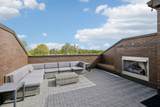
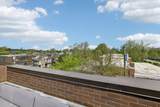
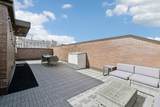
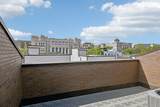
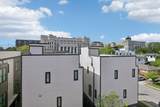
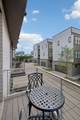
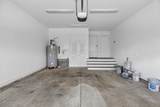
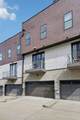
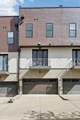
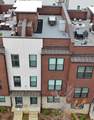
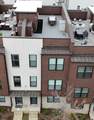
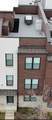
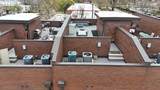
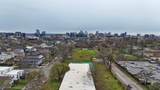
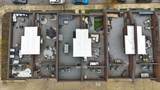
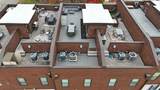
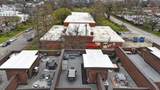
In the heart of Belmont/12 South/Music Row districts, walkable to restaurants, 12 South shops, and all things Belmont/Vanderbilt. Currently being rented as a NOOSTR - income producing property, currently managed by Safiri Homes. This unit was originally built for the builder. Only 1 of 9 townhouses built as a 4BR/3.5 Bath. Entry foyer is bright and spacious, offering a guest suite upon entry with full bath, Sand & finish hardwood floors in all main areas, designer carpet with extra plush padding in bedrooms, beautifully designed kitchen layout with island spanning 8ft in length seating multiple people and perfect for entertaining. Kitchen features gas stove & hood vent, all SS appliances, lots of cabinet space! This open floor layout on the 2nd floor features a balcony off of the main living room. A secondary bedroom is also located just off the hallway of the main floor. The 3rd floor features an additional bedroom ensuite along with a full primary suite with seating area, dressing room features 2 closets with built-in shelving, and full bath. The rooftop deck has views of downtown and Belmont School of Medicine. Around 400 sq ft of outdoor living including an outdoor fireplace for your ultimate entertaining experience. This unit features all new paint throughout, including trim paint, new composite wood decking on the rooftop deck, newer HVAC unit that services 2 floors, and a separate unit services the 3rd floor. 2 car parking garage for owner's private entry. Plenty of street parking available. This meticulously maintained unit has been serviced for HVAC, electrical & plumbing with a yearly contract with Lee Company. All warranties are transferrable. LLC is available for transfer of ownership if Buyer would like to continue using as a NOOSTR. All furnishings available via separate bill of sale or to be negotiated with property. Taxes based on current NOOSTR status.
-
4BEDS
-
0.02ACRES
-
4BATHS
-
01/2 BATHS
-
2,448SQFT
-
$429$/SQFT
School Information
Description
In the heart of Belmont/12 South/Music Row districts, walkable to restaurants, 12 South shops, and all things Belmont/Vanderbilt. Currently being rented as a NOOSTR - income producing property, currently managed by Safiri Homes. This unit was originally built for the builder. Only 1 of 9 townhouses built as a 4BR/3.5 Bath. Entry foyer is bright and spacious, offering a guest suite upon entry with full bath, Sand & finish hardwood floors in all main areas, designer carpet with extra plush padding in bedrooms, beautifully designed kitchen layout with island spanning 8ft in length seating multiple people and perfect for entertaining. Kitchen features gas stove & hood vent, all SS appliances, lots of cabinet space! This open floor layout on the 2nd floor features a balcony off of the main living room. A secondary bedroom is also located just off the hallway of the main floor. The 3rd floor features an additional bedroom ensuite along with a full primary suite with seating area, dressing room features 2 closets with built-in shelving, and full bath. The rooftop deck has views of downtown and Belmont School of Medicine. Around 400 sq ft of outdoor living including an outdoor fireplace for your ultimate entertaining experience. This unit features all new paint throughout, including trim paint, new composite wood decking on the rooftop deck, newer HVAC unit that services 2 floors, and a separate unit services the 3rd floor. 2 car parking garage for owner's private entry. Plenty of street parking available. This meticulously maintained unit has been serviced for HVAC, electrical & plumbing with a yearly contract with Lee Company. All warranties are transferrable. LLC is available for transfer of ownership if Buyer would like to continue using as a NOOSTR. All furnishings available via separate bill of sale or to be negotiated with property. Taxes based on current NOOSTR status.
 Properties marked with the IDX logo are provided courtesy of the RealTracs Internet Data Exchange Program. Some or all of the listings may not belong to the firm whose website is being visited (Tennessee Elite Realty, 865-280-4922). IDX information © 2026 MTRMLS, Inc. Information is believed to be accurate but not guaranteed by the MLS or Tennessee Elite Realty. IDX information is provided exclusively for consumers' personal, non-commercial use and may not be used for any purpose other than to identify prospective properties consumers may be interested in purchasing. Data last updated 2026-10-05T11:07:50.463.
Based on information submitted to the MLS GRID as of 2026-10-05T11:07:50.463. All data is obtained from various sources and may not have been verified by broker or MLS GRID. Supplied Open House Information is subject to change without notice. All information should be independently reviewed and verified for accuracy. Properties may or may not be listed by the office/agent presenting the information.
Click here for MLS GRID DMCA Notice
 Offered by Benchmark Realty, LLC: .
Copyright 2026 RealTracs, Inc. Information Is Believed To Be Accurate But Not Guaranteed. Listings courtesy of Realtracs MLS as distributed by MLS GRID.