




Description
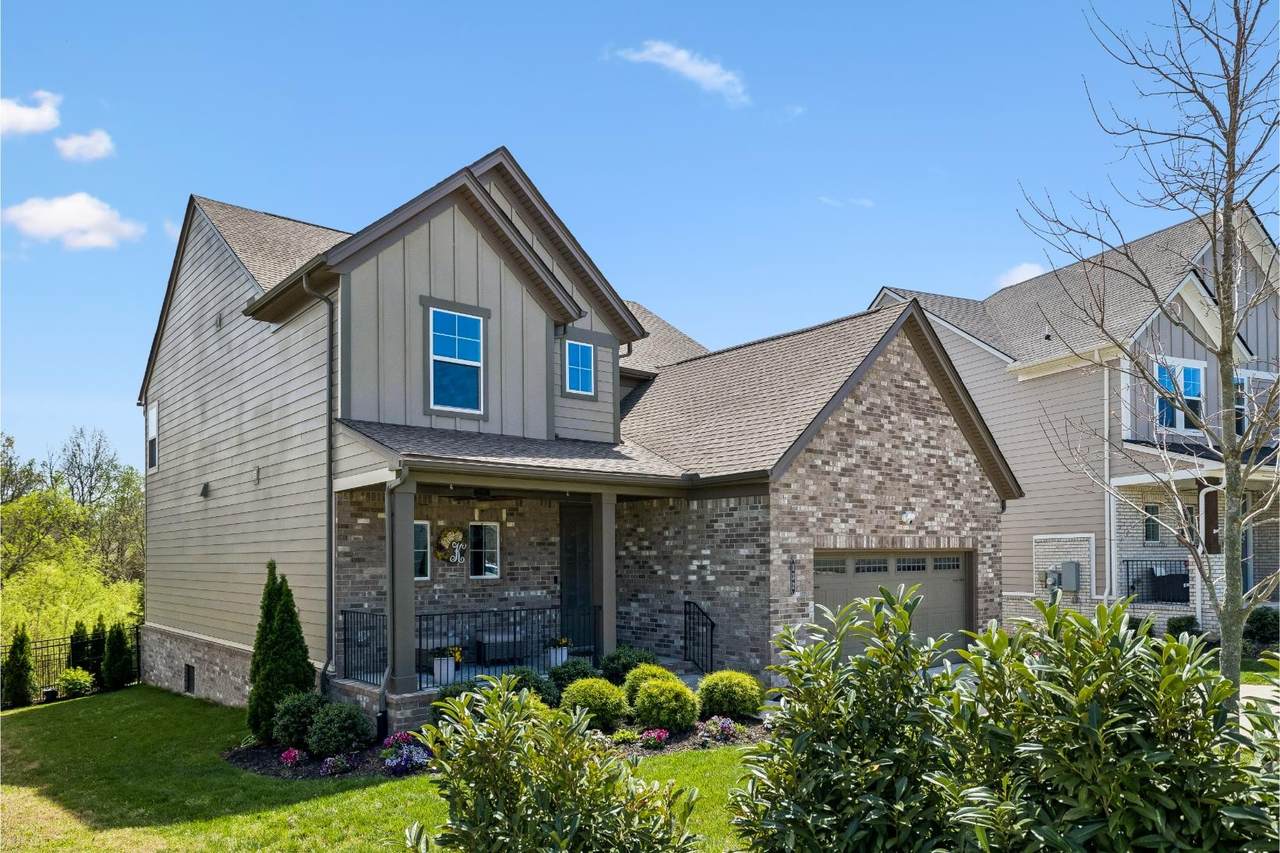
A RARE FINANCING OPPORTUNITY FOR TODAY'S BUYERS! This home has an existing mortgage with approximately $335,000 remaining at an incredible 3% fixed interest rate that may be assumed by a qualified buyer. What does that mean in plain English? Instead of financing the entire purchase price at today's mortgage rates, an approved buyer can take over approximately $335,000 of the seller's existing mortgage at just 3% interest and finance only the remaining balance separately. For example, on a $610,000 purchase with 10% down, approximately $335,000 could remain financed at 3%, leaving approximately $214,000 to finance separately. If that additional financing were obtained at 6.5%-7%, the balance-weighted rate across the two loans would be approximately 4.4%-4.6%. And unlike a temporary builder rate incentive that may expire after the first year or two, the 3% rate on the assumed portion remains in place for the remaining term of that existing loan. This could represent a significant financing advantage for the right buyer. Buyer must qualify for the mortgage assumption, and availability, terms and any secondary financing should be verified with the applicable lenders. 4-bedroom, 3.5-bath home in Reserve at Palmers Crossing, White House, TN, with main-level primary suite. 2,553 sq ft built in 2021: gourmet kitchen with double ovens, two-tone cabinets, and walk-in pantry; spa bath with soaking tub; huge upstairs loft; three additional bedrooms, one with built-ins and Murphy bed. Covered porch, 350-sq-ft stamped patio with fire pit, landscaped grounds with greenway views. Tankless water heater, 2-car attached garage, convenient I-65 access for the Nashville commute.
-
4BEDS
-
0.17ACRES
-
3BATHS
-
11/2 BATHS
-
2,553SQFT
-
$249$/SQFT
School Information
Description
A RARE FINANCING OPPORTUNITY FOR TODAY'S BUYERS! This home has an existing mortgage with approximately $335,000 remaining at an incredible 3% fixed interest rate that may be assumed by a qualified buyer. What does that mean in plain English? Instead of financing the entire purchase price at today's mortgage rates, an approved buyer can take over approximately $335,000 of the seller's existing mortgage at just 3% interest and finance only the remaining balance separately. For example, on a $610,000 purchase with 10% down, approximately $335,000 could remain financed at 3%, leaving approximately $214,000 to finance separately. If that additional financing were obtained at 6.5%-7%, the balance-weighted rate across the two loans would be approximately 4.4%-4.6%. And unlike a temporary builder rate incentive that may expire after the first year or two, the 3% rate on the assumed portion remains in place for the remaining term of that existing loan. This could represent a significant financing advantage for the right buyer. Buyer must qualify for the mortgage assumption, and availability, terms and any secondary financing should be verified with the applicable lenders. 4-bedroom, 3.5-bath home in Reserve at Palmers Crossing, White House, TN, with main-level primary suite. 2,553 sq ft built in 2021: gourmet kitchen with double ovens, two-tone cabinets, and walk-in pantry; spa bath with soaking tub; huge upstairs loft; three additional bedrooms, one with built-ins and Murphy bed. Covered porch, 350-sq-ft stamped patio with fire pit, landscaped grounds with greenway views. Tankless water heater, 2-car attached garage, convenient I-65 access for the Nashville commute.
 Properties marked with the IDX logo are provided courtesy of the RealTracs Internet Data Exchange Program. Some or all of the listings may not belong to the firm whose website is being visited (Tennessee Elite Realty, 865-280-4922). IDX information © 2026 MTRMLS, Inc. Information is believed to be accurate but not guaranteed by the MLS or Tennessee Elite Realty. IDX information is provided exclusively for consumers' personal, non-commercial use and may not be used for any purpose other than to identify prospective properties consumers may be interested in purchasing. Data last updated 2026-11-07T11:07:08.107.
Based on information submitted to the MLS GRID as of 2026-11-07T11:07:08.107. All data is obtained from various sources and may not have been verified by broker or MLS GRID. Supplied Open House Information is subject to change without notice. All information should be independently reviewed and verified for accuracy. Properties may or may not be listed by the office/agent presenting the information.
Click here for MLS GRID DMCA Notice
 Offered by Mark Spain Real Estate: .
Copyright 2026 RealTracs, Inc. Information Is Believed To Be Accurate But Not Guaranteed. Listings courtesy of Realtracs MLS as distributed by MLS GRID.