




Description
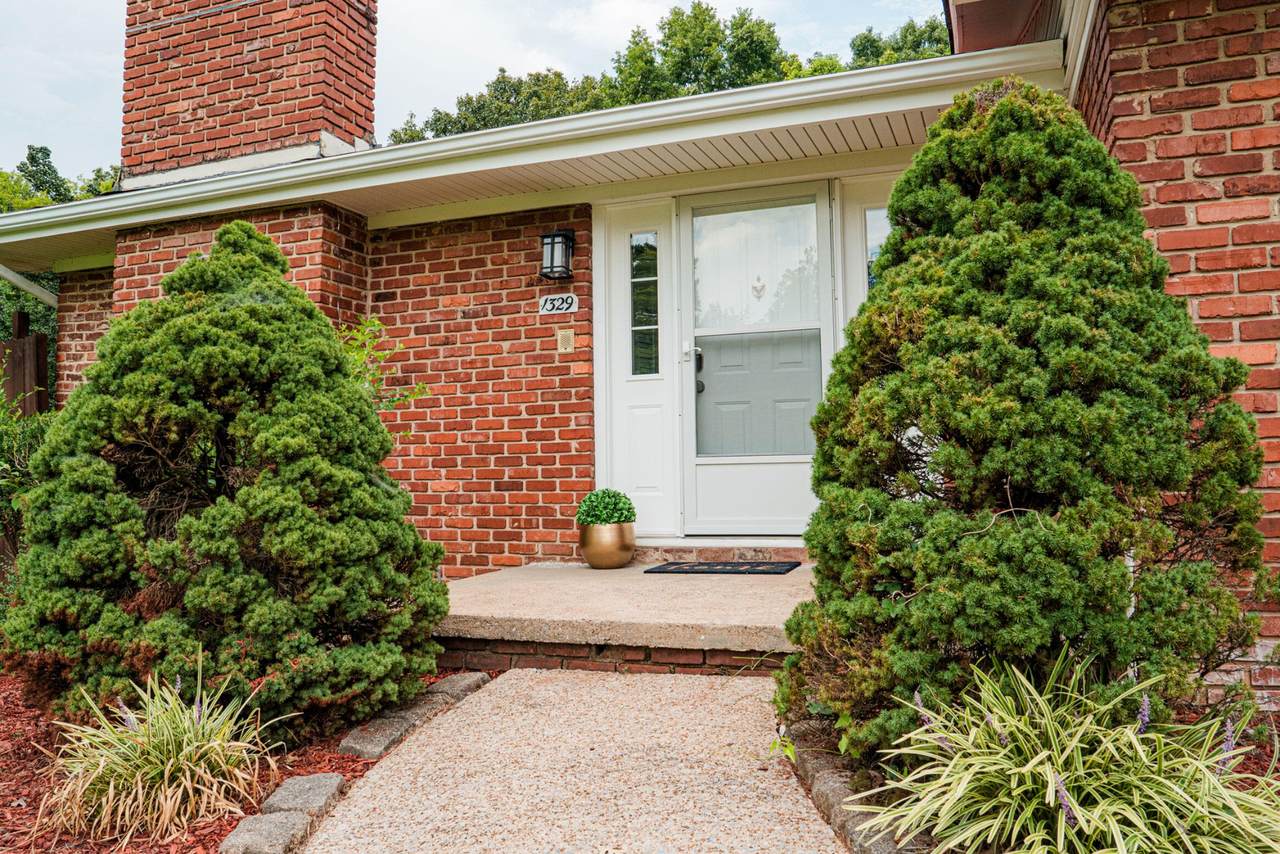
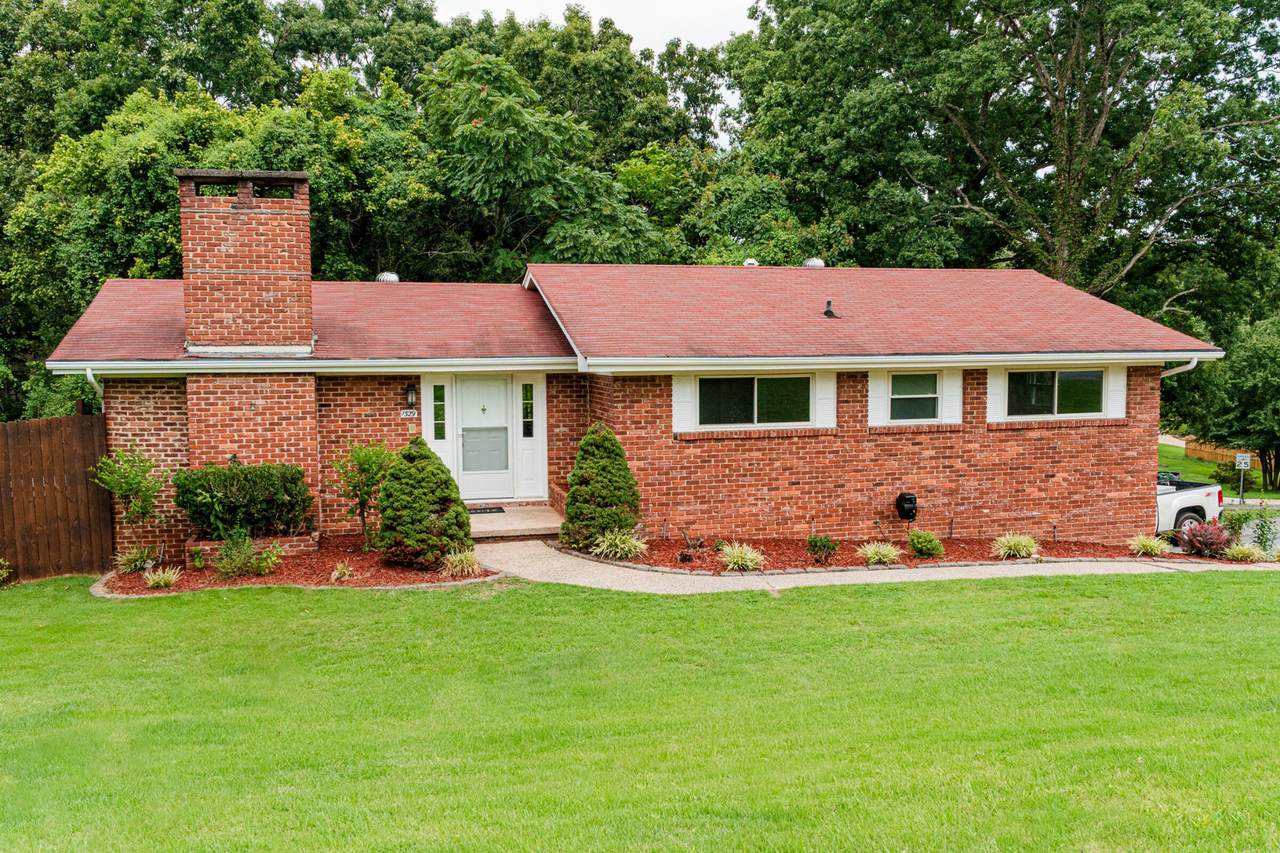
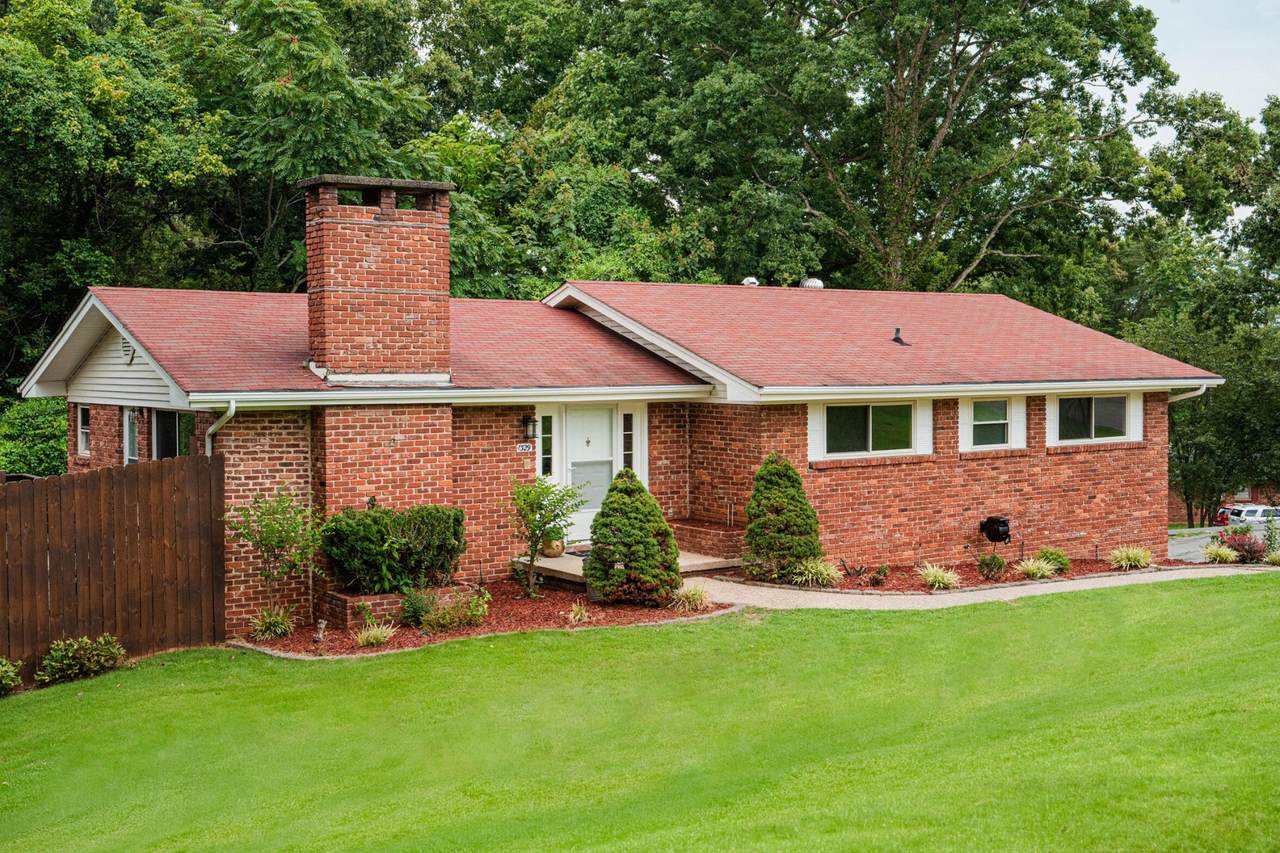
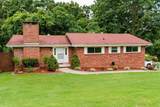
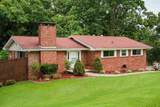
Located in the HOA free established Hixson Cloverdale neighborhood, this turn key home is just minutes from shopping, dining, groceries, hospitals & everyday conveniences. A pre-listing inspection was performed & the sellers have made the repairs so you don't have to, which makes this beautifully updated Hixson home truly move-in ready! Offering 4 bedrooms, 3 full baths & 2,222 sq. ft. of finished living space across two levels, this home delivers far more space & flexibility than you might expect. The main level features an updated kitchen with a beautiful gas log fireplace, double picture window, extra cabinetry, & corner sink. A generous living room with picture window, 3 large bedrooms, 2 modern full baths, & plenty of closet space! Downstairs & off from the two car garage you will find a separate entrance from the main house to a private walk-out guest suite! This offers exceptional flexibility with its own bedroom, full bath, living room, full kitchen, pantry, walk-in closet, & office/dining room that is more than ideal for guests visiting for the holidays, extended family needing to downsize with privacy, or even college students who come home for scheduled breaks. Outside, enjoy a freshly painted spacious deck, wood privacy-fenced backyard with a large patio, a three seat picnic table large enough for 6 people and a cozy firepit. There is an additional screened enclosure off the patio. NOTE: Current RPR/public MLS records reflect 1,480 sq. ft. but the home was recently professionally ANSI measured at 2,222 sq. ft. ANSI measurements establish above-grade finished sqft, below grade finished sqft, and total finished sqft. The updated square footage blueprint has been provided to and verified by the Hamilton County Assessor and the updated additional SQFT is expected to be reflected in the January 2027 tax cycle. This blueprint is also available for you to see in the listing photos.
-
4BEDS
-
0.4ACRES
-
3BATHS
-
01/2 BATHS
-
2,222SQFT
-
$187$/SQFT
School Information
Description
Located in the HOA free established Hixson Cloverdale neighborhood, this turn key home is just minutes from shopping, dining, groceries, hospitals & everyday conveniences. A pre-listing inspection was performed & the sellers have made the repairs so you don't have to, which makes this beautifully updated Hixson home truly move-in ready! Offering 4 bedrooms, 3 full baths & 2,222 sq. ft. of finished living space across two levels, this home delivers far more space & flexibility than you might expect. The main level features an updated kitchen with a beautiful gas log fireplace, double picture window, extra cabinetry, & corner sink. A generous living room with picture window, 3 large bedrooms, 2 modern full baths, & plenty of closet space! Downstairs & off from the two car garage you will find a separate entrance from the main house to a private walk-out guest suite! This offers exceptional flexibility with its own bedroom, full bath, living room, full kitchen, pantry, walk-in closet, & office/dining room that is more than ideal for guests visiting for the holidays, extended family needing to downsize with privacy, or even college students who come home for scheduled breaks. Outside, enjoy a freshly painted spacious deck, wood privacy-fenced backyard with a large patio, a three seat picnic table large enough for 6 people and a cozy firepit. There is an additional screened enclosure off the patio. NOTE: Current RPR/public MLS records reflect 1,480 sq. ft. but the home was recently professionally ANSI measured at 2,222 sq. ft. ANSI measurements establish above-grade finished sqft, below grade finished sqft, and total finished sqft. The updated square footage blueprint has been provided to and verified by the Hamilton County Assessor and the updated additional SQFT is expected to be reflected in the January 2027 tax cycle. This blueprint is also available for you to see in the listing photos.
 Properties marked with the IDX logo are provided courtesy of the RealTracs Internet Data Exchange Program. Some or all of the listings may not belong to the firm whose website is being visited (Tennessee Elite Realty, 865-280-4922). IDX information © 2026 MTRMLS, Inc. Information is believed to be accurate but not guaranteed by the MLS or Tennessee Elite Realty. IDX information is provided exclusively for consumers' personal, non-commercial use and may not be used for any purpose other than to identify prospective properties consumers may be interested in purchasing. Data last updated 2026-11-10T00:07:55.087.
Based on information submitted to the MLS GRID as of 2026-11-10T00:07:55.087. All data is obtained from various sources and may not have been verified by broker or MLS GRID. Supplied Open House Information is subject to change without notice. All information should be independently reviewed and verified for accuracy. Properties may or may not be listed by the office/agent presenting the information.
Click here for MLS GRID DMCA Notice
 Offered by Epique Realty: .
Copyright 2026 RealTracs, Inc. Information Is Believed To Be Accurate But Not Guaranteed. Listings courtesy of Realtracs MLS as distributed by MLS GRID.