




Description
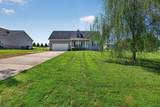
Some homes simply have a way of making you feel welcome from the moment you arrive and 1521 Bay View Drive is one of them! Tucked into a peaceful setting within the Cookeville city limits, this is the kind of place that feels removed from the rush of everyday life while still keeping you close to everything you love about town. There’s an ease to this home that’s hard to capture in a list of features. It’s mornings spent sipping coffee on the covered porch, evenings unwinding on the back deck, room to gather with the people you love, and a yard with enough space to actually enjoy being outside. With 3 bedrooms, 2.5 baths and 2,190 square feet, the home offers plenty of room to settle in and make it your own. Warm, comfortable and inviting, 1521 Bay View Drive isn’t just a house in a great Cookeville location - it’s a place that feels like home.Buyer to verify ALL information.
-
3BEDS
-
0.59ACRES
-
2BATHS
-
11/2 BATHS
-
2,190SQFT
-
$187$/SQFT
School Information
Description
Some homes simply have a way of making you feel welcome from the moment you arrive and 1521 Bay View Drive is one of them! Tucked into a peaceful setting within the Cookeville city limits, this is the kind of place that feels removed from the rush of everyday life while still keeping you close to everything you love about town. There’s an ease to this home that’s hard to capture in a list of features. It’s mornings spent sipping coffee on the covered porch, evenings unwinding on the back deck, room to gather with the people you love, and a yard with enough space to actually enjoy being outside. With 3 bedrooms, 2.5 baths and 2,190 square feet, the home offers plenty of room to settle in and make it your own. Warm, comfortable and inviting, 1521 Bay View Drive isn’t just a house in a great Cookeville location - it’s a place that feels like home.Buyer to verify ALL information.
 Properties marked with the IDX logo are provided courtesy of the RealTracs Internet Data Exchange Program. Some or all of the listings may not belong to the firm whose website is being visited (Tennessee Elite Realty, 865-280-4922). IDX information © 2026 MTRMLS, Inc. Information is believed to be accurate but not guaranteed by the MLS or Tennessee Elite Realty. IDX information is provided exclusively for consumers' personal, non-commercial use and may not be used for any purpose other than to identify prospective properties consumers may be interested in purchasing. Data last updated 2026-11-10T00:07:55.087.
Based on information submitted to the MLS GRID as of 2026-11-10T00:07:55.087. All data is obtained from various sources and may not have been verified by broker or MLS GRID. Supplied Open House Information is subject to change without notice. All information should be independently reviewed and verified for accuracy. Properties may or may not be listed by the office/agent presenting the information.
Click here for MLS GRID DMCA Notice
 Offered by Provision Realty Group: .
Copyright 2026 RealTracs, Inc. Information Is Believed To Be Accurate But Not Guaranteed. Listings courtesy of Realtracs MLS as distributed by MLS GRID.