






Description
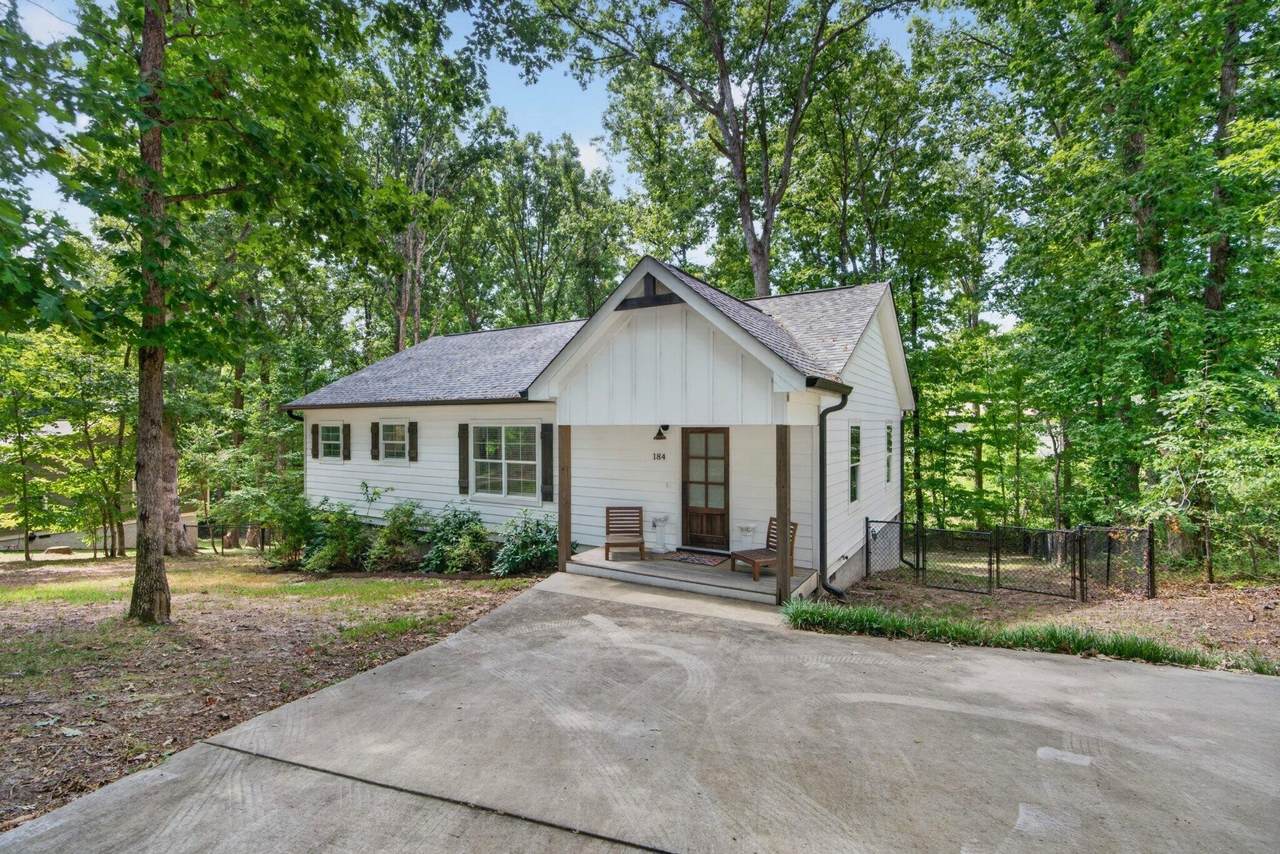
Welcome to 184 Middle Road, a beautifully designed modern craftsman cottage offering the ultimate one-level mountain lifestyle on coveted Lookout Mountain, Georgia. This 3 bedroom, 2 bath home is tucked away on a scenic, serene lot surrounded by towering mature trees, perfectly balancing peaceful privacy with everyday convenience. Your tour begins with entry to an airy, open-concept floor plan designed for effortless living and entertaining, anchored by a functional kitchen with rich granite countertops, a large center island, an abundance of cabinet space, and stainless steel appliances. The split-bedroom layout ensures maximum privacy, highlighted by a spacious primary suite with its own private elevated deck, the perfect spot for morning coffee or evening stargazing, and a convenient staircase leading directly down to the sprawling, fully fenced backyard. The large, shade-filled backyard offers a safe haven for pets, play, or gardening under a canopy of mature trees. While you will feel worlds away in your private mountain oasis, you are only minutes from Lookout Mountain's premier amenities, including nearby hiking trails and scenic Lula Lake Land Trust for outdoor adventure, mountain favorites like Mountain Market, Massey's Kitchen, and Canopy Coffee and Wine Bar for local dining and coffee, and less than a 25-minute drive to the bustling heart of downtown Chattanooga. Whether you are seeking a full-time mountain residence, a low-maintenance retreat, or a lucrative rental asset, this Lookout Mountain gem is a rare opportunity for the buyer ready to enjoy mountain living without sacrificing convenience, so call today to schedule your private tour. Information is deemed reliable but not guaranteed. Buyer to verify any and all information they deem important.
-
3BEDS
-
0.51ACRES
-
2BATHS
-
01/2 BATHS
-
1,367SQFT
-
$245$/SQFT
School Information
Description
Welcome to 184 Middle Road, a beautifully designed modern craftsman cottage offering the ultimate one-level mountain lifestyle on coveted Lookout Mountain, Georgia. This 3 bedroom, 2 bath home is tucked away on a scenic, serene lot surrounded by towering mature trees, perfectly balancing peaceful privacy with everyday convenience. Your tour begins with entry to an airy, open-concept floor plan designed for effortless living and entertaining, anchored by a functional kitchen with rich granite countertops, a large center island, an abundance of cabinet space, and stainless steel appliances. The split-bedroom layout ensures maximum privacy, highlighted by a spacious primary suite with its own private elevated deck, the perfect spot for morning coffee or evening stargazing, and a convenient staircase leading directly down to the sprawling, fully fenced backyard. The large, shade-filled backyard offers a safe haven for pets, play, or gardening under a canopy of mature trees. While you will feel worlds away in your private mountain oasis, you are only minutes from Lookout Mountain's premier amenities, including nearby hiking trails and scenic Lula Lake Land Trust for outdoor adventure, mountain favorites like Mountain Market, Massey's Kitchen, and Canopy Coffee and Wine Bar for local dining and coffee, and less than a 25-minute drive to the bustling heart of downtown Chattanooga. Whether you are seeking a full-time mountain residence, a low-maintenance retreat, or a lucrative rental asset, this Lookout Mountain gem is a rare opportunity for the buyer ready to enjoy mountain living without sacrificing convenience, so call today to schedule your private tour. Information is deemed reliable but not guaranteed. Buyer to verify any and all information they deem important.
 Properties marked with the IDX logo are provided courtesy of the RealTracs Internet Data Exchange Program. Some or all of the listings may not belong to the firm whose website is being visited (Tennessee Elite Realty, 865-280-4922). IDX information © 2026 MTRMLS, Inc. Information is believed to be accurate but not guaranteed by the MLS or Tennessee Elite Realty. IDX information is provided exclusively for consumers' personal, non-commercial use and may not be used for any purpose other than to identify prospective properties consumers may be interested in purchasing. Data last updated 2026-11-14T16:08:24.297.
Based on information submitted to the MLS GRID as of 2026-11-14T16:08:24.297. All data is obtained from various sources and may not have been verified by broker or MLS GRID. Supplied Open House Information is subject to change without notice. All information should be independently reviewed and verified for accuracy. Properties may or may not be listed by the office/agent presenting the information.
Click here for MLS GRID DMCA Notice
 Offered by Greater Downtown Realty dba Keller Williams Realty: .
Copyright 2026 RealTracs, Inc. Information Is Believed To Be Accurate But Not Guaranteed. Listings courtesy of Realtracs MLS as distributed by MLS GRID.