








Description
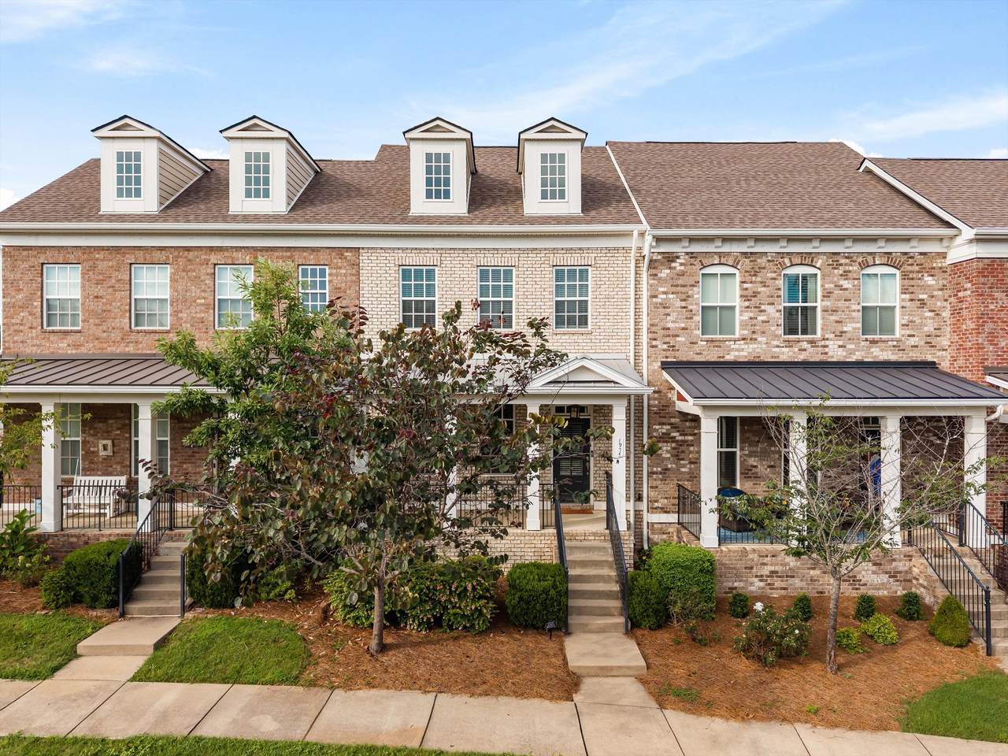
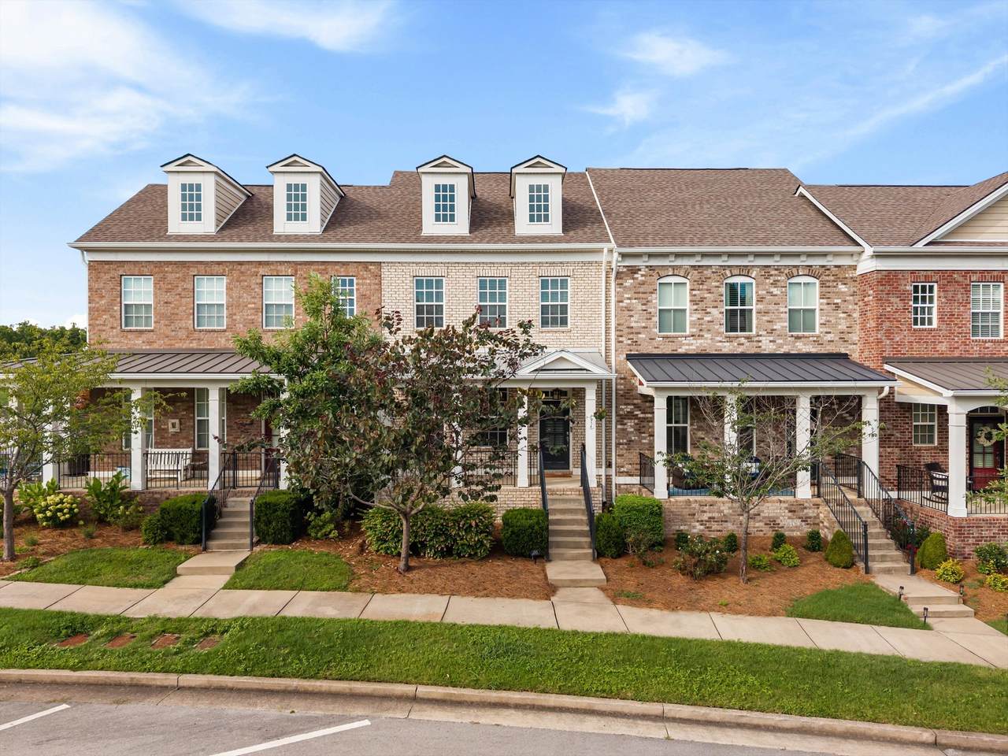
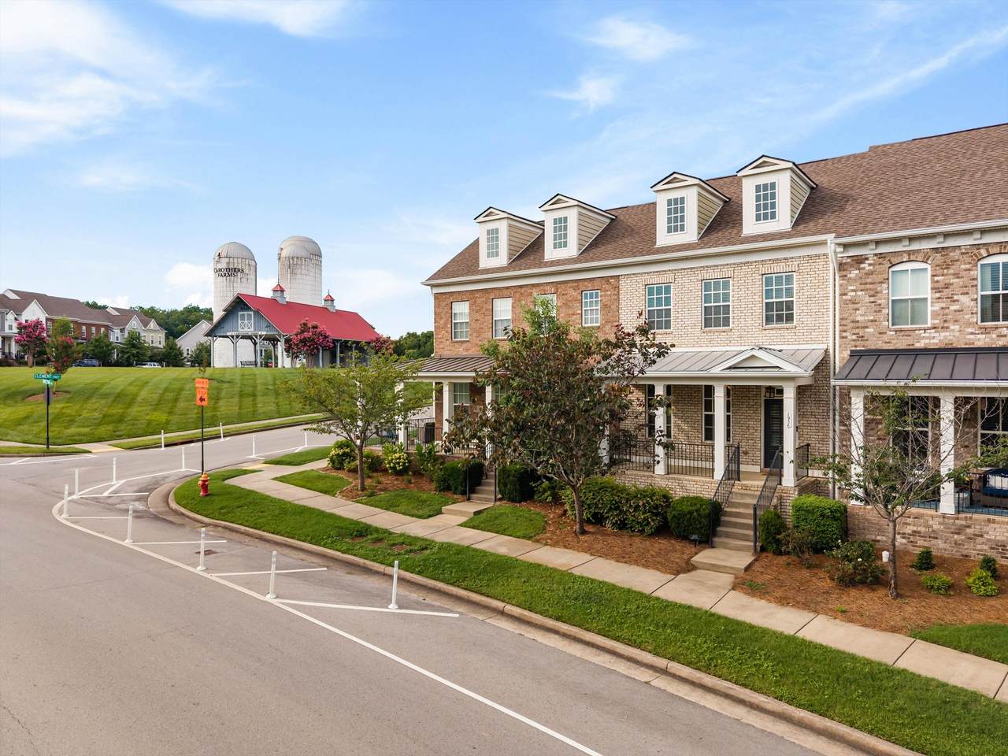
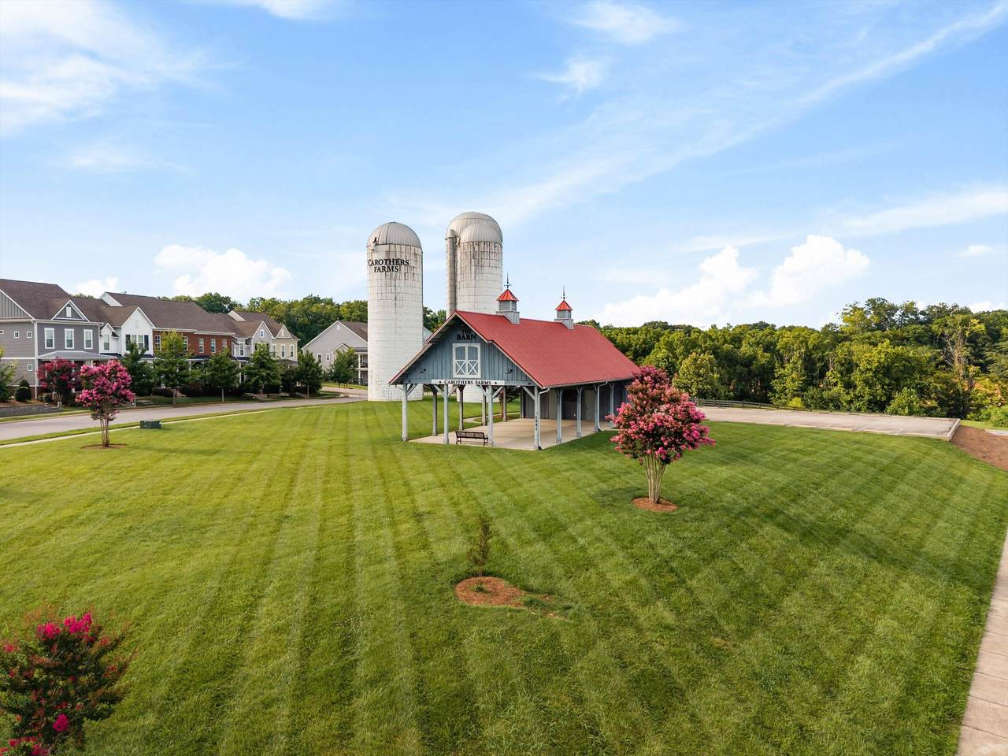
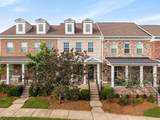
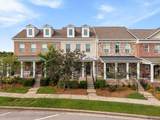
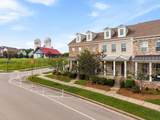
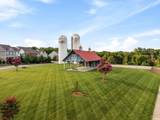
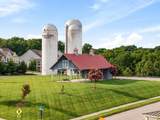
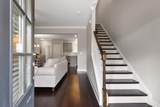
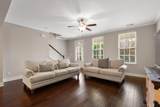
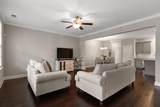
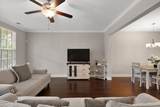
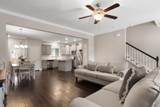
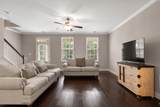
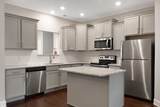
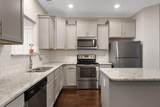
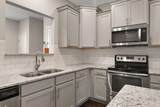
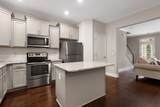
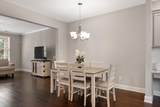
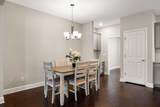
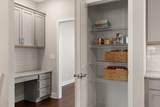
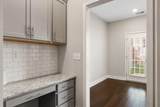
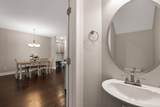
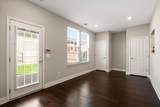
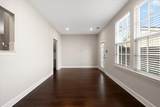
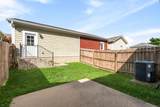
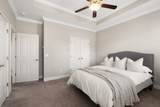
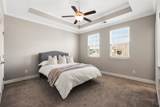
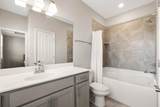
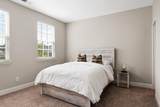
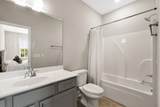
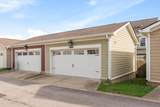
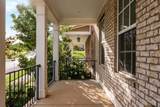
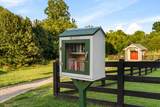
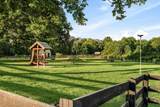
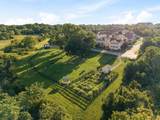
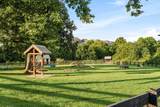
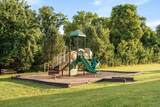
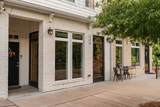
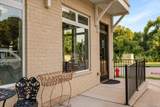
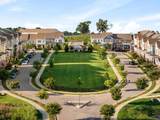
Welcome to life in Carothers Farms, where front porch living, walkable amenities, and a true sense of community come together. Enjoy neighborhood favorites including a community barn, green spaces, dog park, gardens, and a charming town center featuring a coffee shop, sourdough bakery, and Pilates studio - all just steps from your door. Inside, the thoughtfully designed open-concept floor plan seamlessly connects the kitchen, dining, and living areas for effortless everyday living and entertaining. Just off the kitchen, a built-in desk provides the perfect workspace or organizational hub, while the adjoining flex room offers endless possibilities as a home office, sitting area, craft room, cocktail lounge, or whatever best suits your lifestyle. Upstairs, the spacious primary suite provides a relaxing retreat, while the secondary bedroom features its own private en suite. Complete with a spacious backyard, patio, and detached two-car garage with rear alley access, this home offers the best of low-maintenance living, with HOA-maintained landscaping, internet, and trash pickup included, allowing you to spend more time enjoying the community and less time on upkeep.
-
2BEDS
-
0.02ACRES
-
2BATHS
-
11/2 BATHS
-
1,672SQFT
-
$230$/SQFT
School Information
Description
Welcome to life in Carothers Farms, where front porch living, walkable amenities, and a true sense of community come together. Enjoy neighborhood favorites including a community barn, green spaces, dog park, gardens, and a charming town center featuring a coffee shop, sourdough bakery, and Pilates studio - all just steps from your door. Inside, the thoughtfully designed open-concept floor plan seamlessly connects the kitchen, dining, and living areas for effortless everyday living and entertaining. Just off the kitchen, a built-in desk provides the perfect workspace or organizational hub, while the adjoining flex room offers endless possibilities as a home office, sitting area, craft room, cocktail lounge, or whatever best suits your lifestyle. Upstairs, the spacious primary suite provides a relaxing retreat, while the secondary bedroom features its own private en suite. Complete with a spacious backyard, patio, and detached two-car garage with rear alley access, this home offers the best of low-maintenance living, with HOA-maintained landscaping, internet, and trash pickup included, allowing you to spend more time enjoying the community and less time on upkeep.
 Properties marked with the IDX logo are provided courtesy of the RealTracs Internet Data Exchange Program. Some or all of the listings may not belong to the firm whose website is being visited (Tennessee Elite Realty, 865-280-4922). IDX information © 2026 MTRMLS, Inc. Information is believed to be accurate but not guaranteed by the MLS or Tennessee Elite Realty. IDX information is provided exclusively for consumers' personal, non-commercial use and may not be used for any purpose other than to identify prospective properties consumers may be interested in purchasing. Data last updated 2026-10-12T14:08:27.353.
Based on information submitted to the MLS GRID as of 2026-10-12T14:08:27.353. All data is obtained from various sources and may not have been verified by broker or MLS GRID. Supplied Open House Information is subject to change without notice. All information should be independently reviewed and verified for accuracy. Properties may or may not be listed by the office/agent presenting the information.
Click here for MLS GRID DMCA Notice
 Offered by Compass: .
Copyright 2026 RealTracs, Inc. Information Is Believed To Be Accurate But Not Guaranteed. Listings courtesy of Realtracs MLS as distributed by MLS GRID.