




Description
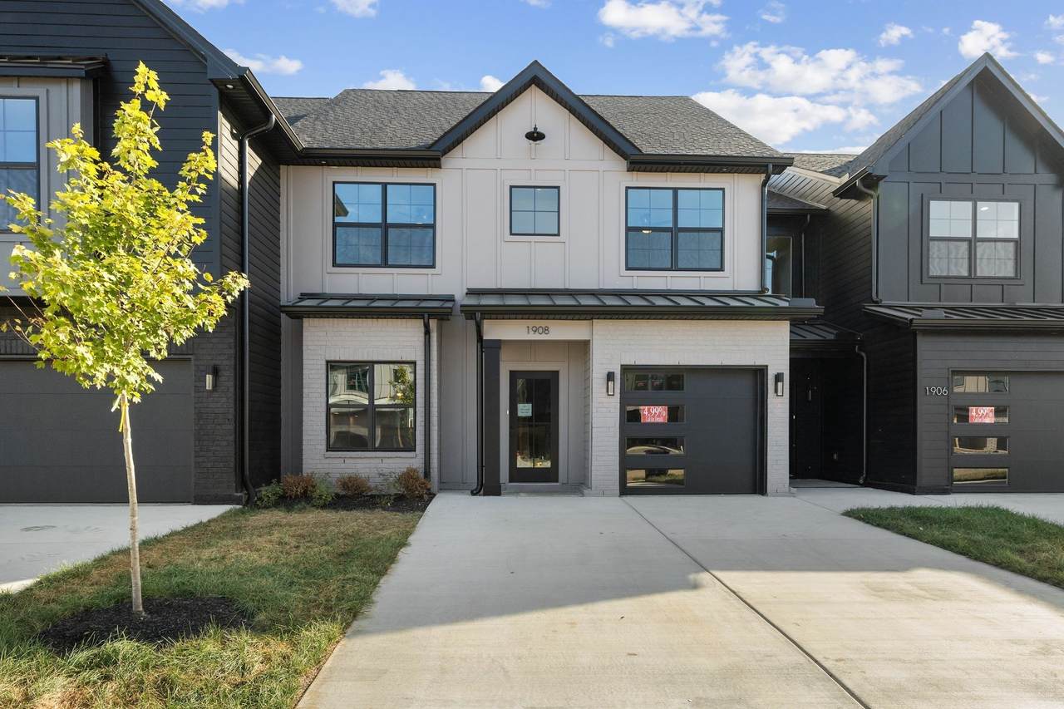
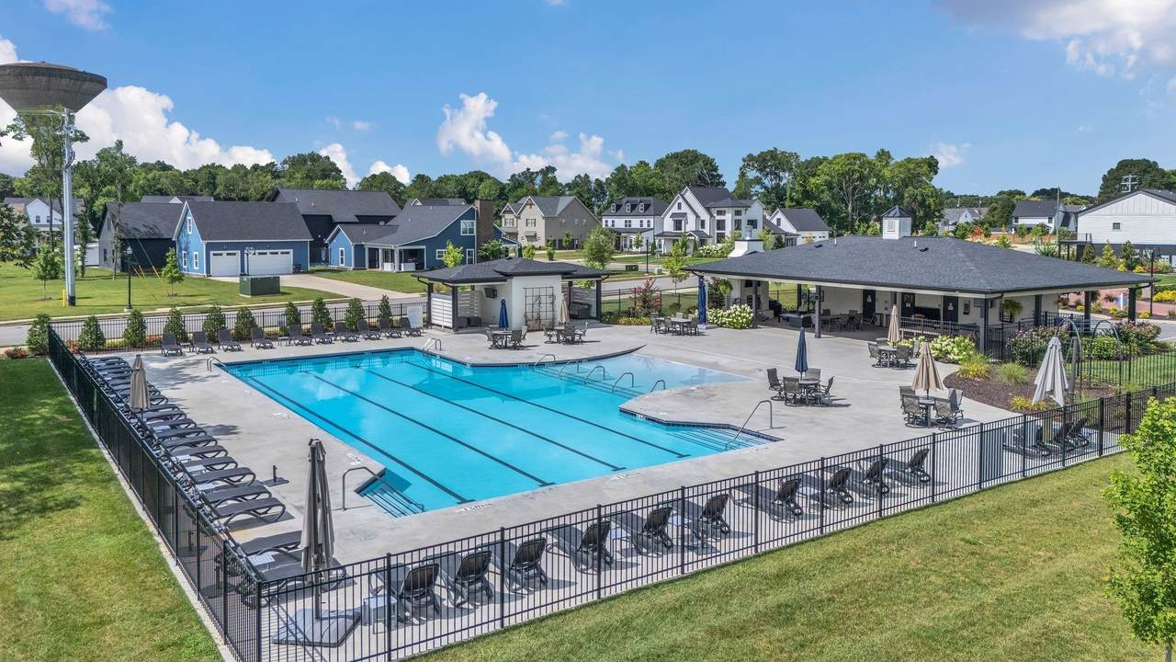
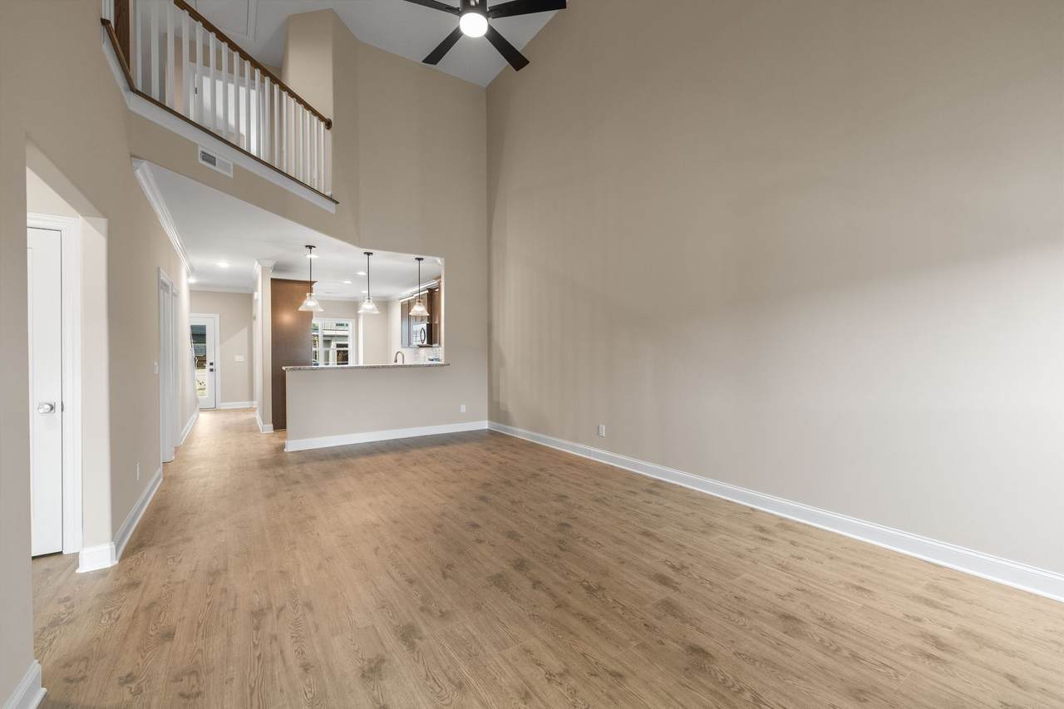
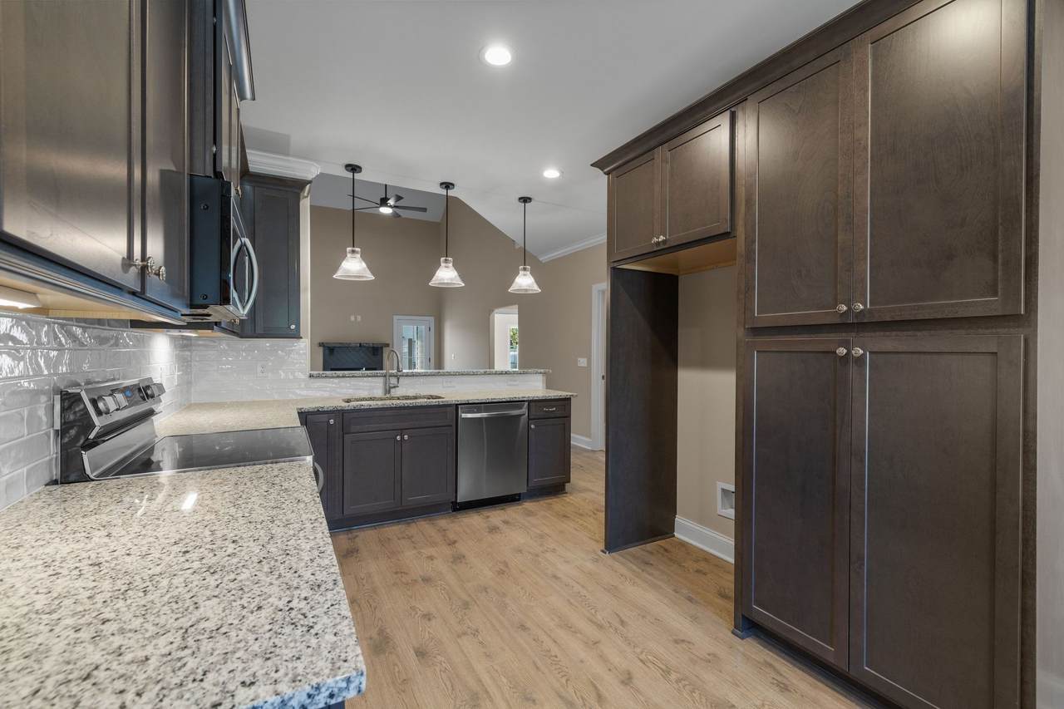
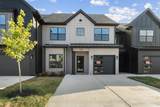
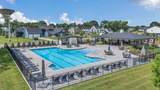
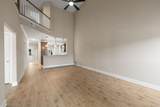
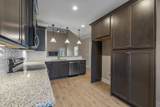
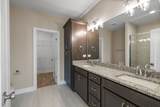
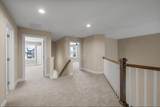
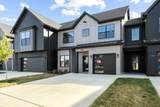
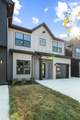
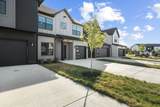
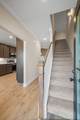
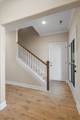
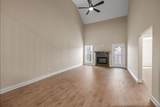
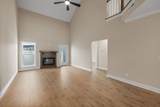
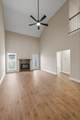
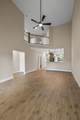
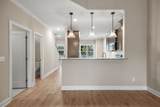
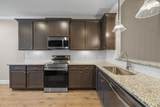
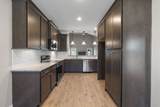
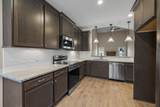
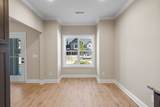
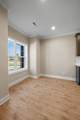
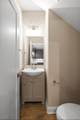
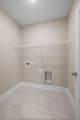
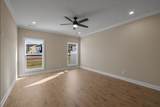
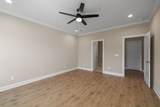
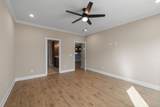
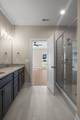
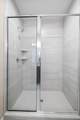
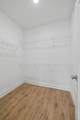
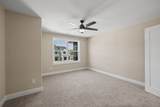
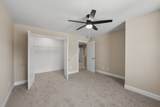
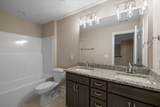
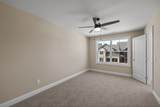
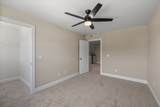
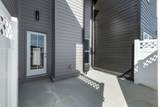
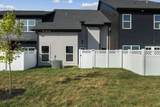
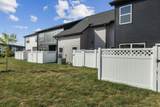
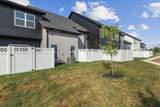
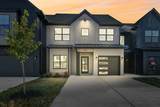
Discover The Jefferson at Hidden River Estates —Developer Social $999 moves you in when preferred lender is used - Pictures from neighboring Unit a thoughtfully designed 1,900+ sq ft Landings model that redefines healthy, relaxed living. Enjoy convenience with the primary suite on the ground floor, a spa-inspired bath with walk-in shower, and an open-concept main level that invites effortless entertaining. The living room soars with a tall ceiling, bathing the home in natural light and complementing elegant LVP and tile flooring throughout. The chef-ready kitchen features granite countertops and stainless-steel appliances, while a private patio and 1-car garage add practical charm. Beyond your doorstep, embrace an active lifestyle in a community built for wellness: three planned pools (one currently open), pickleball courts, a kayak launch for water access, and a putting green for leisurely afternoons. Low-maintenance exteriors mean more time for weekend adventures, neighborhood strolls, and nearby shopping and schools. The Jefferson is where comfort, style, and outdoor living come together—come see how effortless home can be.
-
4BEDS
-
N/AACRES
-
2BATHS
-
11/2 BATHS
-
1,931SQFT
-
$223$/SQFT
School Information
Description
Discover The Jefferson at Hidden River Estates —Developer Social $999 moves you in when preferred lender is used - Pictures from neighboring Unit a thoughtfully designed 1,900+ sq ft Landings model that redefines healthy, relaxed living. Enjoy convenience with the primary suite on the ground floor, a spa-inspired bath with walk-in shower, and an open-concept main level that invites effortless entertaining. The living room soars with a tall ceiling, bathing the home in natural light and complementing elegant LVP and tile flooring throughout. The chef-ready kitchen features granite countertops and stainless-steel appliances, while a private patio and 1-car garage add practical charm. Beyond your doorstep, embrace an active lifestyle in a community built for wellness: three planned pools (one currently open), pickleball courts, a kayak launch for water access, and a putting green for leisurely afternoons. Low-maintenance exteriors mean more time for weekend adventures, neighborhood strolls, and nearby shopping and schools. The Jefferson is where comfort, style, and outdoor living come together—come see how effortless home can be.
 Properties marked with the IDX logo are provided courtesy of the RealTracs Internet Data Exchange Program. Some or all of the listings may not belong to the firm whose website is being visited (Tennessee Elite Realty, 865-280-4922). IDX information © 2026 MTRMLS, Inc. Information is believed to be accurate but not guaranteed by the MLS or Tennessee Elite Realty. IDX information is provided exclusively for consumers' personal, non-commercial use and may not be used for any purpose other than to identify prospective properties consumers may be interested in purchasing. Data last updated 2026-10-10T16:07:51.153.
Based on information submitted to the MLS GRID as of 2026-10-10T16:07:51.153. All data is obtained from various sources and may not have been verified by broker or MLS GRID. Supplied Open House Information is subject to change without notice. All information should be independently reviewed and verified for accuracy. Properties may or may not be listed by the office/agent presenting the information.
Click here for MLS GRID DMCA Notice
 Offered by Benchmark Realty, LLC: .
Copyright 2026 RealTracs, Inc. Information Is Believed To Be Accurate But Not Guaranteed. Listings courtesy of Realtracs MLS as distributed by MLS GRID.