

Skip To Content

1960 Grace Johns Cir

Murfreesboro, TN 37128
  • $399,900
  • STATUS: Under Contract - Showing
  • ON SITE: 167 Days
  • MLS #: RTC3184795
Under Contract
$399,900
  • 2
    BEDS
  • N/A
    ACRES
  • 2
    BATHS
  • 0
    1/2 BATHS
  • 1,654
    SQFT
  • $242
    $/SQFT
Neighborhood:
Type:
Townhouse
Built:
2026
County:

School Information

Elementary School:
Middle School:
High School:

Description

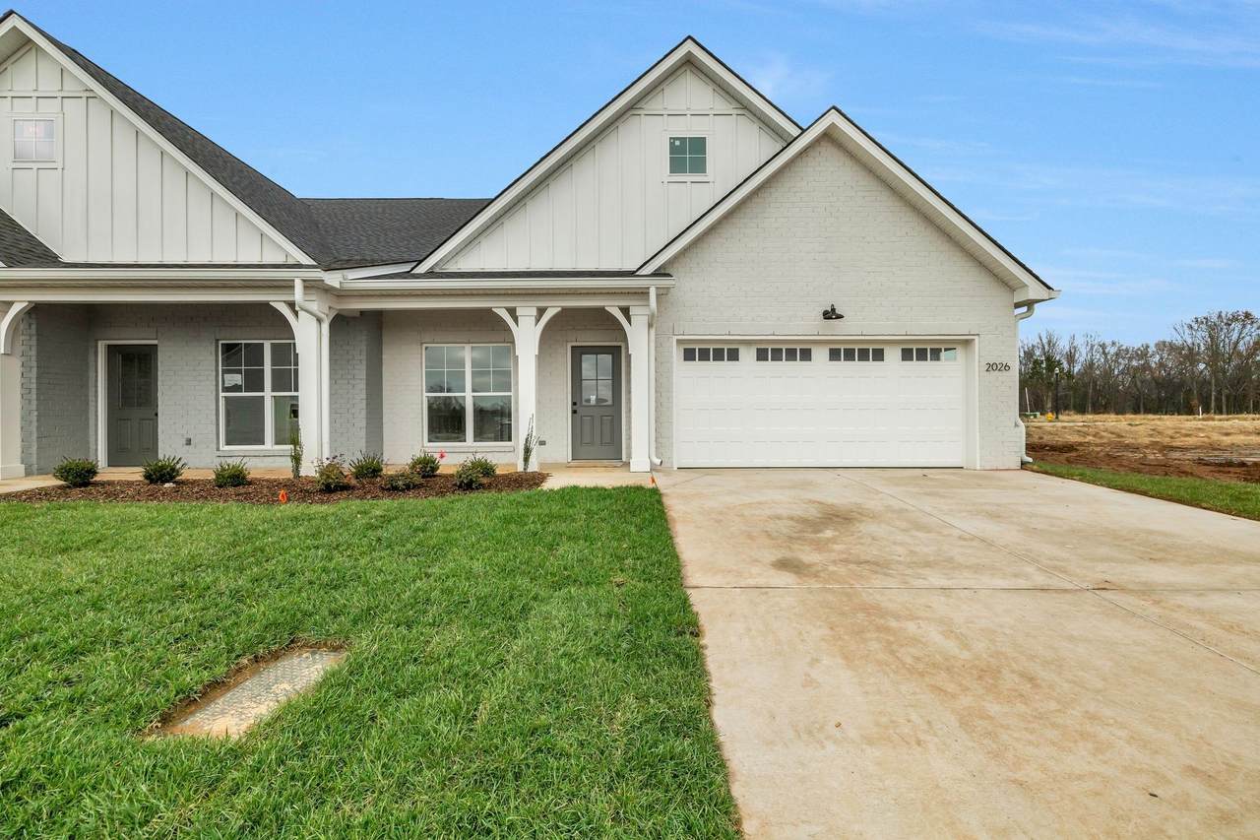
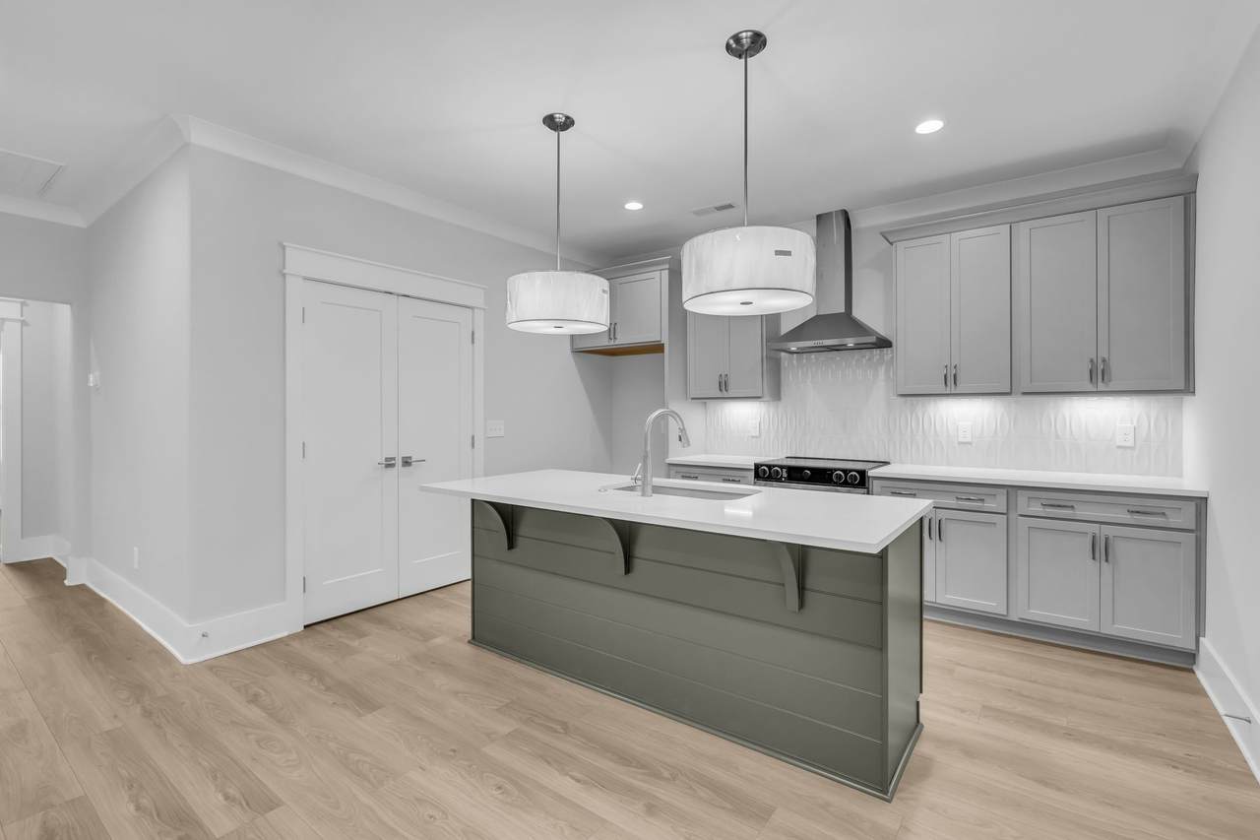
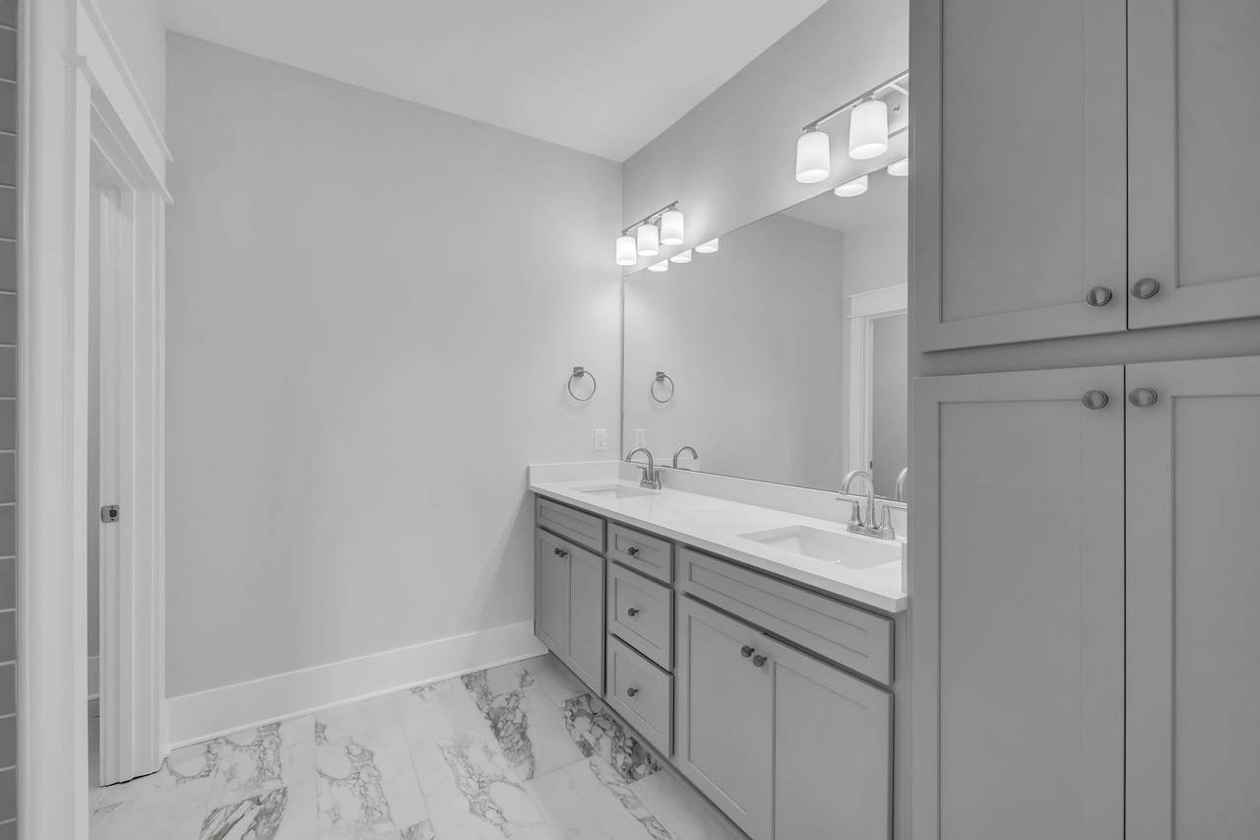
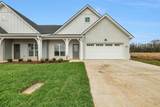
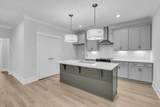
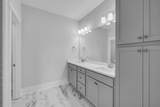
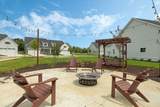
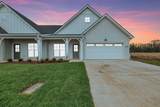
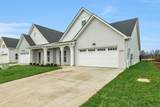
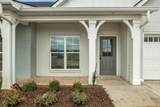
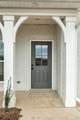
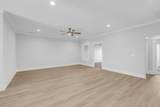
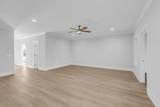
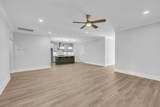
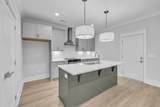
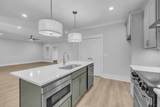
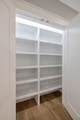
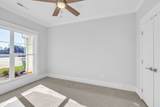
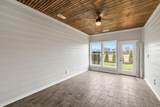
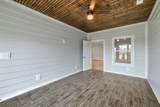
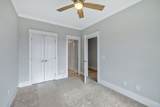
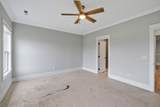
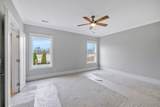
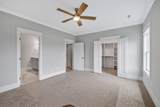
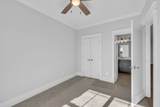
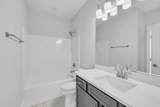
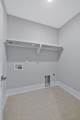
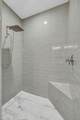
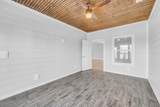
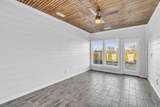
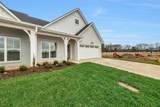
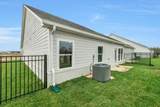
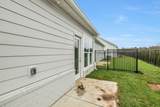
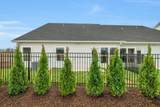
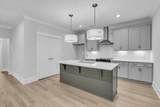
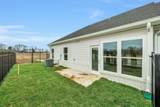
Discover the Cottages — "The Carter Plan" thoughtfully designed one-level homes in the Cottage section, perfect for downsizing without compromise. PICTURES FROM PREVIOUS UNIT - NEW PICTURES WILL COME SOON . Offered in 2- and 3-bedroom plans, these cottages feature low-maintenance tile and granite finishes, doorless-entry walk-in showers for accessible living, and a two-car garage with a small, fenced yard for easy outdoor enjoyment. Select homes include bright sunrooms; others offer open or screened porches for relaxed morning coffee or evening gatherings. Set within a walkable, wellness-focused neighborhood, the community connects to Murfreesboro Greenway with walking trails right at your doorstep—ideal for daily strolls, socializing, and staying active. The Adam & Taylor designs blend practical accessibility, comfortable indoor-outdoor living, and a close-knit, active lifestyle. Schedule a visit to see which floorplan fits your next chapter. (Pictures from a neighboring unit)

Monthly Payment Calculator


Realtracs Solutions logoProperties marked with the IDX logo are provided courtesy of the RealTracs Internet Data Exchange Program. Some or all of the listings may not belong to the firm whose website is being visited (Tennessee Elite Realty, 865-280-4922). IDX information © 2026 MTRMLS, Inc. Information is believed to be accurate but not guaranteed by the MLS or Tennessee Elite Realty. IDX information is provided exclusively for consumers' personal, non-commercial use and may not be used for any purpose other than to identify prospective properties consumers may be interested in purchasing. Data last updated 2026-10-15T00:07:36.497.

Based on information submitted to the MLS GRID as of 2026-10-15T00:07:36.497. All data is obtained from various sources and may not have been verified by broker or MLS GRID. Supplied Open House Information is subject to change without notice. All information should be independently reviewed and verified for accuracy. Properties may or may not be listed by the office/agent presenting the information.
Click here for MLS GRID DMCA Notice
www.tennesseeeliterealty.com/homes/175945455
Print Image

1960 Grace Johns Cir Murfreesboro, TN 37128

  • Price: $399,900
  • Status: Under Contract - Showing
  • On Site: 167 Days
  • MLS #: RTC3184795
2
Beds
2
Baths
0
½ Baths
N/A
Acres
1,654
SQFT
$242
$/SQFT
2026
Built
Neighborhood:
Hidden River Estates
County:
Rutherford
Elementary School:
Cason Lane Academy
Middle School:
Rockvale Middle School
High School:
Rockvale High School
Property Description
Discover the Cottages — "The Carter Plan" thoughtfully designed one-level homes in the Cottage section, perfect for downsizing without compromise. PICTURES FROM PREVIOUS UNIT - NEW PICTURES WILL COME SOON . Offered in 2- and 3-bedroom plans, these cottages feature low-maintenance tile and granite finishes, doorless-entry walk-in showers for accessible living, and a two-car garage with a small, fenced yard for easy outdoor enjoyment. Select homes include bright sunrooms; others offer open or screened porches for relaxed morning coffee or evening gatherings. Set within a walkable, wellness-focused neighborhood, the community connects to Murfreesboro Greenway with walking trails right at your doorstep—ideal for daily strolls, socializing, and staying active. The Adam & Taylor designs blend practical accessibility, comfortable indoor-outdoor living, and a close-knit, active lifestyle. Schedule a visit to see which floorplan fits your next chapter. (Pictures from a neighboring unit)
Exterior Features

Attached Garage YN Yes Construction Materials Hardboard SidingBrick Covered Spaces 2 Garage YN Yes Levels One Parking Features Garage Faces Front Parking Total 2 View YN No Waterfront YN No

Interior Features

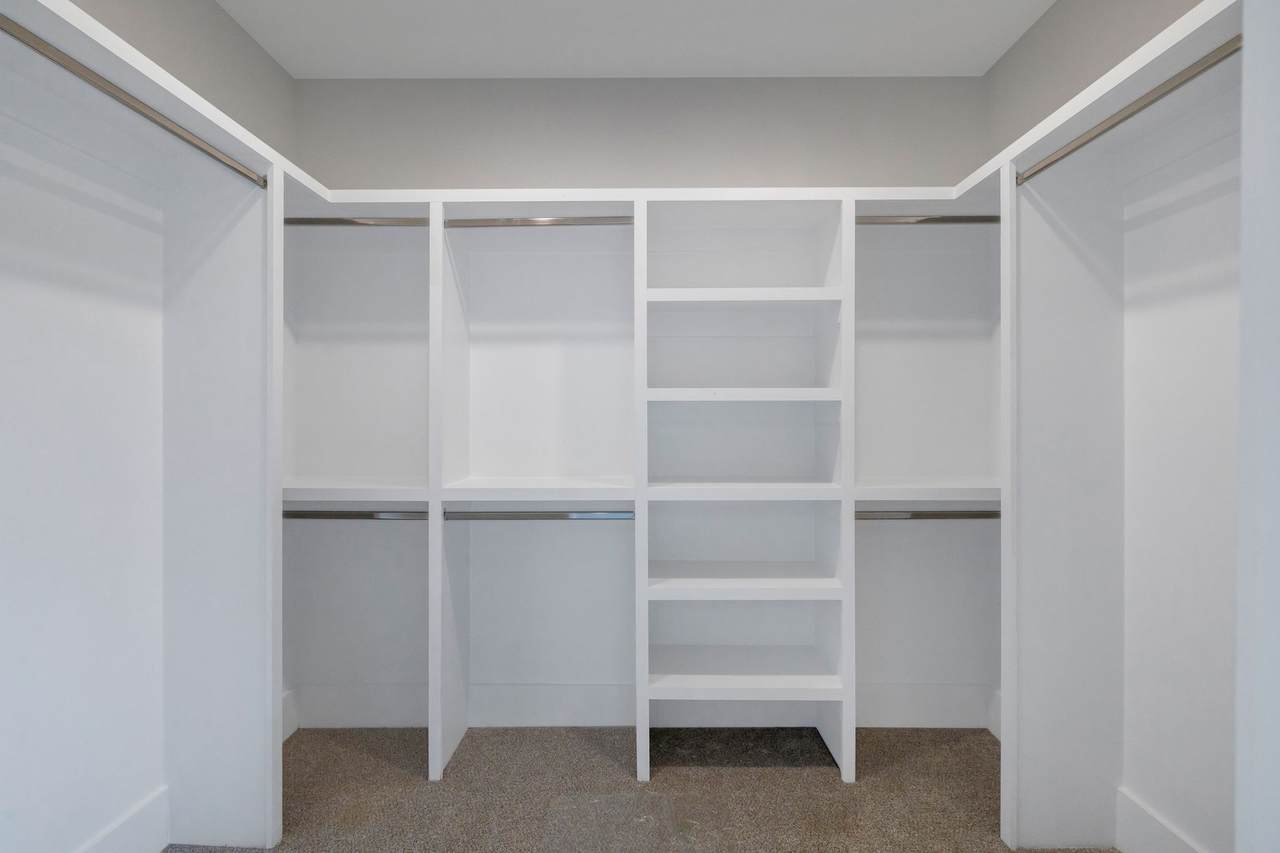
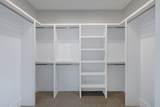
Above Grade Finished Area 1654 Appliances Electric OvenElectric RangeDouble OvenDishwasherDisposal Basement None Cooling Central Air Cooling YN Yes Flooring CarpetLaminate Heating Central Heating YN Yes Interior Features Kitchen Island Main Level Bedrooms 2 Rooms Bedroom 1 (16x13 Full Bath) Bedroom 2 (Extra Large Closet) Kitchen (13x11) Living Room (22x17) Other Room (16x13 Florida Room)

Property Features

Association Amenities ClubhouseFitness CenterGatedPoolSidewalksTennis Court(s) Association Fee 295 Association Fee Frequency Monthly Association Fee Includes Maintenance GroundsInsuranceInternetRecreation FacilitiesTrash Association Fee2 275 Association Fee2 Frequency One Time Association YN Yes Building Area Total 1654 Buyer Financing ConventionalFHA Common Interest Condominium Contingency Inspection Contingent Date 2026-09-23 New Construction YN Yes Pets Allowed Yes Pool Private YN No Property Attached YN Yes Property Sub Type Townhouse Senior Community YN No Sewer Public Sewer Special Listing Conditions Standard Stories 1 Tax Annual Amount 1 Water Source Public Year Built Details To Be Built

Realtracs Solutions logo Offered by Benchmark Realty, LLC: . Copyright 2026 RealTracs, Inc. Information Is Believed To Be Accurate But Not Guaranteed. Listings courtesy of Realtracs MLS as distributed by MLS GRID.


Realtracs Solutions logoProperties marked with the IDX logo are provided courtesy of the RealTracs Internet Data Exchange Program. Some or all of the listings may not belong to the firm whose website is being visited (Tennessee Elite Realty, 865-280-4922). IDX information © 2026 MTRMLS, Inc. Information is believed to be accurate but not guaranteed by the MLS or Tennessee Elite Realty. IDX information is provided exclusively for consumers' personal, non-commercial use and may not be used for any purpose other than to identify prospective properties consumers may be interested in purchasing. Data last updated 2026-10-15T00:07:36.497.

Based on information submitted to the MLS GRID as of 2026-10-15T00:07:36.497. All data is obtained from various sources and may not have been verified by broker or MLS GRID. Supplied Open House Information is subject to change without notice. All information should be independently reviewed and verified for accuracy. Properties may or may not be listed by the office/agent presenting the information.
Click here for MLS GRID DMCA Notice
 
https://bt-photos.global.ssl.fastly.net/nashville/1280_boomver_1_RTC3184795-1.jpg https://bt-photos.global.ssl.fastly.net/nashville/1280_boomver_1_RTC3184795-1.jpg https://bt-photos.global.ssl.fastly.net/nashville/1280_boomver_1_RTC3184795-1.jpg
Logo
Tennessee Elite Realty
1240 Fox Meadows Blvd, Suite 4
Sevierville TN, 37862