Skip To Content

216 W Jere Whitson Rd

Cookeville, TN 38501
  • $269,900
  • STATUS: Pending - Continue to Show
  • ON SITE: 42 Days
  • MLS #: 1353818
Under Contract
$269,900
  • 4
    BEDS
  • 0.14
    ACRES
  • 3
    BATHS
  • 0
    1/2 BATHS
  • 1,556
    SQFT
  • $173
    $/SQFT
Neighborhood:
Type:
Townhouse
Built:
2026
County:
Area:

School Information

Elementary School:
Middle School:
High School:

Description

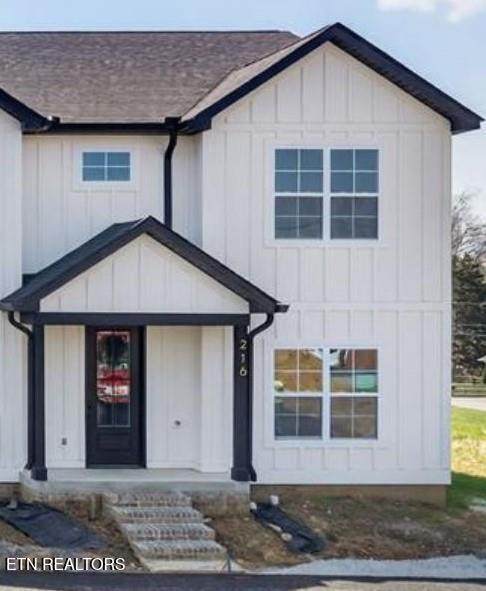
Make an amazing investment in NorthPointe Preserve! These brand new upscale townhomes that are walking distance to TTU! These 4-bedroom, 3 full bath homes offer upscale finishes, plenty of natural light, great closet space, a main level bedroom and full bath, quality cabinetry, and open living space. These homes can be sold individually, making them even more desirable.

Monthly Payment Calculator


© 2026 East Tennessee REALTORS®. All rights reserved. IDX information is provided exclusively for consumers' personal, non-commercial use and may not be used for any purpose other than to identify prospective properties consumers may be interested in purchasing. Some or all of the listings displayed may not belong to Tennessee Elite Realty. Information is deemed reliable but is not guaranteed accurate by the MLS or Tennessee Elite Realty. Data last updated: 2026-10-12T23:47:41.2.
www.tennesseeeliterealty.com/homes/180722303
Print Image

216 W Jere Whitson Rd Cookeville, TN 38501

  • Price: $269,900
  • Status: Pending - Continue to Show
  • On Site: 42 Days
  • MLS #: 1353818
4
Beds
3
Baths
0
½ Baths
0.14
Acres
1,556
SQFT
$173
$/SQFT
2026
Built
Neighborhood:
North Pointe Preserve
County:
Putnam
Area:
Cookeville
Elementary School:
Jere Whitson
Middle School:
Avery Trace
High School:
Cookeville
Property Description
Make an amazing investment in NorthPointe Preserve! These brand new upscale townhomes that are walking distance to TTU! These 4-bedroom, 3 full bath homes offer upscale finishes, plenty of natural light, great closet space, a main level bedroom and full bath, quality cabinetry, and open living space. These homes can be sold individually, making them even more desirable.
Exterior Features

Architectural Style Craftsman Attached Garage YN No Exterior Features [] Garage Parking Common Yes Garage Parking Main Level Yes Parking Features Main LevelCommon

Interior Features

Appliances DishwasherMicrowaveRangeRefrigerator Basement Slab Bonus Room No Cooling Central CoolingCeiling Fan(s) Fireplace Features None Fireplace YN No Fireplaces Total 0 Flooring [] Heating CentralElectric Interior Features Walk-In Closet(s) Misc Features Internet Available Yes Misc Features Walkin Closets Yes Misc Features Washer Dryer Connect Yes Rooms Total 8

Property Features

Association Amenities [] Association Fee 50 Association Fee Frequency Monthly Association Fee Includes [] Association YN Yes Auction YN No Community Features [] Construction Materials Fiber CementBrickFrame Frontage Type [] Fuel Electric Yes HOA Mandatory Irregular Lot Yes Listing Terms Call Listing Agent Lot Features Irregular Lot Other Structures [] Property Attached YN Yes Property Status N/A Property Sub Type Single Family Residence Restrictions Yes Security Features [] Sewer Public Sewer Site Built Yes Type Townhouse Utilities [] View [] Water Source Public

Listing information © 2026 East Tennessee REALTORS®.
Listing provided courtesy of The Property Company, LLC: .


© 2026 East Tennessee REALTORS®. All rights reserved. IDX information is provided exclusively for consumers' personal, non-commercial use and may not be used for any purpose other than to identify prospective properties consumers may be interested in purchasing. Some or all of the listings displayed may not belong to Tennessee Elite Realty. Information is deemed reliable but is not guaranteed accurate by the MLS or Tennessee Elite Realty. Data last updated: 2026-10-12T23:47:41.2.
 
Logo
Tennessee Elite Realty
1240 Fox Meadows Blvd, Suite 4
Sevierville TN, 37862