






Description
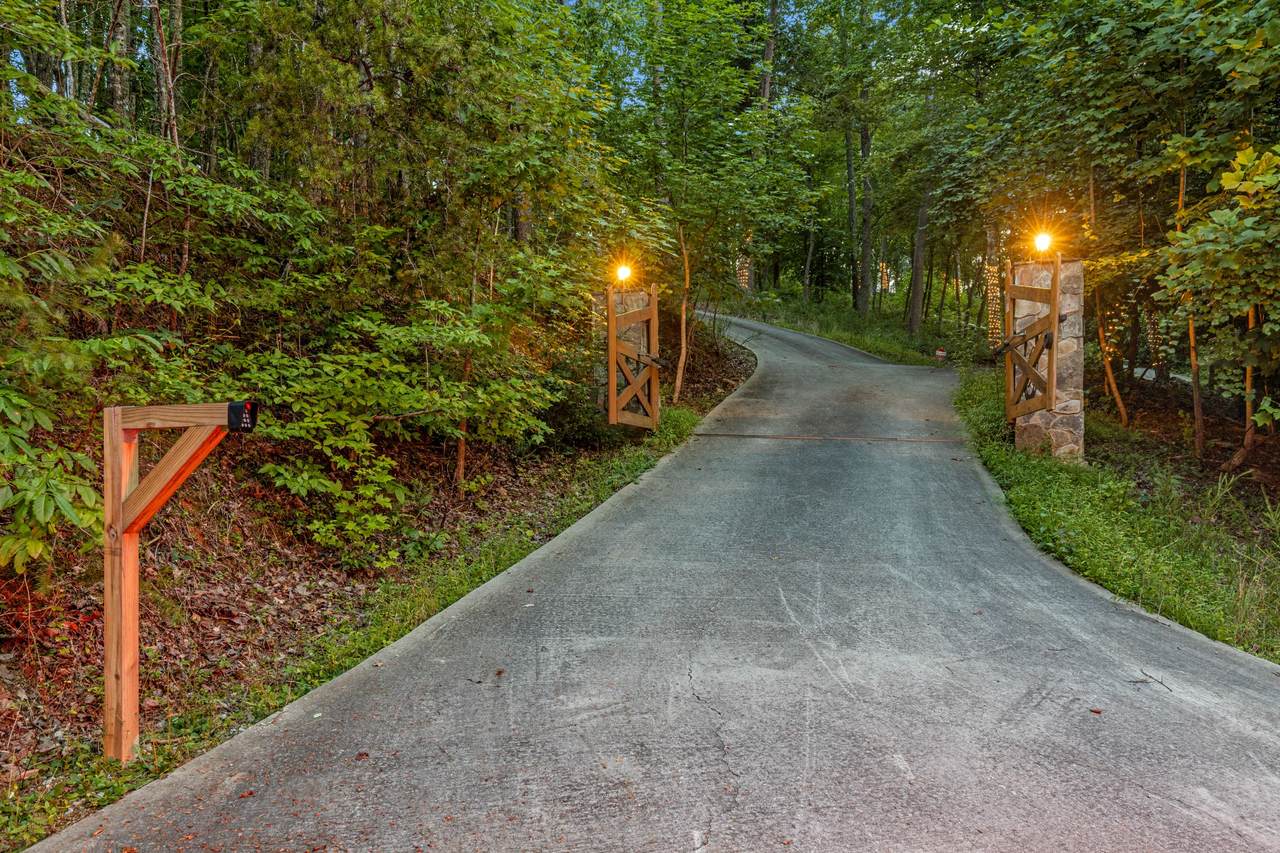
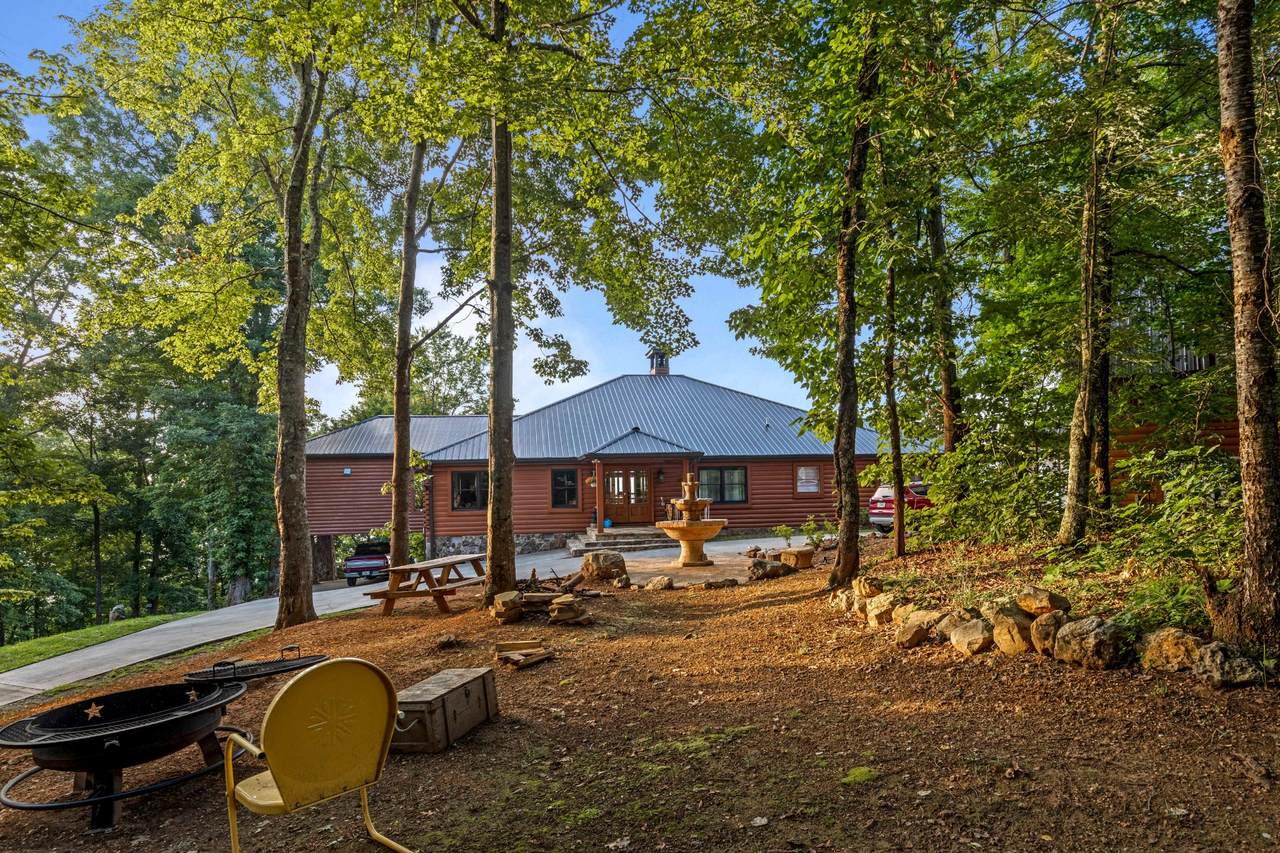
FLOAT THROUGH THE FOREST TO YOUR PRIVATE BOAT DOCK. Set above the main channel of Watts Bar lake on over 20 private, wooded UNRESTRICTED acres, Lakeside Lodge is an extraordinary, fully furnished legacy estate featuring a newly installed private passenger incline. Step aboard the gondola-style carriage and glide 300 feet beneath the forest canopy to the expansive covered dock—an experience found nowhere else on Watts Bar lake. Built in 2019, the custom log residence, detached garage with guest apartment and luxury tiny home offer approximately 6,272 square feet of beautifully appointed living space. The timber-and-stone main home features covered porches, handcrafted water features, vaulted ceilings, exposed beams, hand-scraped African mahogany floors and walls of glass framing spectacular lake, mountain and sunset views. A floor-to-ceiling, double-flued stone fireplace anchors the great room, while the chef’s kitchen offers granite countertops, generous cabinetry and a large gathering island. 4 bedroom suites, 4.5 baths, multiple living areas, a handsome library, custom sauna, partially finished lower level and garage provide exceptional versatility. The detached 2-car garage includes a private, approximately 1,000-square-foot, one-bedroom studio apartment—ideal for guests, multigenerational living or rental income. Known to vacation guests as “Berl Inn Lodge,” the property also includes a fully furnished luxury 3-bedroom, 1-bath tiny home with an established VRBO history, separate laundry house, Finnish sauna & outdoor shower. The covered dock rests in approx 24 ft of water at summer pool &16 ft in winter, providing true year-round access. Sand Island is a 5-minute boat ride away, with 4 marinas and restaurants within 15 min. Spring City is 15 minutes by car; Chattanooga & Knoxville are approximately 90 min, Nashville 2.5 hrs and Atlanta about 3 hrs Impossible to replicate, Lakeside Lodge is a one-of-a-kind haven. Potential owner financing. Catch the video!
-
5BEDS
-
20.23ACRES
-
5BATHS
-
11/2 BATHS
-
5,869SQFT
-
$426$/SQFT
School Information
Description
FLOAT THROUGH THE FOREST TO YOUR PRIVATE BOAT DOCK. Set above the main channel of Watts Bar lake on over 20 private, wooded UNRESTRICTED acres, Lakeside Lodge is an extraordinary, fully furnished legacy estate featuring a newly installed private passenger incline. Step aboard the gondola-style carriage and glide 300 feet beneath the forest canopy to the expansive covered dock—an experience found nowhere else on Watts Bar lake. Built in 2019, the custom log residence, detached garage with guest apartment and luxury tiny home offer approximately 6,272 square feet of beautifully appointed living space. The timber-and-stone main home features covered porches, handcrafted water features, vaulted ceilings, exposed beams, hand-scraped African mahogany floors and walls of glass framing spectacular lake, mountain and sunset views. A floor-to-ceiling, double-flued stone fireplace anchors the great room, while the chef’s kitchen offers granite countertops, generous cabinetry and a large gathering island. 4 bedroom suites, 4.5 baths, multiple living areas, a handsome library, custom sauna, partially finished lower level and garage provide exceptional versatility. The detached 2-car garage includes a private, approximately 1,000-square-foot, one-bedroom studio apartment—ideal for guests, multigenerational living or rental income. Known to vacation guests as “Berl Inn Lodge,” the property also includes a fully furnished luxury 3-bedroom, 1-bath tiny home with an established VRBO history, separate laundry house, Finnish sauna & outdoor shower. The covered dock rests in approx 24 ft of water at summer pool &16 ft in winter, providing true year-round access. Sand Island is a 5-minute boat ride away, with 4 marinas and restaurants within 15 min. Spring City is 15 minutes by car; Chattanooga & Knoxville are approximately 90 min, Nashville 2.5 hrs and Atlanta about 3 hrs Impossible to replicate, Lakeside Lodge is a one-of-a-kind haven. Potential owner financing. Catch the video!
 Properties marked with the IDX logo are provided courtesy of the RealTracs Internet Data Exchange Program. Some or all of the listings may not belong to the firm whose website is being visited (Tennessee Elite Realty, 865-280-4922). IDX information © 2026 MTRMLS, Inc. Information is believed to be accurate but not guaranteed by the MLS or Tennessee Elite Realty. IDX information is provided exclusively for consumers' personal, non-commercial use and may not be used for any purpose other than to identify prospective properties consumers may be interested in purchasing. Data last updated 2026-11-11T00:08:20.723.
Based on information submitted to the MLS GRID as of 2026-11-11T00:08:20.723. All data is obtained from various sources and may not have been verified by broker or MLS GRID. Supplied Open House Information is subject to change without notice. All information should be independently reviewed and verified for accuracy. Properties may or may not be listed by the office/agent presenting the information.
Click here for MLS GRID DMCA Notice
 Offered by Blue Key Properties LLC: .
Copyright 2026 RealTracs, Inc. Information Is Believed To Be Accurate But Not Guaranteed. Listings courtesy of Realtracs MLS as distributed by MLS GRID.