







Description
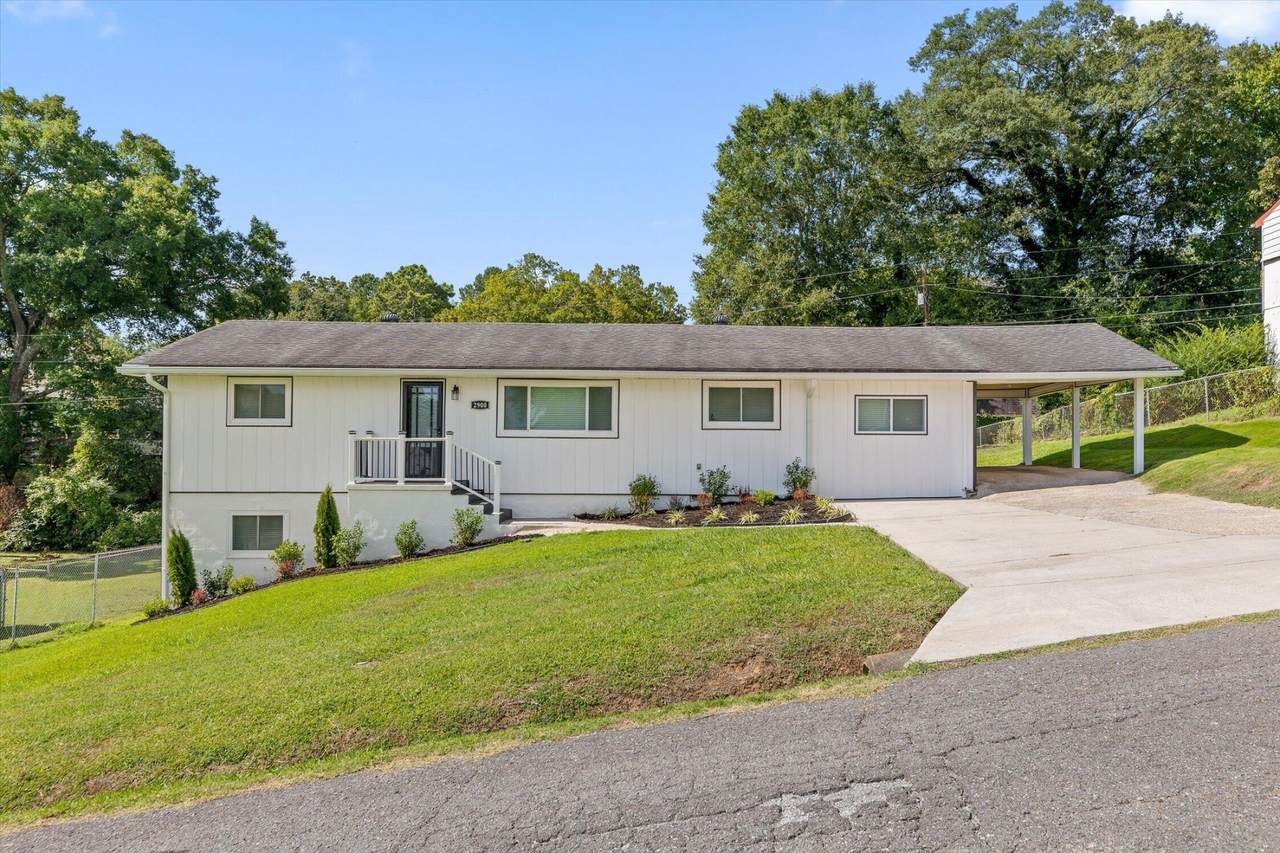
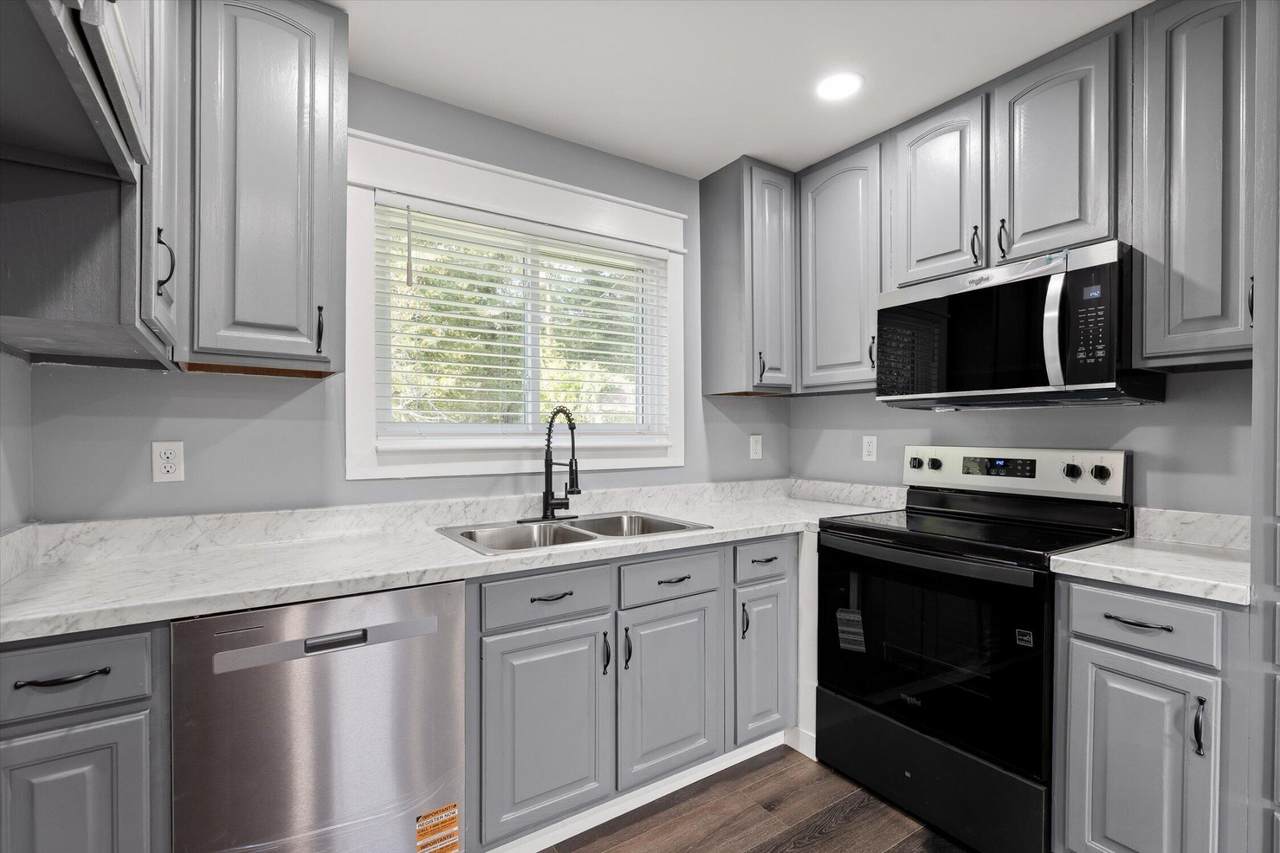
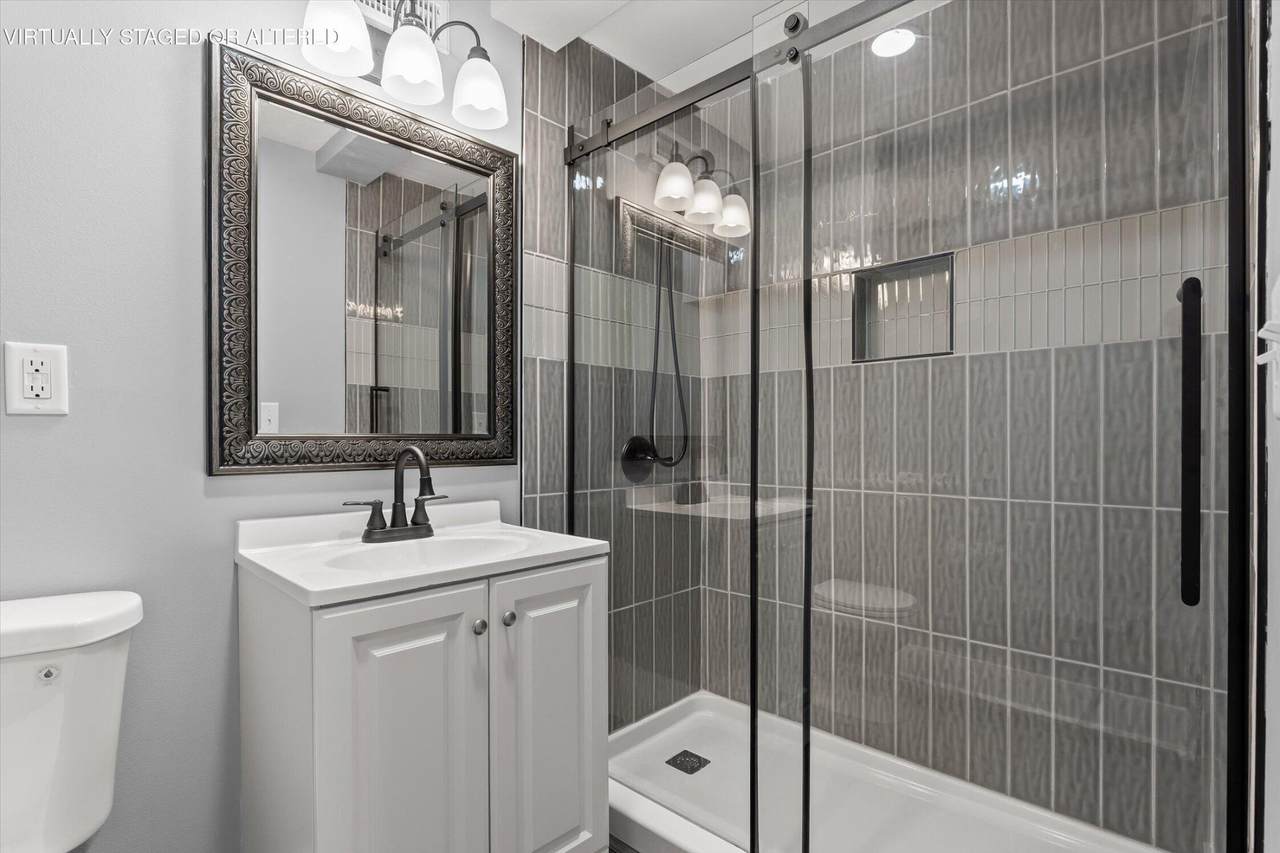
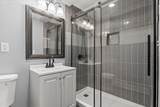
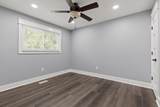
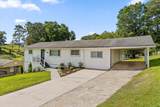
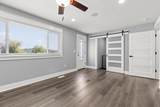
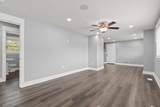
Welcome to this beautifully renovated 4-bedroom, 2.5-bath home offering a fresh, modern feel from top to bottom. Thoughtfully updated throughout, this home combines classic character with the finishes and functionality today's buyers are looking for. Step inside to find fresh paint, updated flooring, modern lighting and a bright, inviting interior. The renovated kitchen features updated cabinetry, countertops, stainless steel appliances and contemporary finishes, creating a stylish and functional space for everyday living. The bathrooms have also been beautifully updated with modern fixtures and finishes. The main level offers comfortable living and dining spaces along with three bedrooms, while the finished basement provides additional living space, a fourth bedroom, full bathroom and laundry area--perfect for guests, a home office, recreation space or added privacy. Outside, enjoy a spacious, level backyard with plenty of room for entertaining, gardening, pets or play, along with a storage building for added convenience. A covered carport and generous driveway provide plenty of off-street parking. Located in an established Chattanooga neighborhood with convenient access to downtown, shopping, dining and major roadways, this move-in-ready home offers the updates buyers want in a location that keeps you close to everything. With the renovations already complete, all that's left to do is move in and make it your own.
-
4BEDS
-
0.3ACRES
-
2BATHS
-
11/2 BATHS
-
1,612SQFT
-
$195$/SQFT
School Information
Description
Welcome to this beautifully renovated 4-bedroom, 2.5-bath home offering a fresh, modern feel from top to bottom. Thoughtfully updated throughout, this home combines classic character with the finishes and functionality today's buyers are looking for. Step inside to find fresh paint, updated flooring, modern lighting and a bright, inviting interior. The renovated kitchen features updated cabinetry, countertops, stainless steel appliances and contemporary finishes, creating a stylish and functional space for everyday living. The bathrooms have also been beautifully updated with modern fixtures and finishes. The main level offers comfortable living and dining spaces along with three bedrooms, while the finished basement provides additional living space, a fourth bedroom, full bathroom and laundry area--perfect for guests, a home office, recreation space or added privacy. Outside, enjoy a spacious, level backyard with plenty of room for entertaining, gardening, pets or play, along with a storage building for added convenience. A covered carport and generous driveway provide plenty of off-street parking. Located in an established Chattanooga neighborhood with convenient access to downtown, shopping, dining and major roadways, this move-in-ready home offers the updates buyers want in a location that keeps you close to everything. With the renovations already complete, all that's left to do is move in and make it your own.
 Properties marked with the IDX logo are provided courtesy of the RealTracs Internet Data Exchange Program. Some or all of the listings may not belong to the firm whose website is being visited (Tennessee Elite Realty, 865-280-4922). IDX information © 2026 MTRMLS, Inc. Information is believed to be accurate but not guaranteed by the MLS or Tennessee Elite Realty. IDX information is provided exclusively for consumers' personal, non-commercial use and may not be used for any purpose other than to identify prospective properties consumers may be interested in purchasing. Data last updated 2026-11-07T12:07:19.64.
Based on information submitted to the MLS GRID as of 2026-11-07T12:07:19.64. All data is obtained from various sources and may not have been verified by broker or MLS GRID. Supplied Open House Information is subject to change without notice. All information should be independently reviewed and verified for accuracy. Properties may or may not be listed by the office/agent presenting the information.
Click here for MLS GRID DMCA Notice
 Offered by Berkshire Hathaway HomeServices J Douglas Prop.: .
Copyright 2026 RealTracs, Inc. Information Is Believed To Be Accurate But Not Guaranteed. Listings courtesy of Realtracs MLS as distributed by MLS GRID.