





































Skip To Content

304 Cheeyo Lane

Loudon, TN 37774
  • $695,000
  • STATUS: Active
  • ON SITE: 70 Days
  • MLS #: 1349908
UPDATED: 18 min ago
$695,000
  • 3
    BEDS
  • 0.27
    ACRES
  • 3
    BATHS
  • 0
    1/2 BATHS
  • 2,313
    SQFT
  • $300
    $/SQFT
Neighborhood:
Type:
Single-Family Home
Built:
2023
County:
Area:

School Ratings & Info

Description

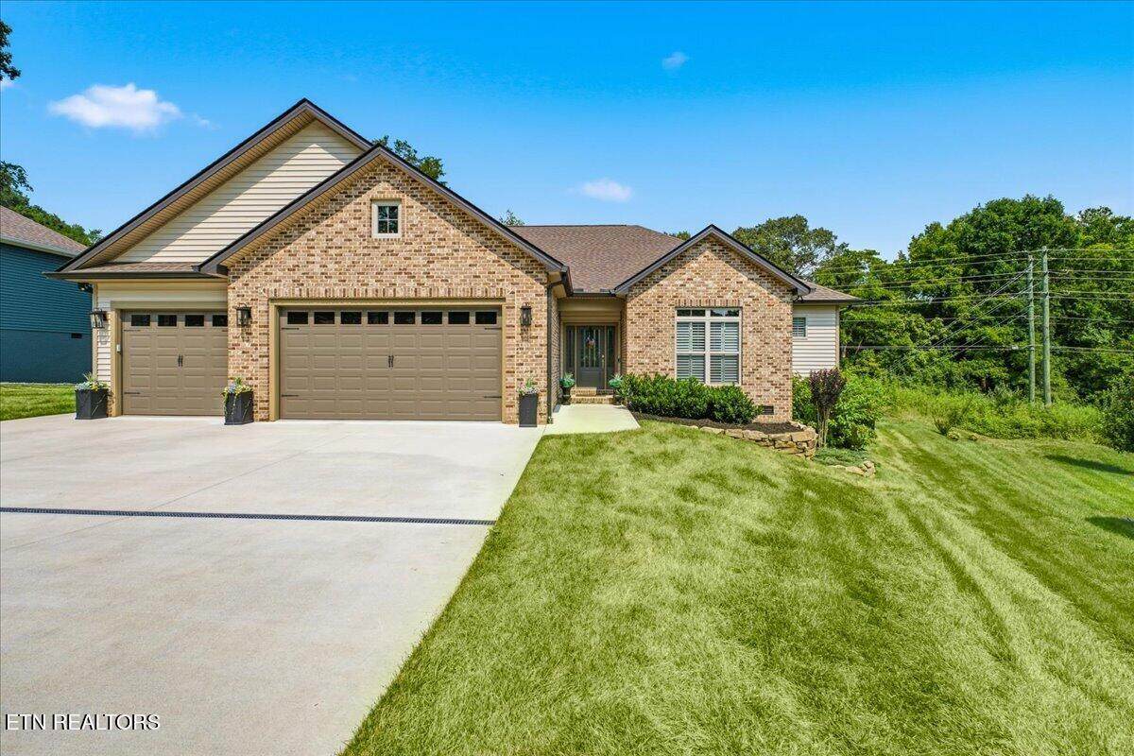
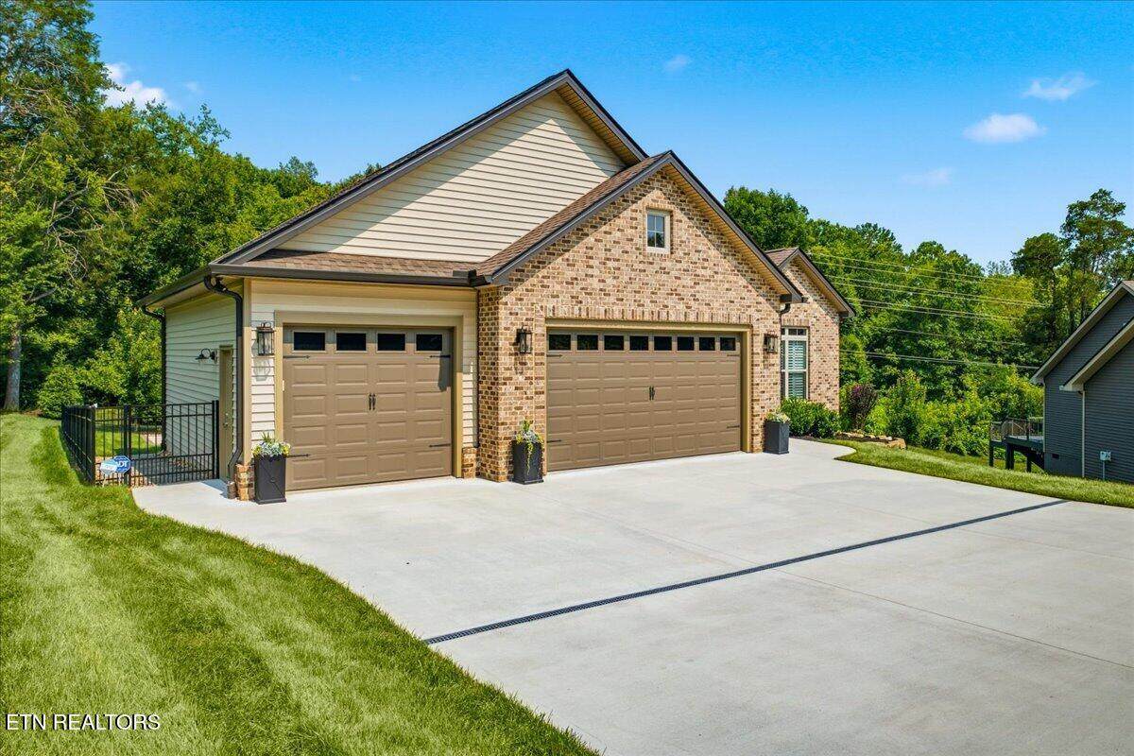
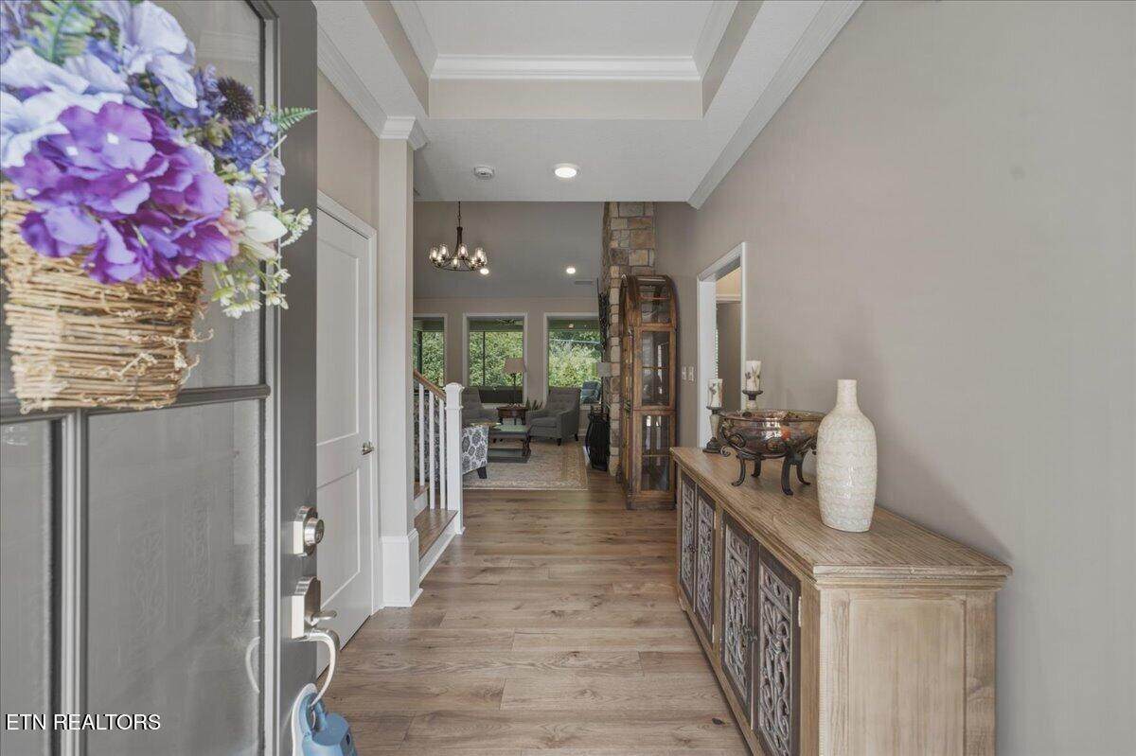
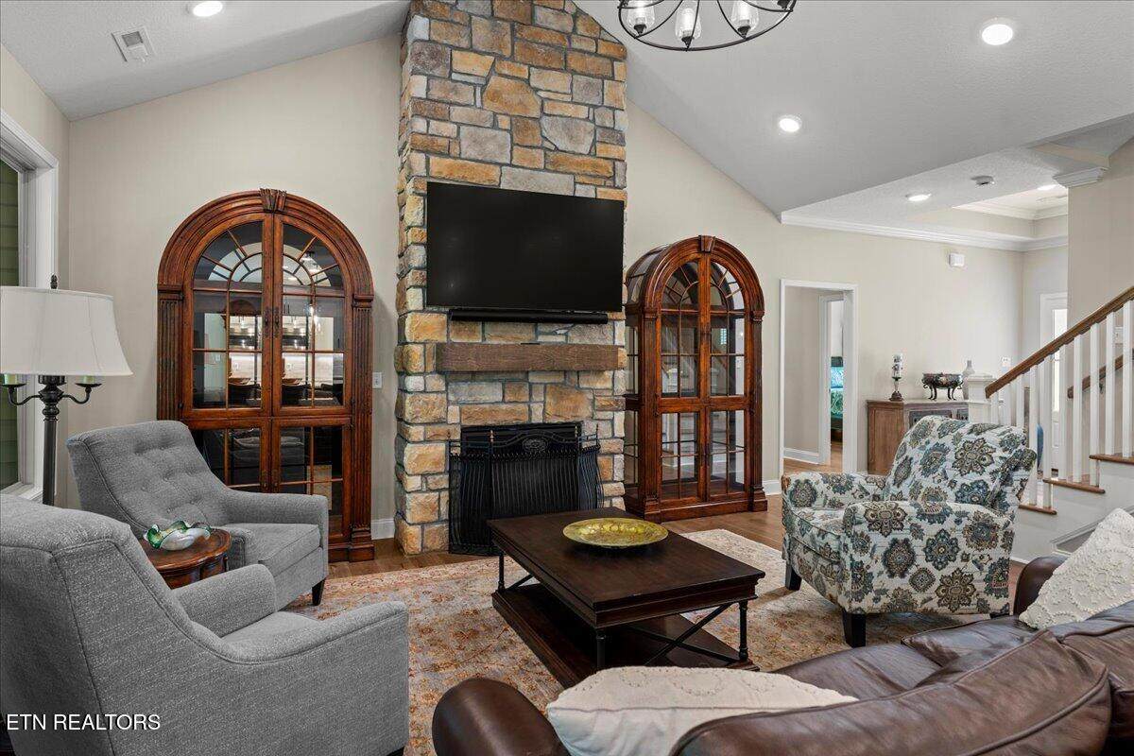
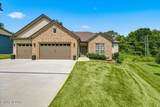
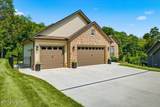
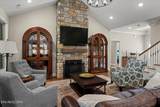
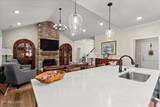
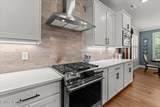
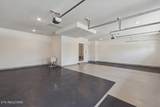
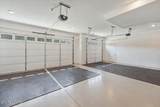
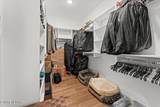
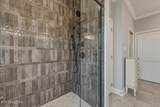
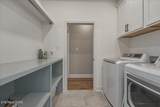
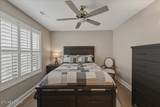
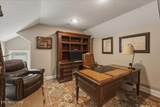
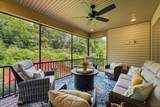
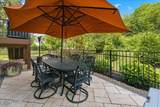
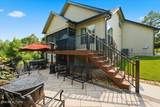
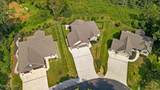
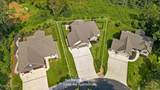
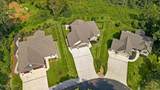
Welcome to easy Craftsman living in Tellico Village. This 3-bed, 3-bath home offers 2,313 sq ft with an open floor plan, floor-to-ceiling stone fireplace, and custom soft-close kitchen cabinetry with a large island and quartz counters throughout. Hardwood floors on the main level, tile in baths and laundry. The real showstopper is the screened-in porch and grilling patio, an outdoor living space perfect for slow mornings and easy entertaining, set against a peaceful wooded view. Main-level primary suite with trey ceiling, walk-in closet, and walk-in shower. Bonus room offers flexible space upstairs. 3-car garage. Enjoy golf, lake access, a boat ramp and dock, walking trails, tennis, and a pool, all just minutes away in one of East Tennessee's premier lake communities.

Monthly Payment Calculator


© 2026 East Tennessee REALTORS®. All rights reserved. IDX information is provided exclusively for consumers' personal, non-commercial use and may not be used for any purpose other than to identify prospective properties consumers may be interested in purchasing. Some or all of the listings displayed may not belong to Tennessee Elite Realty. Information is deemed reliable but is not guaranteed accurate by the MLS or Tennessee Elite Realty. Data last updated: 2026-10-08T20:47:48.663.
www.tennesseeeliterealty.com/homes/179391934
Print Image

304 Cheeyo Lane Loudon, TN 37774

  • Price: $695,000
  • Status: Active
  • On Site: 70 Days
  • Updated: 18 min ago
  • MLS #: 1349908
3
Beds
3
Baths
0
½ Baths
0.27
Acres
2,313
SQFT
$300
$/SQFT
2023
Built
Neighborhood:
Chatuga Coves
County:
Loudon
Area:
Loudon
Property Description
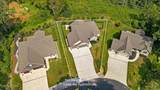
Welcome to easy Craftsman living in Tellico Village. This 3-bed, 3-bath home offers 2,313 sq ft with an open floor plan, floor-to-ceiling stone fireplace, and custom soft-close kitchen cabinetry with a large island and quartz counters throughout. Hardwood floors on the main level, tile in baths and laundry. The real showstopper is the screened-in porch and grilling patio, an outdoor living space perfect for slow mornings and easy entertaining, set against a peaceful wooded view. Main-level primary suite with trey ceiling, walk-in closet, and walk-in shower. Bonus room offers flexible space upstairs. 3-car garage. Enjoy golf, lake access, a boat ramp and dock, walking trails, tennis, and a pool, all just minutes away in one of East Tennessee's premier lake communities.
Exterior Features

Architectural Style Craftsman Attached Garage YN Yes Exterior Features Windows - Vinyl Garage Parking Attached Yes Garage Parking Garage Door Opener Yes Garage Parking Garage Spaces 3 Garage Parking Main Level Yes Parking Features Garage Door OpenerAttachedMain Level

Interior Features

Appliances DishwasherDisposalMicrowaveRangeRefrigerator Basement Crawl Space Bonus Room Yes Cooling Central Cooling Fireplace Features Insert Fireplace YN Yes Fireplaces Total 1 Flooring HardwoodVinylTile Heating Heat PumpPropaneElectric Interior Features Walk-In Closet(s)Cathedral Ceiling(s)Kitchen IslandPantry Misc Features Cathedral Ceiling Yes Misc Features Island In Kitchen Yes Misc Features Pantry Yes Misc Features Trey Ceiling Yes Misc Features Walkin Closets Yes Misc Features Walkin Shower Yes Misc Features Washer Dryer Connect Yes Rooms Total 9

Property Features

Association Amenities Swimming PoolTennis CourtsClub HouseGolf CoursePlaygroundRecreation FacilitiesSauna Association Fee 186.98 Association Fee Frequency Monthly Association Fee Includes Some Amenities Association YN Yes Auction YN No Community Amenities Boat Ramp Yes Community Amenities Cert Green Neighbrhd Yes Community Amenities Club House Yes Community Amenities Dock Yes Community Amenities Exercise Room Yes Community Amenities Extra Storage Yes Community Amenities Golf Course Yes Community Amenities Lake Access Yes Community Amenities Playground Yes Community Amenities Putting Greens Yes Community Amenities Rec Facilities Yes Community Amenities Sauna Yes Community Amenities Swimming Pool Yes Community Amenities Tennis Courts Yes Community Features [] Construction Materials Vinyl SidingBrickBlockFrame Frontage Type [] Fuel Electric Yes Fuel Propane Yes HOA Mandatory Listing Terms CashConventional Lot Features Rolling Slope New Financing Cash Yes New Financing Conventional Yes Other Structures [] Property Attached YN No Property Status N/A Property Sub Type Single Family Residence Restrictions Yes Security Features Smoke Detector Sewer Public Sewer Site Built Yes Type 1 1/2 Story Utilities [] View Wooded Water Source Public

Listing information © 2026 East Tennessee REALTORS®.
Listing provided courtesy of Tellico Realty, Inc.: .


© 2026 East Tennessee REALTORS®. All rights reserved. IDX information is provided exclusively for consumers' personal, non-commercial use and may not be used for any purpose other than to identify prospective properties consumers may be interested in purchasing. Some or all of the listings displayed may not belong to Tennessee Elite Realty. Information is deemed reliable but is not guaranteed accurate by the MLS or Tennessee Elite Realty. Data last updated: 2026-10-08T20:47:48.663.
 
https://bt-photos.global.ssl.fastly.net/kaar/orig_boomver_1_1349908-2.jpg https://bt-photos.global.ssl.fastly.net/kaar/orig_boomver_1_1349908-2.jpg https://bt-photos.global.ssl.fastly.net/kaar/orig_boomver_1_1349908-2.jpg
Logo
Tennessee Elite Realty
1240 Fox Meadows Blvd, Suite 4
Sevierville TN, 37862