











Skip To Content

307 Lantern Cir

Gallatin, TN 37066
  • $357,900
  • STATUS: Under Contract - Showing
  • ON SITE: 84 Days
  • MLS #: RTC3282351
Under Contract
UPDATED: 57 min ago
$357,900
  • 3
    BEDS
  • 0.08
    ACRES
  • 2
    BATHS
  • 1
    1/2 BATHS
  • 1,954
    SQFT
  • $183
    $/SQFT
Neighborhood:
Type:
Townhouse
Built:
2024
County:

School Information

Elementary School:
Middle School:

Description

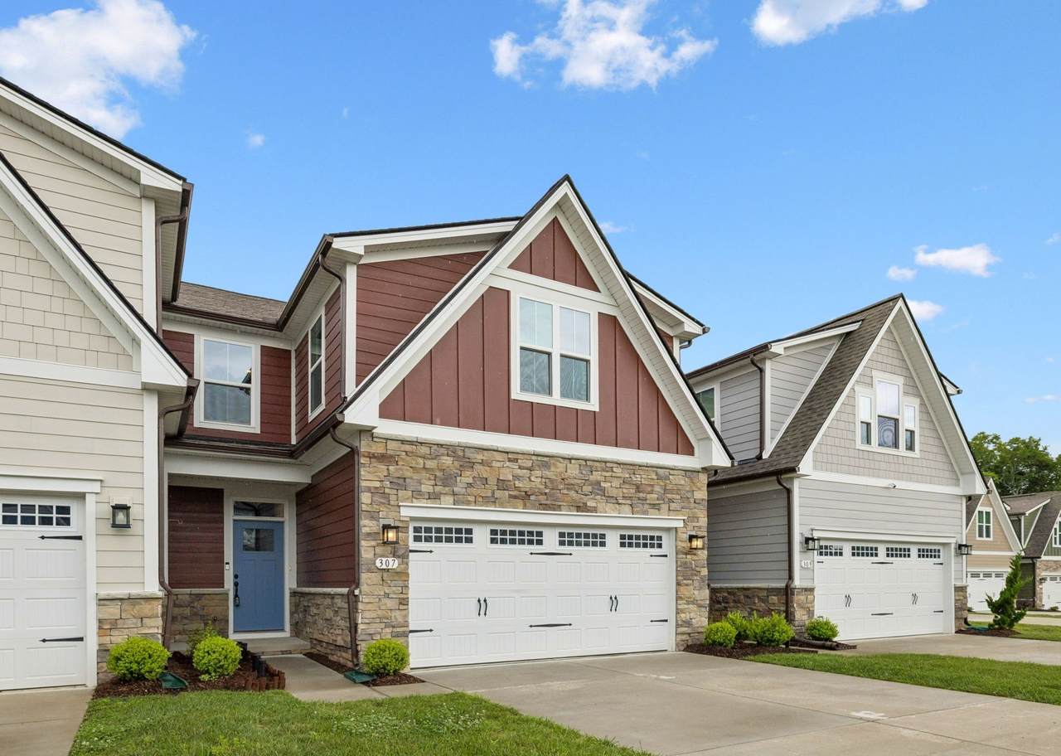
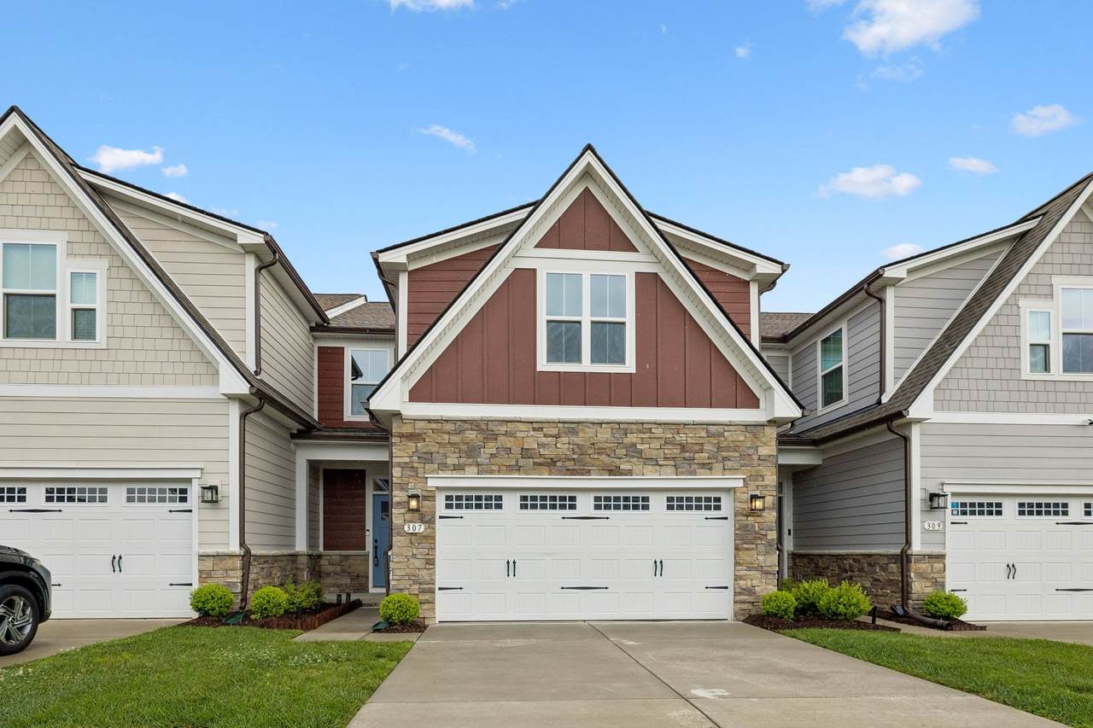
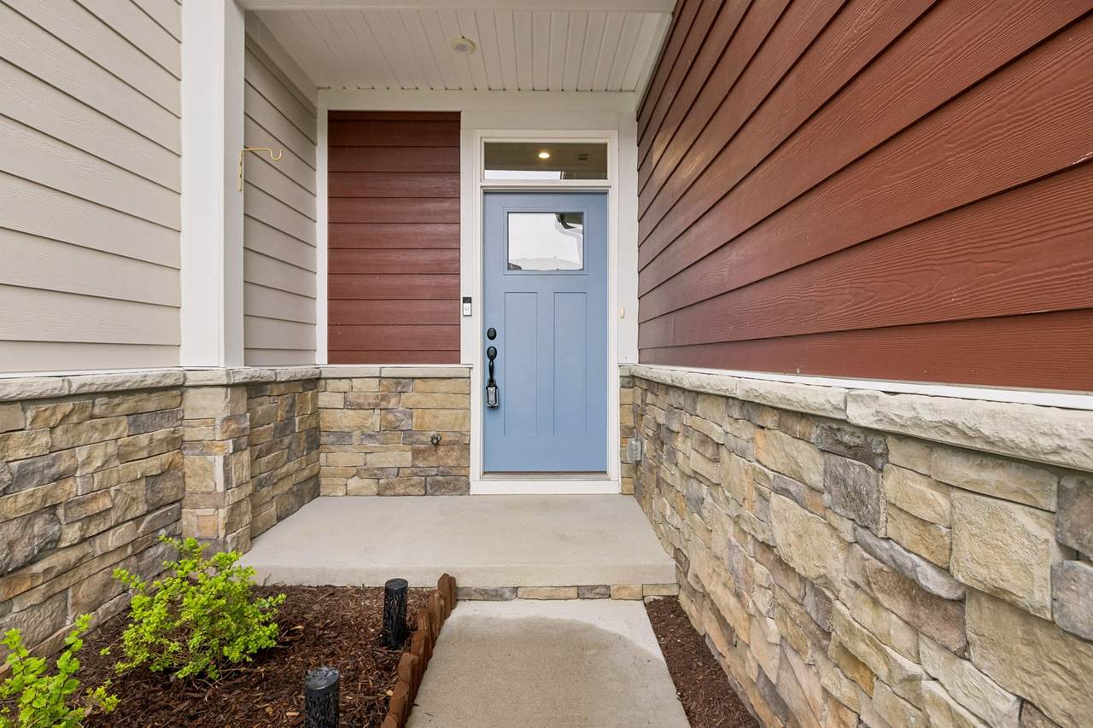
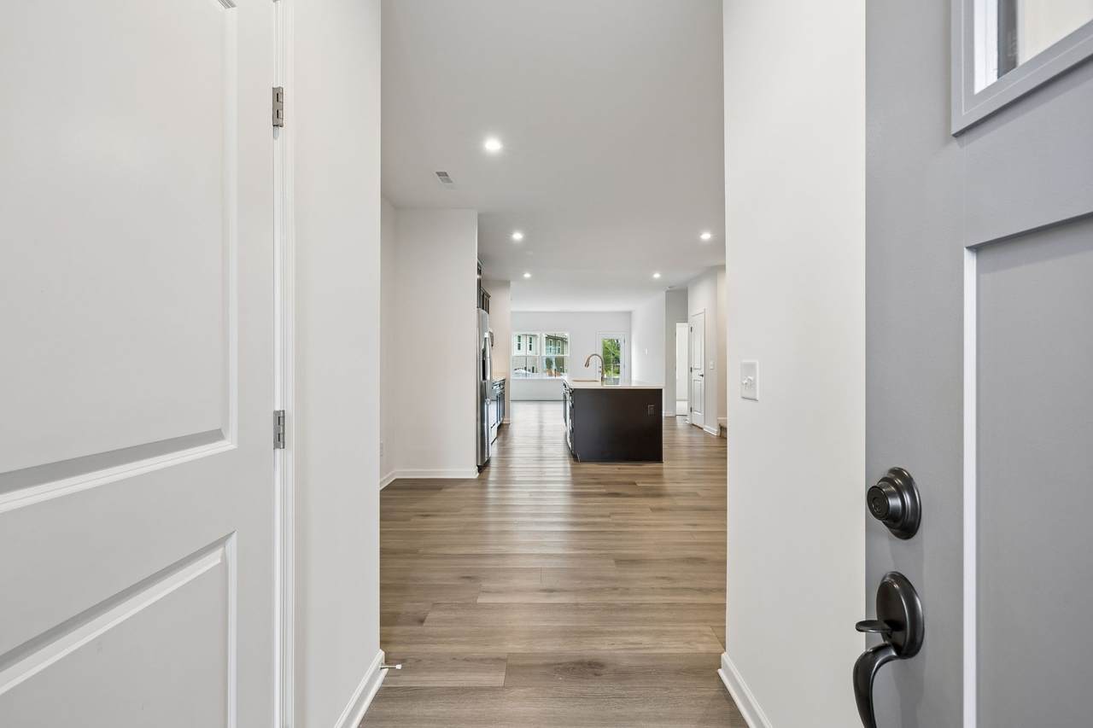
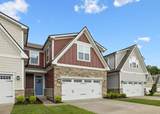
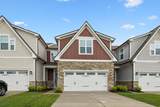
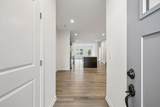
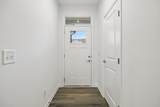
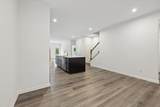
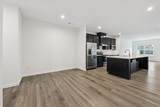
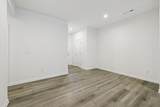
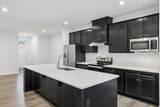
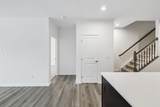
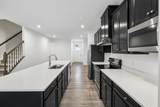
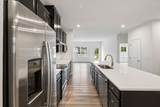
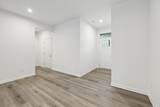
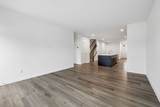
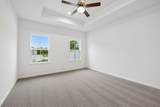
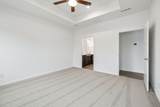
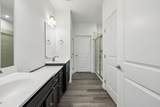
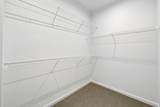
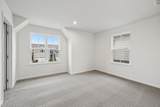
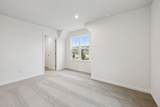
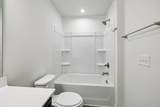
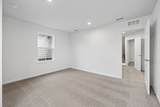
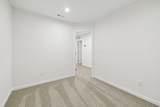
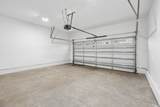
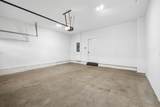
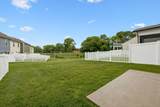
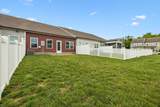
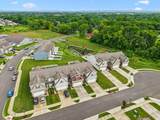
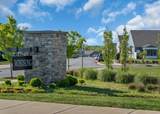
This “like new” home is move-in ready and priced to sell! Welcome home to the Windsong community with a great accessible Gallatin location and walking distance to all new shopping, dining, and more! The Caroline floorplan offers an open front to back concept, first-floor owner’s suite, bonus second floor rec/office room, attached "finished" garage, and large concrete patio. Not to mention, ample kitchen cabinet storage with large island, pantry closet and stainless appliances. The primary suite has tray ceiling, walk-in closet, and ensuite bathroom featuring dual vanities, walk-in tiled shower, dual shower heads, and separate water closet. So check it out today before it’s gone! Owner/Agent.

Monthly Payment Calculator


Realtracs Solutions logoProperties marked with the IDX logo are provided courtesy of the RealTracs Internet Data Exchange Program. Some or all of the listings may not belong to the firm whose website is being visited (Tennessee Elite Realty, 865-280-4922). IDX information © 2026 MTRMLS, Inc. Information is believed to be accurate but not guaranteed by the MLS or Tennessee Elite Realty. IDX information is provided exclusively for consumers' personal, non-commercial use and may not be used for any purpose other than to identify prospective properties consumers may be interested in purchasing. Data last updated 2026-10-08T20:12:50.273.

Based on information submitted to the MLS GRID as of 2026-10-08T20:12:50.273. All data is obtained from various sources and may not have been verified by broker or MLS GRID. Supplied Open House Information is subject to change without notice. All information should be independently reviewed and verified for accuracy. Properties may or may not be listed by the office/agent presenting the information.
Click here for MLS GRID DMCA Notice
www.tennesseeeliterealty.com/homes/178864682
Print Image

307 Lantern Cir Gallatin, TN 37066

  • Price: $357,900
  • Status: Under Contract - Showing
  • On Site: 84 Days
  • Updated: 57 min ago
  • MLS #: RTC3282351
3
Beds
2
Baths
1
½ Baths
0.08
Acres
1,954
SQFT
$183
$/SQFT
2024
Built
Neighborhood:
Windsong Ph 2D
County:
Sumner
Elementary School:
Guild Elementary
Middle School:
Rucker Stewart Middle
High School:
Gallatin Senior High School
Property Description
This “like new” home is move-in ready and priced to sell! Welcome home to the Windsong community with a great accessible Gallatin location and walking distance to all new shopping, dining, and more! The Caroline floorplan offers an open front to back concept, first-floor owner’s suite, bonus second floor rec/office room, attached "finished" garage, and large concrete patio. Not to mention, ample kitchen cabinet storage with large island, pantry closet and stainless appliances. The primary suite has tray ceiling, walk-in closet, and ensuite bathroom featuring dual vanities, walk-in tiled shower, dual shower heads, and separate water closet. So check it out today before it’s gone! Owner/Agent.
Exterior Features

Attached Garage YN Yes Construction Materials Fiber Cement Covered Spaces 2 Garage YN Yes Levels Two Lot Features Cul-De-SacLevel Open Parking Spaces 2 Parking Features Garage Door OpenerGarage Faces FrontConcreteDriveway Parking Total 4 Patio And Porch Features Patio Roof Asphalt Topography Cul-De-SacLevel View YN No Waterfront YN No

Interior Features

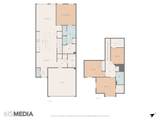
Above Grade Finished Area 1954 Appliances Electric RangeDishwasherDisposalMicrowaveRefrigeratorStainless Steel Appliance(s) Basement None Cooling Central AirElectric Cooling YN Yes Flooring CarpetLuxury Vinyl Heating CentralElectric Heating YN Yes Interior Features Ceiling Fan(s)Extra ClosetsOpen FloorplanPantryWalk-In Closet(s)High Speed Internet Main Level Bedrooms 1 Rooms Bedroom 1 (14x13 Suite) Bedroom 2 (13x13 Walk-In Closet(s)) Bedroom 3 (12x11 Extra Large Closet) Recreation Room (11x8 Second Floor) Dining Room (14x10 Combination) Kitchen (14x14 Pantry) Living Room (18x14 Great Room)

Property Features

Association Amenities SidewalksUnderground Utilities Association Fee 135 Association Fee Frequency Monthly Association Fee Includes Maintenance GroundsTrash Association YN Yes Building Area Total 1954 Buyer Financing ConventionalFHAVA Common Interest Condominium Contingency Financing Contingent Date 2026-09-23 Lot Size Area 0.08 New Construction YN No Pets Allowed Yes Pool Private YN No Property Attached YN Yes Property Sub Type Townhouse Senior Community YN No Sewer Public Sewer Special Listing Conditions Owner Agent Stories 2 Tax Annual Amount 1809 Water Source Public Year Built Details Existing

Realtracs Solutions logo Offered by Oyster Real Estate Advisors: . Copyright 2026 RealTracs, Inc. Information Is Believed To Be Accurate But Not Guaranteed. Listings courtesy of Realtracs MLS as distributed by MLS GRID.


Realtracs Solutions logoProperties marked with the IDX logo are provided courtesy of the RealTracs Internet Data Exchange Program. Some or all of the listings may not belong to the firm whose website is being visited (Tennessee Elite Realty, 865-280-4922). IDX information © 2026 MTRMLS, Inc. Information is believed to be accurate but not guaranteed by the MLS or Tennessee Elite Realty. IDX information is provided exclusively for consumers' personal, non-commercial use and may not be used for any purpose other than to identify prospective properties consumers may be interested in purchasing. Data last updated 2026-10-08T20:12:50.273.

Based on information submitted to the MLS GRID as of 2026-10-08T20:12:50.273. All data is obtained from various sources and may not have been verified by broker or MLS GRID. Supplied Open House Information is subject to change without notice. All information should be independently reviewed and verified for accuracy. Properties may or may not be listed by the office/agent presenting the information.
Click here for MLS GRID DMCA Notice
 
https://bt-photos.global.ssl.fastly.net/nashville/1280_boomver_1_RTC3282351-1.jpg https://bt-photos.global.ssl.fastly.net/nashville/1280_boomver_1_RTC3282351-1.jpg https://bt-photos.global.ssl.fastly.net/nashville/1280_boomver_1_RTC3282351-1.jpg
Logo
Tennessee Elite Realty
1240 Fox Meadows Blvd, Suite 4
Sevierville TN, 37862