












Description
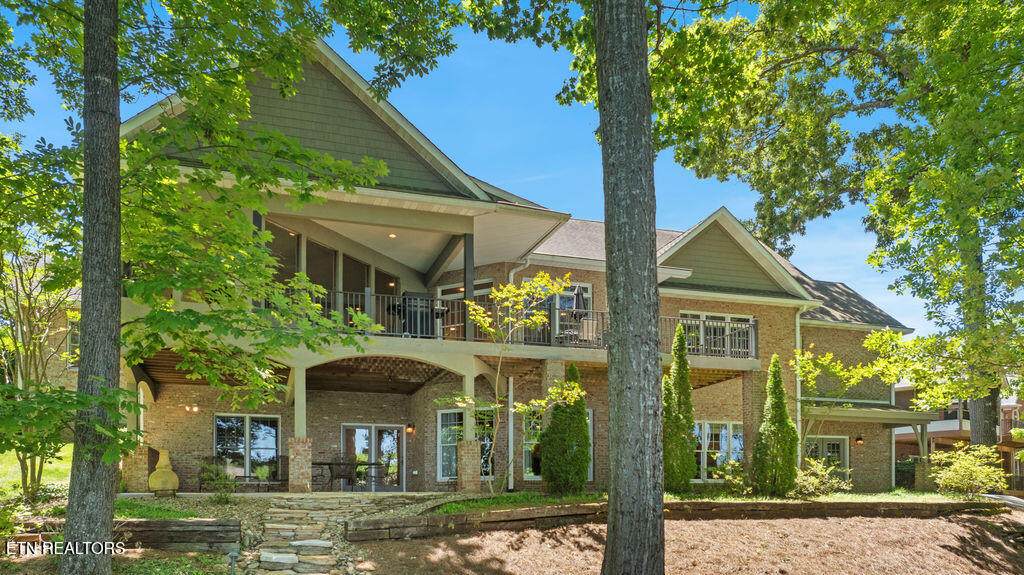
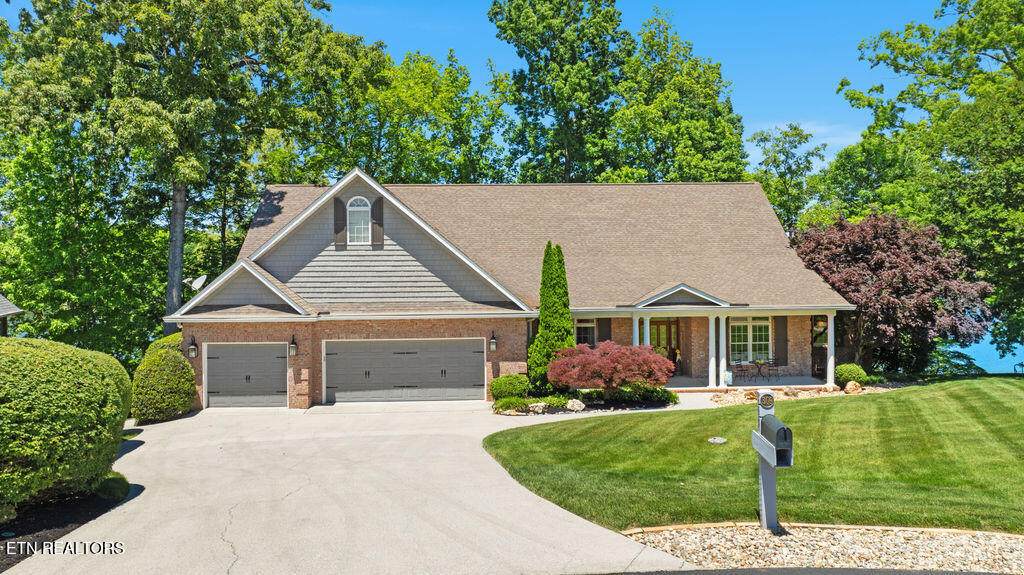
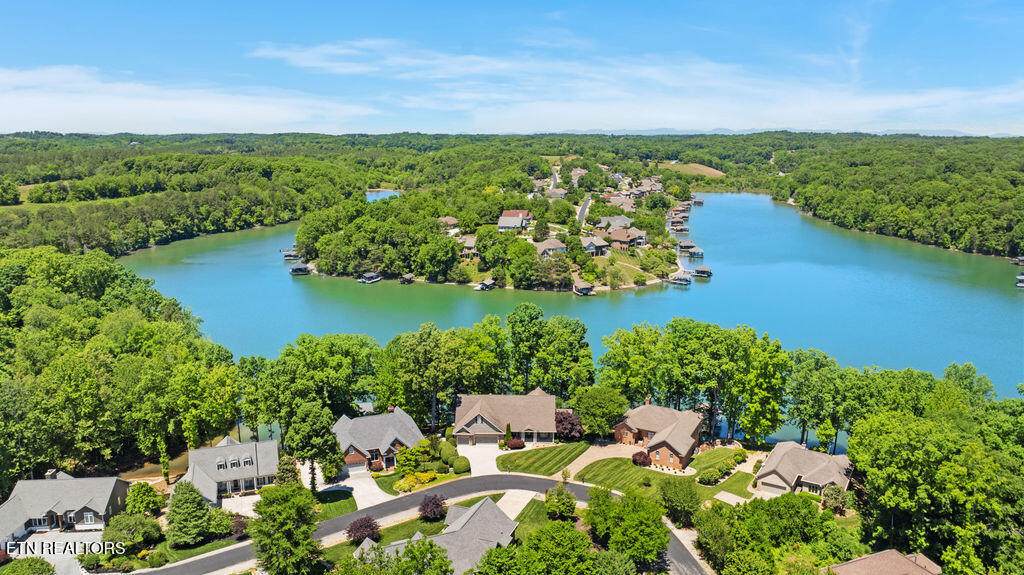
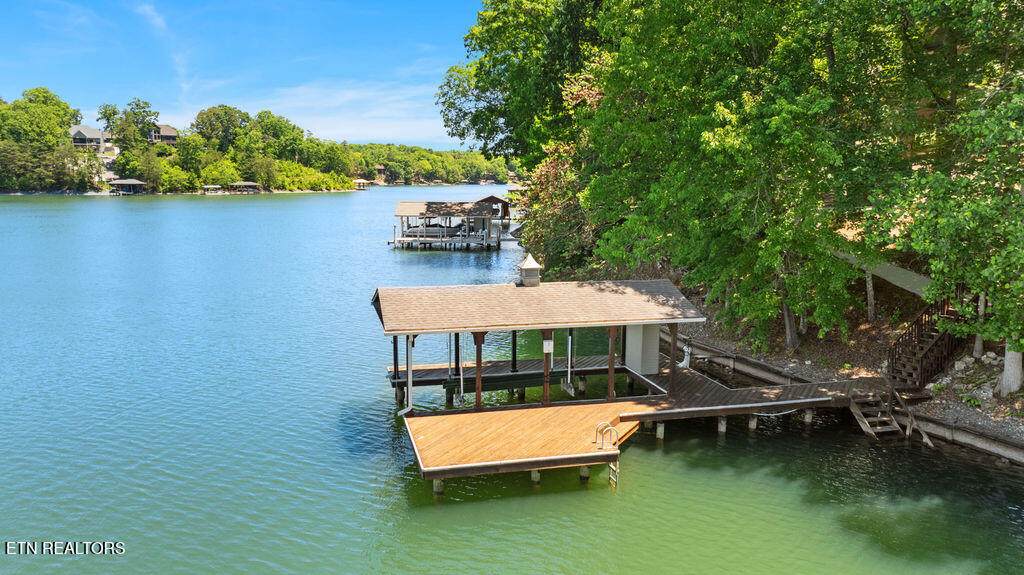
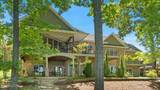
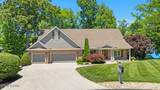
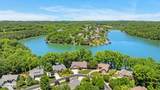
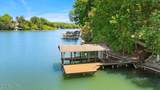
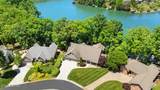
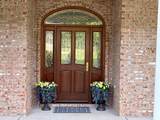
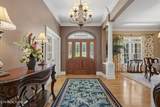
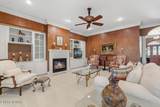
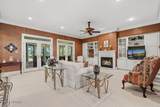
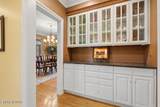
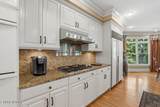
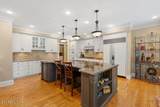
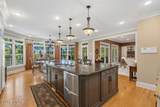
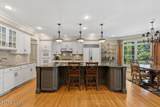
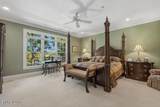
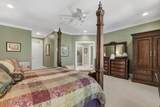
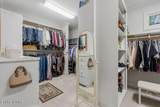
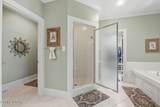
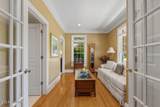
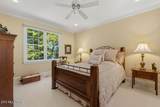
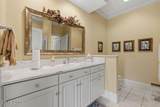
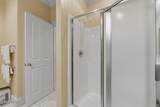
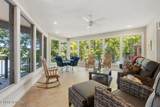
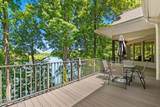
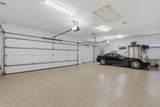
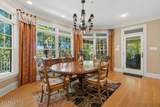
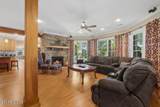
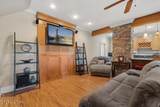
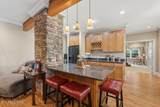
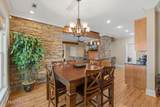
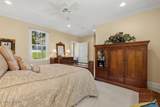
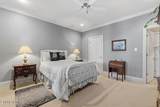
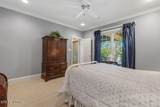
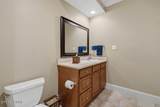
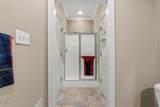
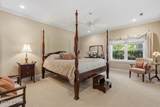
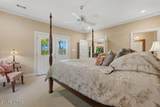
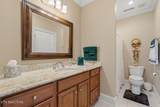
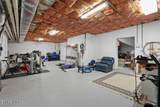
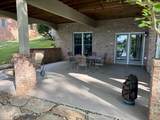
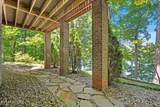
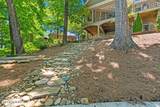
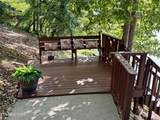
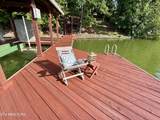
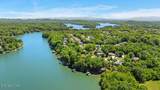
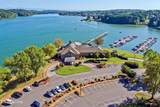
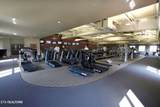
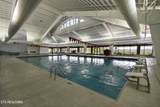
Located in the highly sought-after Tellico Village active adult lakefront community. Wake up to panoramic lake views, step onto your private dock, exercise at the wellness center in the morning, play championship golf in the afternoon, and enjoy sunset cruises on Tellico Lake. This life style could be yours! This exceptional 4,993 sq. ft. brick waterfront home located on a cul-de-sac offers the luxury lifestyle buyers dream about -- with water year-round, premium upgrades throughout, and direct access to the water from your private boat dock. This home combines elegance, comfort, and functionality in one remarkable property. Designed for both everyday living and entertaining. TWO PRIMARY SUITES ON THE 1ST FLOOR, each offering private baths, while one suite also includes a relaxing sitting room. All four bedrooms throughout the home feature their own private bathrooms, and lake views providing comfort and privacy for family and guests alike. The gourmet kitchen is a chef's dream, showcasing a Sub-Zero refrigerator with custom cabinet panels, Dacor double ovens, JennAir gas range, 2-drawer dishwasher, oversized island, butler's pantry, and walk-in pantry. Elegant architectural details include crown molding, transom glass doorways, custom finishes, and countless upgrades too numerous to mention. This home is loaded with valuable updates and conveniences including: Two Smart HVAC systems only 2 months old, Tankless water heater (3 years old), Whole-house water filtration system, Radon mitigation system already installed, Central vacuum system, Intercom system throughout the home and to the boat dock, Irrigation system drawing from the lake, Trex decking for low-maintenance outdoor living, Wide concrete walkway leading to the private boat dock The lower level is perfectly designed for entertaining or multi-generational living, offering a spacious great room with fireplace, wet bar area complete with sink, microwave, and refrigerator, plus two additional bedrooms and baths opening to a lakeside patio. Additional highlights include TWO fireplaces (one on each level), many walk-in closets for storage, and a rare oversized 3-car garage with separate basement entrance access. Washer, dryer, and two TVs convey with the home, and most furnishings are available for purchase separately, making this an incredible turnkey opportunity. Wake up every day to stunning lake views, enjoy boating from your backyard, and experience the unmatched lifestyle that makes Tellico Village one of East Tennessee's premier active adult communities. Homes with this combination of location, quality, updates, and waterfront lifestyle rarely become available. More than a home, this is an opportunity to embrace the Tellico Village lifestyle - low taxes, boating, yacht club, three golf course, three fitness center with pools, three club houses with restaurants and bars, hiking trails, dog park, tennis, pickleball, medical building with doctors, specialists and a physical therapy office. Over 200 social clubs, and the beauty of East Tennessee with access to miles of lakes and the Smoky Mountains. - Join us at Tellico Village and enjoy our little piece of Paradise! Buyer to verify all listing details.
-
4BEDS
-
0.52ACRES
-
4BATHS
-
01/2 BATHS
-
4,993SQFT
-
$481$/SQFT
School Ratings & Info
Description
Located in the highly sought-after Tellico Village active adult lakefront community. Wake up to panoramic lake views, step onto your private dock, exercise at the wellness center in the morning, play championship golf in the afternoon, and enjoy sunset cruises on Tellico Lake. This life style could be yours! This exceptional 4,993 sq. ft. brick waterfront home located on a cul-de-sac offers the luxury lifestyle buyers dream about -- with water year-round, premium upgrades throughout, and direct access to the water from your private boat dock. This home combines elegance, comfort, and functionality in one remarkable property. Designed for both everyday living and entertaining. TWO PRIMARY SUITES ON THE 1ST FLOOR, each offering private baths, while one suite also includes a relaxing sitting room. All four bedrooms throughout the home feature their own private bathrooms, and lake views providing comfort and privacy for family and guests alike. The gourmet kitchen is a chef's dream, showcasing a Sub-Zero refrigerator with custom cabinet panels, Dacor double ovens, JennAir gas range, 2-drawer dishwasher, oversized island, butler's pantry, and walk-in pantry. Elegant architectural details include crown molding, transom glass doorways, custom finishes, and countless upgrades too numerous to mention. This home is loaded with valuable updates and conveniences including: Two Smart HVAC systems only 2 months old, Tankless water heater (3 years old), Whole-house water filtration system, Radon mitigation system already installed, Central vacuum system, Intercom system throughout the home and to the boat dock, Irrigation system drawing from the lake, Trex decking for low-maintenance outdoor living, Wide concrete walkway leading to the private boat dock The lower level is perfectly designed for entertaining or multi-generational living, offering a spacious great room with fireplace, wet bar area complete with sink, microwave, and refrigerator, plus two additional bedrooms and baths opening to a lakeside patio. Additional highlights include TWO fireplaces (one on each level), many walk-in closets for storage, and a rare oversized 3-car garage with separate basement entrance access. Washer, dryer, and two TVs convey with the home, and most furnishings are available for purchase separately, making this an incredible turnkey opportunity. Wake up every day to stunning lake views, enjoy boating from your backyard, and experience the unmatched lifestyle that makes Tellico Village one of East Tennessee's premier active adult communities. Homes with this combination of location, quality, updates, and waterfront lifestyle rarely become available. More than a home, this is an opportunity to embrace the Tellico Village lifestyle - low taxes, boating, yacht club, three golf course, three fitness center with pools, three club houses with restaurants and bars, hiking trails, dog park, tennis, pickleball, medical building with doctors, specialists and a physical therapy office. Over 200 social clubs, and the beauty of East Tennessee with access to miles of lakes and the Smoky Mountains. - Join us at Tellico Village and enjoy our little piece of Paradise! Buyer to verify all listing details.
© 2026 East Tennessee REALTORS®. All rights reserved. IDX information is provided exclusively for consumers' personal, non-commercial use and may not be used for any purpose other than to identify prospective properties consumers may be interested in purchasing. Some or all of the listings displayed may not belong to Tennessee Elite Realty. Information is deemed reliable but is not guaranteed accurate by the MLS or Tennessee Elite Realty. Data last updated: 2026-10-08T20:47:48.663.