





Description
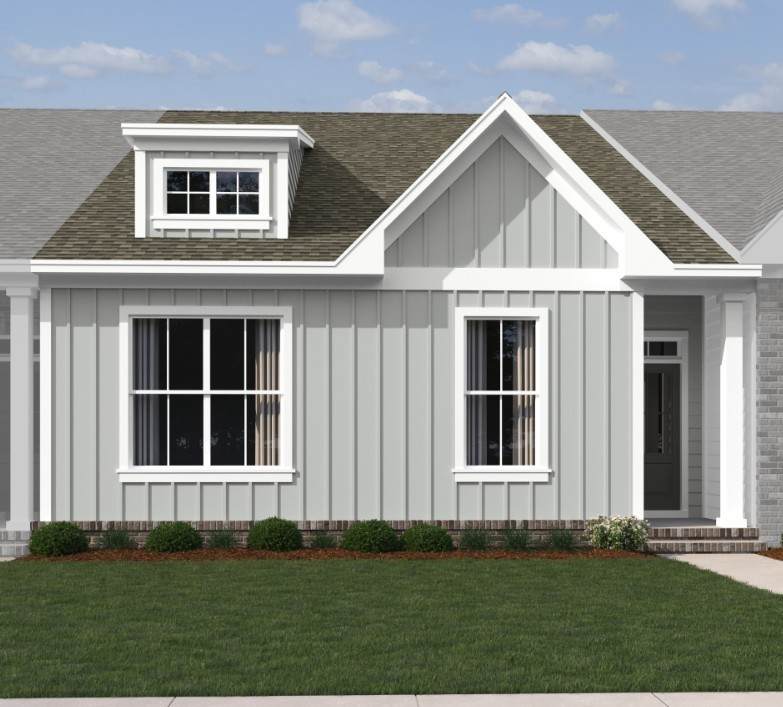
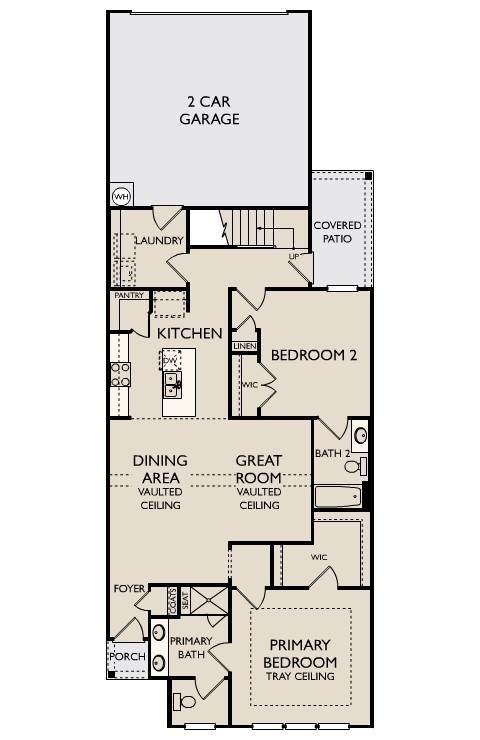
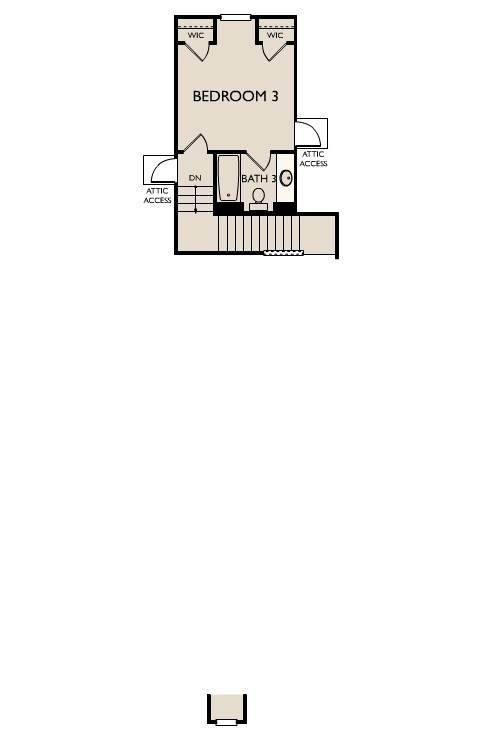
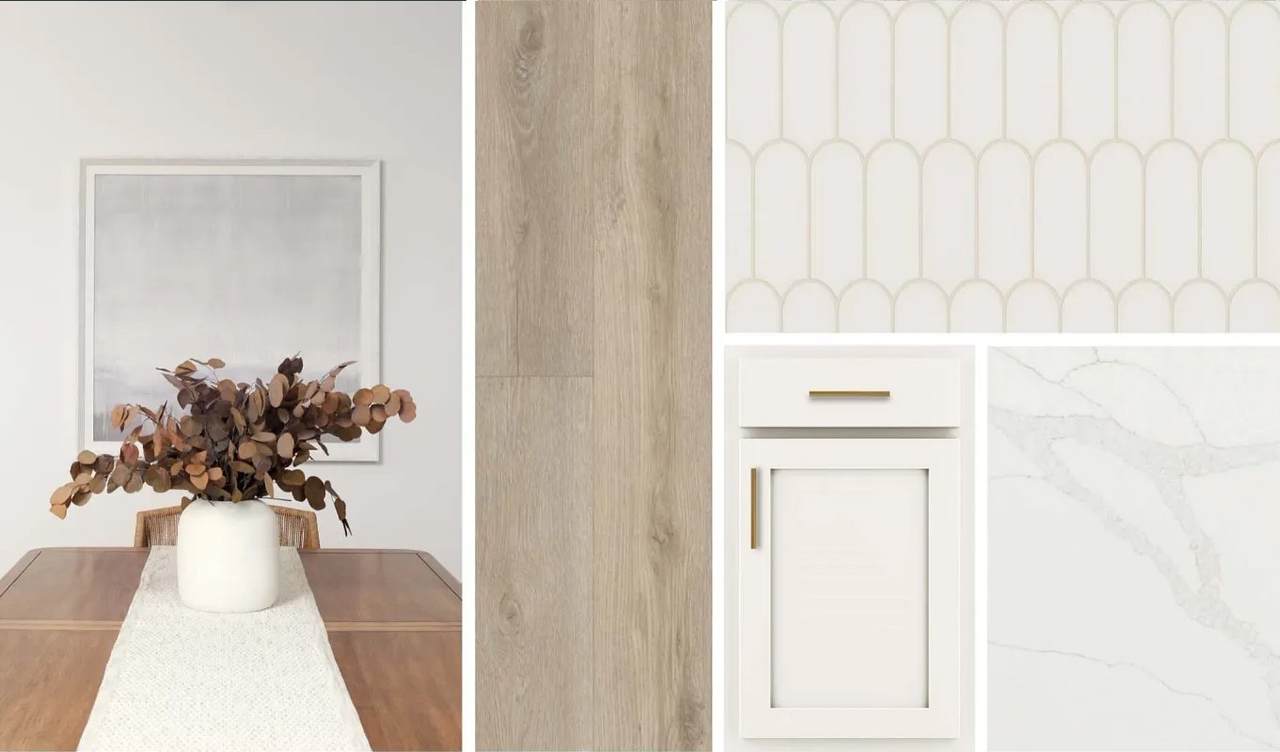
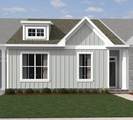
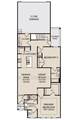
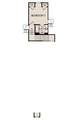
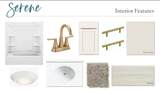
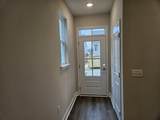
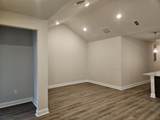
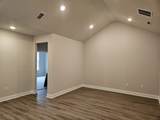
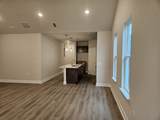
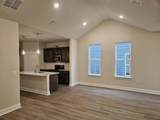
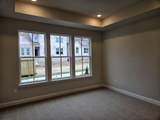
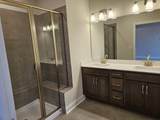
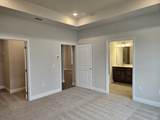
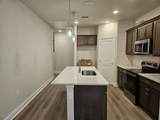
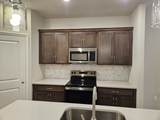
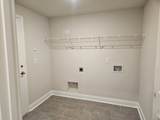
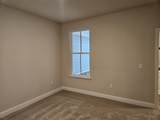
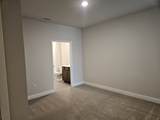
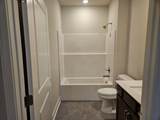
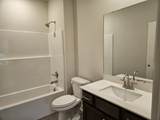
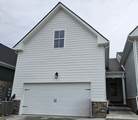
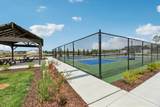
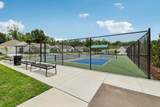
Lot # 122 -Cedars of Cane Ridge is Nashville's newest, thoughtfully designed, and affordably priced. The Hawthorn plan offers generous living spaces and thoughtful design throughout. Choose Your Incentive! Qualified buyers can select either a 4.99% 30-year fixed FHA/VA interest rate through the builder's preferred lender or up to 3% of the sales price toward closing costs. Terms, conditions, and eligibility requirements apply.This home features the primary bedroom suite and an additional bedroom and full bath on the main floor for convenient, single-level living. The open dining and living areas flow seamlessly together, enhanced by a vaulted ceiling that creates an airy, inviting atmosphere. The upgraded kitchen showcases stained cabinetry, gleaming quartz countertops, a stylish tile backsplash, a large island, and an expansive pantry. Additional main-floor highlights include a laundry room located off the two-car garage entry and a covered patio at the rear of the home. Upstairs, you'll find a versatile third bedroom with a full bath, plus a spacious bonus room with its own powder bath. This flexible area is ideal for a home office, fitness space, hobbies, or a cozy media retreat. Blending modern style with cozy comfort, the Hawthorn plan is a standout choice for effortless living. Located near Hwy 24 in the desirable submarket of Cane Ridge, boasting country-like surroundings, and close to daily conveniences. Easy access to major corridors like I-24 that connects to downtown Nashville and Nashville International Airport. Cane Ridge/Antioch boasts the newest Tanger Outlet Shopping Mall, restaurants, and a Tri-Star Emergency center. Shops at Lenox Village and the Nolensville community are within 3 miles! Set in a picturesque, countryside-inspired environment, the community is tailored for active adults and features amenities such as a pavilion with an event lawn, two pickleball courts, and a scenic walking trail, and miles of sidewalks.
-
3BEDS
-
N/AACRES
-
3BATHS
-
01/2 BATHS
-
1,653SQFT
-
$202$/SQFT
School Information
Description
Lot # 122 -Cedars of Cane Ridge is Nashville's newest, thoughtfully designed, and affordably priced. The Hawthorn plan offers generous living spaces and thoughtful design throughout. Choose Your Incentive! Qualified buyers can select either a 4.99% 30-year fixed FHA/VA interest rate through the builder's preferred lender or up to 3% of the sales price toward closing costs. Terms, conditions, and eligibility requirements apply.This home features the primary bedroom suite and an additional bedroom and full bath on the main floor for convenient, single-level living. The open dining and living areas flow seamlessly together, enhanced by a vaulted ceiling that creates an airy, inviting atmosphere. The upgraded kitchen showcases stained cabinetry, gleaming quartz countertops, a stylish tile backsplash, a large island, and an expansive pantry. Additional main-floor highlights include a laundry room located off the two-car garage entry and a covered patio at the rear of the home. Upstairs, you'll find a versatile third bedroom with a full bath, plus a spacious bonus room with its own powder bath. This flexible area is ideal for a home office, fitness space, hobbies, or a cozy media retreat. Blending modern style with cozy comfort, the Hawthorn plan is a standout choice for effortless living. Located near Hwy 24 in the desirable submarket of Cane Ridge, boasting country-like surroundings, and close to daily conveniences. Easy access to major corridors like I-24 that connects to downtown Nashville and Nashville International Airport. Cane Ridge/Antioch boasts the newest Tanger Outlet Shopping Mall, restaurants, and a Tri-Star Emergency center. Shops at Lenox Village and the Nolensville community are within 3 miles! Set in a picturesque, countryside-inspired environment, the community is tailored for active adults and features amenities such as a pavilion with an event lawn, two pickleball courts, and a scenic walking trail, and miles of sidewalks.
 Properties marked with the IDX logo are provided courtesy of the RealTracs Internet Data Exchange Program. Some or all of the listings may not belong to the firm whose website is being visited (Tennessee Elite Realty, 865-280-4922). IDX information © 2026 MTRMLS, Inc. Information is believed to be accurate but not guaranteed by the MLS or Tennessee Elite Realty. IDX information is provided exclusively for consumers' personal, non-commercial use and may not be used for any purpose other than to identify prospective properties consumers may be interested in purchasing. Data last updated 2026-10-12T15:00:15.683.
Based on information submitted to the MLS GRID as of 2026-10-12T15:00:15.683. All data is obtained from various sources and may not have been verified by broker or MLS GRID. Supplied Open House Information is subject to change without notice. All information should be independently reviewed and verified for accuracy. Properties may or may not be listed by the office/agent presenting the information.
Click here for MLS GRID DMCA Notice
 Offered by Ashton Nashville Residential: .
Copyright 2026 RealTracs, Inc. Information Is Believed To Be Accurate But Not Guaranteed. Listings courtesy of Realtracs MLS as distributed by MLS GRID.