


Description
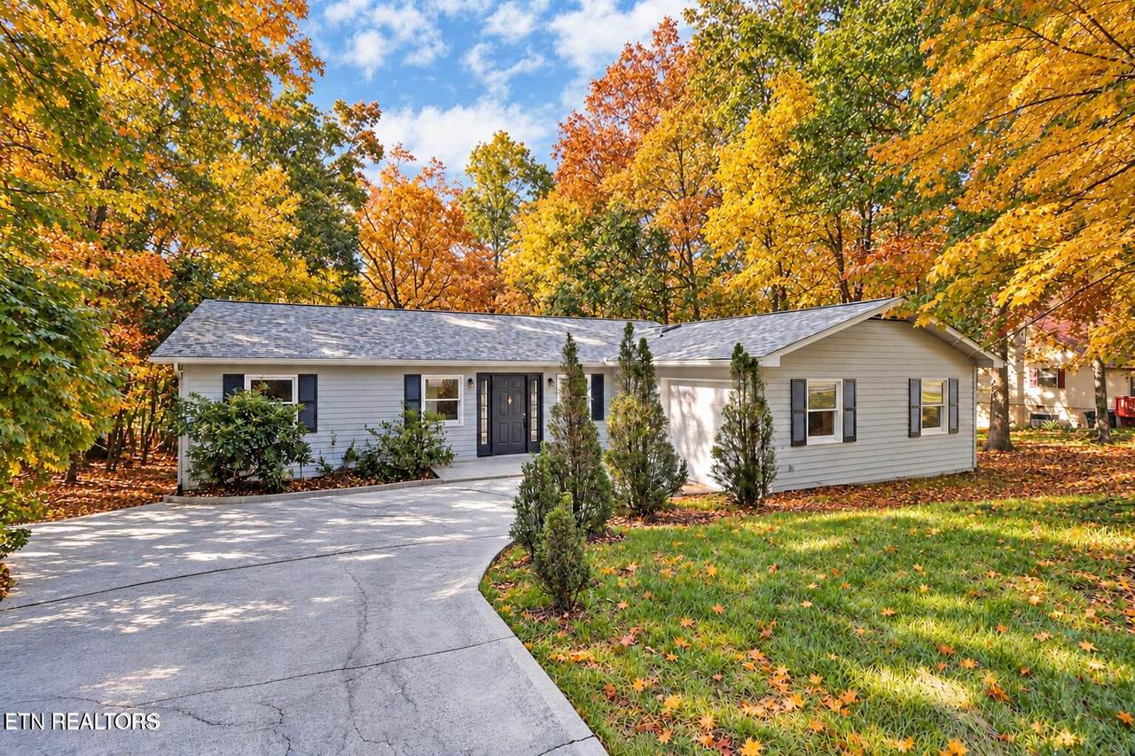
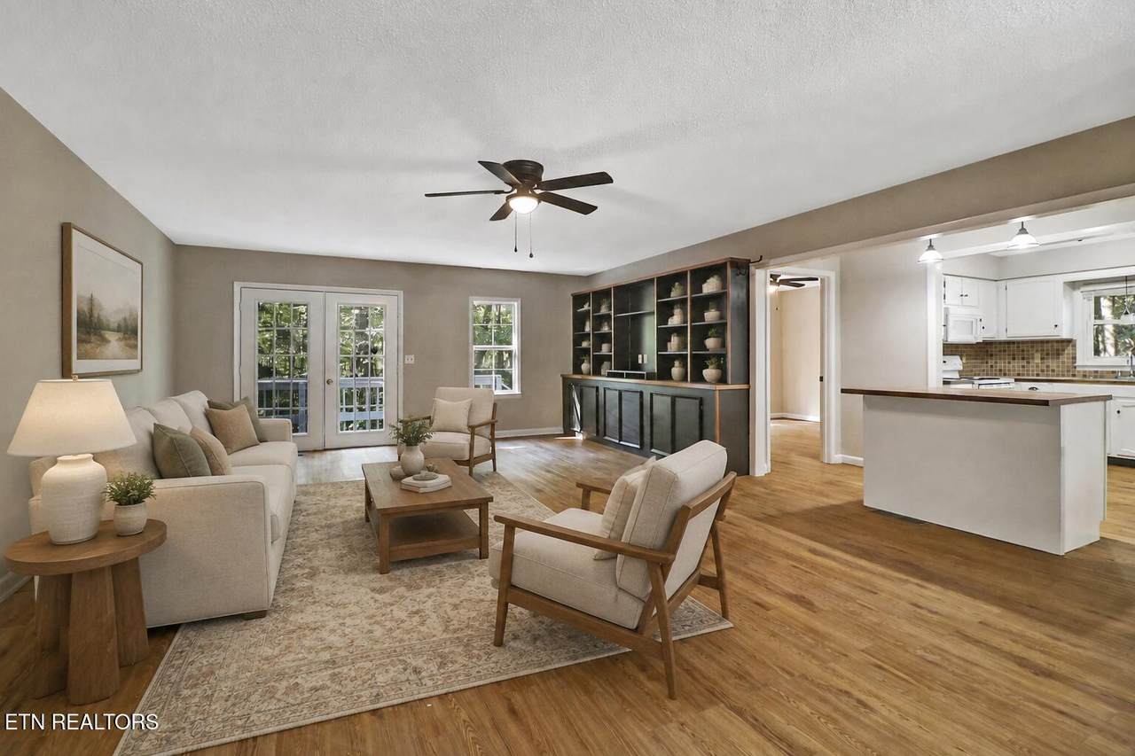
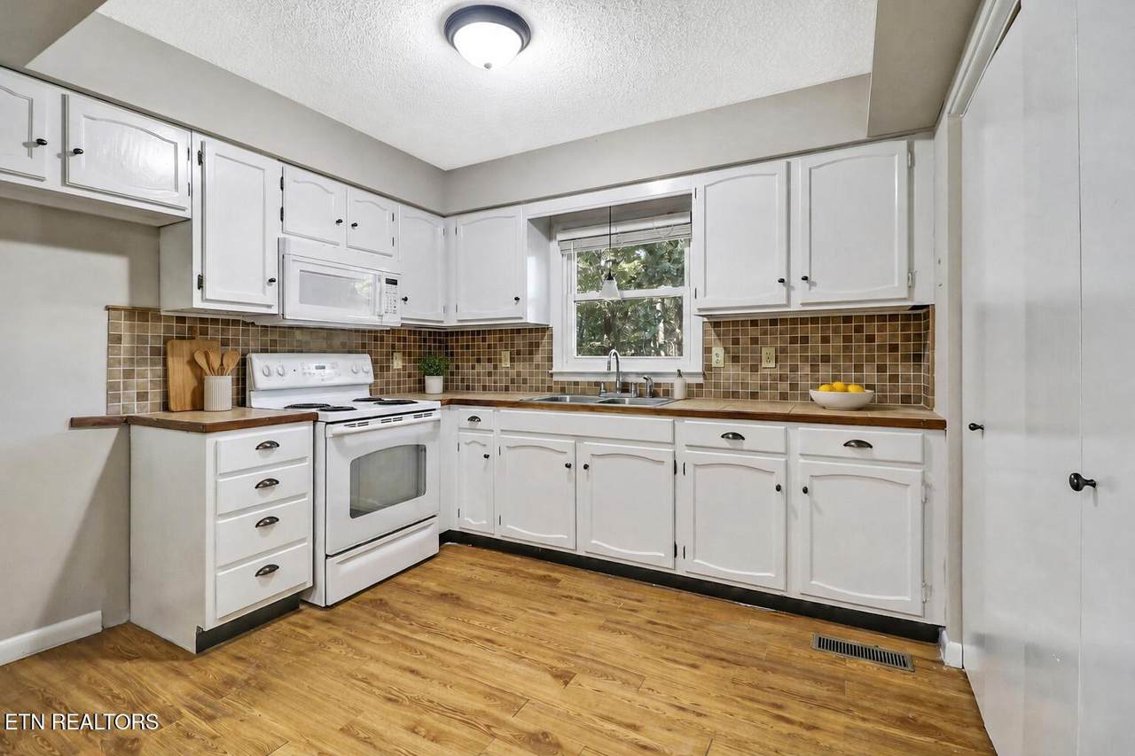
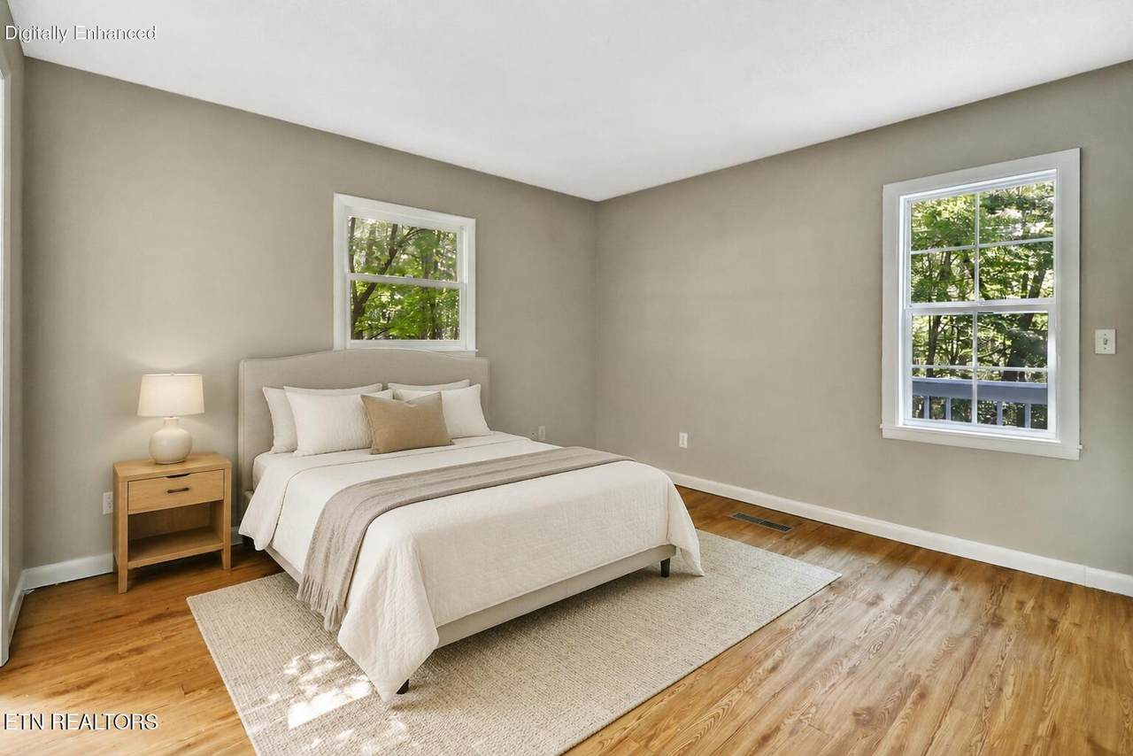
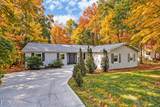
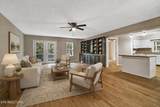
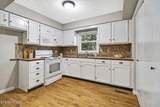
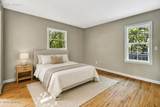
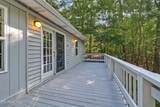
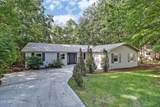
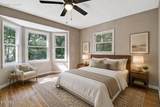
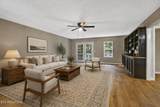
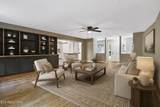
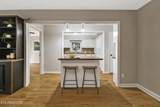
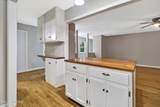
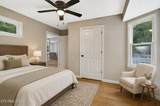
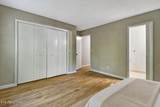
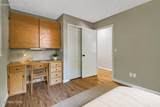
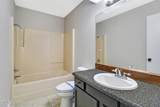
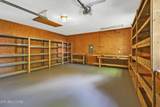
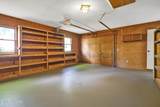
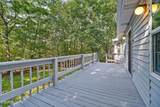
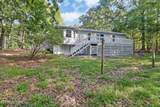
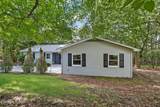
Updated ranch home in Fairfield Glade with 2 bedrooms, 2 full bathrooms, a flexible extra room, and approximately 1,420 square feet--all on one level. Located at 318 Lakeview Drive in Crossville, TN, this move-in-ready home combines comfortable living space with access to Fairfield Glade's golf, lake, and recreation amenities. The open living and dining areas offer space to gather, with built-in cabinetry providing useful storage and display space. The kitchen features white cabinetry, a pantry, and a breakfast bar that connects to the living area, keeping conversation flowing while you prepare meals. Need space for a home office, hobbies, or a separate sitting room? The flex room adds options beyond the two bedrooms. The primary bedroom includes a private bathroom, while a second full bathroom serves the additional living spaces. A dedicated laundry area adds everyday convenience. Fresh interior and exterior paint and a new roof highlight the recent improvements. The attached garage features extensive shelving and workbench space for tools, projects, and storage. Outside, the rear deck overlooks a tree-lined backyard on approximately 0.24 acres. Enjoy Fairfield Glade's community offerings, including golf courses, lake access, swimming pools, tennis, and recreation facilities. Amenity access and applicable fees are subject to community rules. Schedule your private showing to explore the flexible layout, garage workspace, and outdoor setting.
-
2BEDS
-
0.24ACRES
-
2BATHS
-
01/2 BATHS
-
1,420SQFT
-
$141$/SQFT
School Ratings & Info
Description
Updated ranch home in Fairfield Glade with 2 bedrooms, 2 full bathrooms, a flexible extra room, and approximately 1,420 square feet--all on one level. Located at 318 Lakeview Drive in Crossville, TN, this move-in-ready home combines comfortable living space with access to Fairfield Glade's golf, lake, and recreation amenities. The open living and dining areas offer space to gather, with built-in cabinetry providing useful storage and display space. The kitchen features white cabinetry, a pantry, and a breakfast bar that connects to the living area, keeping conversation flowing while you prepare meals. Need space for a home office, hobbies, or a separate sitting room? The flex room adds options beyond the two bedrooms. The primary bedroom includes a private bathroom, while a second full bathroom serves the additional living spaces. A dedicated laundry area adds everyday convenience. Fresh interior and exterior paint and a new roof highlight the recent improvements. The attached garage features extensive shelving and workbench space for tools, projects, and storage. Outside, the rear deck overlooks a tree-lined backyard on approximately 0.24 acres. Enjoy Fairfield Glade's community offerings, including golf courses, lake access, swimming pools, tennis, and recreation facilities. Amenity access and applicable fees are subject to community rules. Schedule your private showing to explore the flexible layout, garage workspace, and outdoor setting.
© 2026 East Tennessee REALTORS®. All rights reserved. IDX information is provided exclusively for consumers' personal, non-commercial use and may not be used for any purpose other than to identify prospective properties consumers may be interested in purchasing. Some or all of the listings displayed may not belong to Tennessee Elite Realty. Information is deemed reliable but is not guaranteed accurate by the MLS or Tennessee Elite Realty. Data last updated: 2026-11-18T07:47:34.567.