







Description
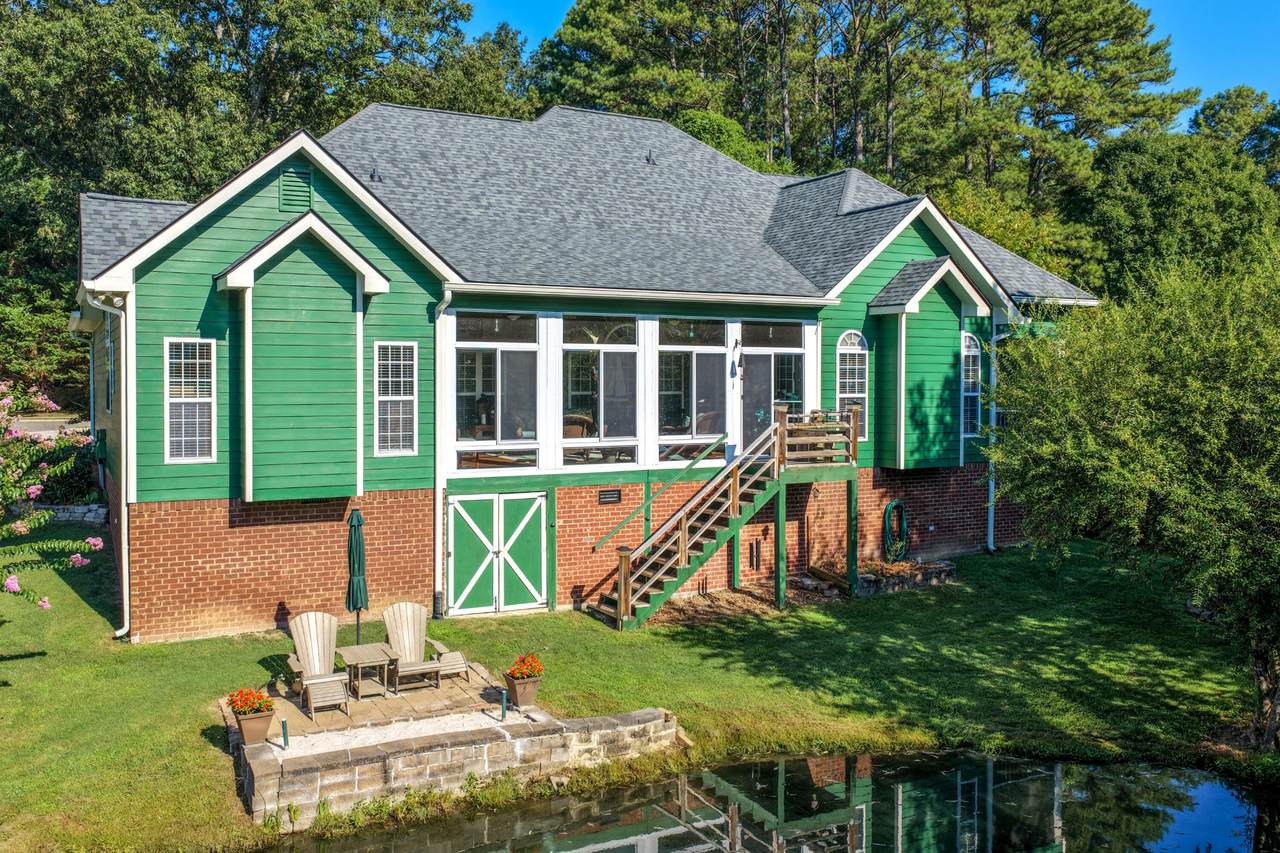
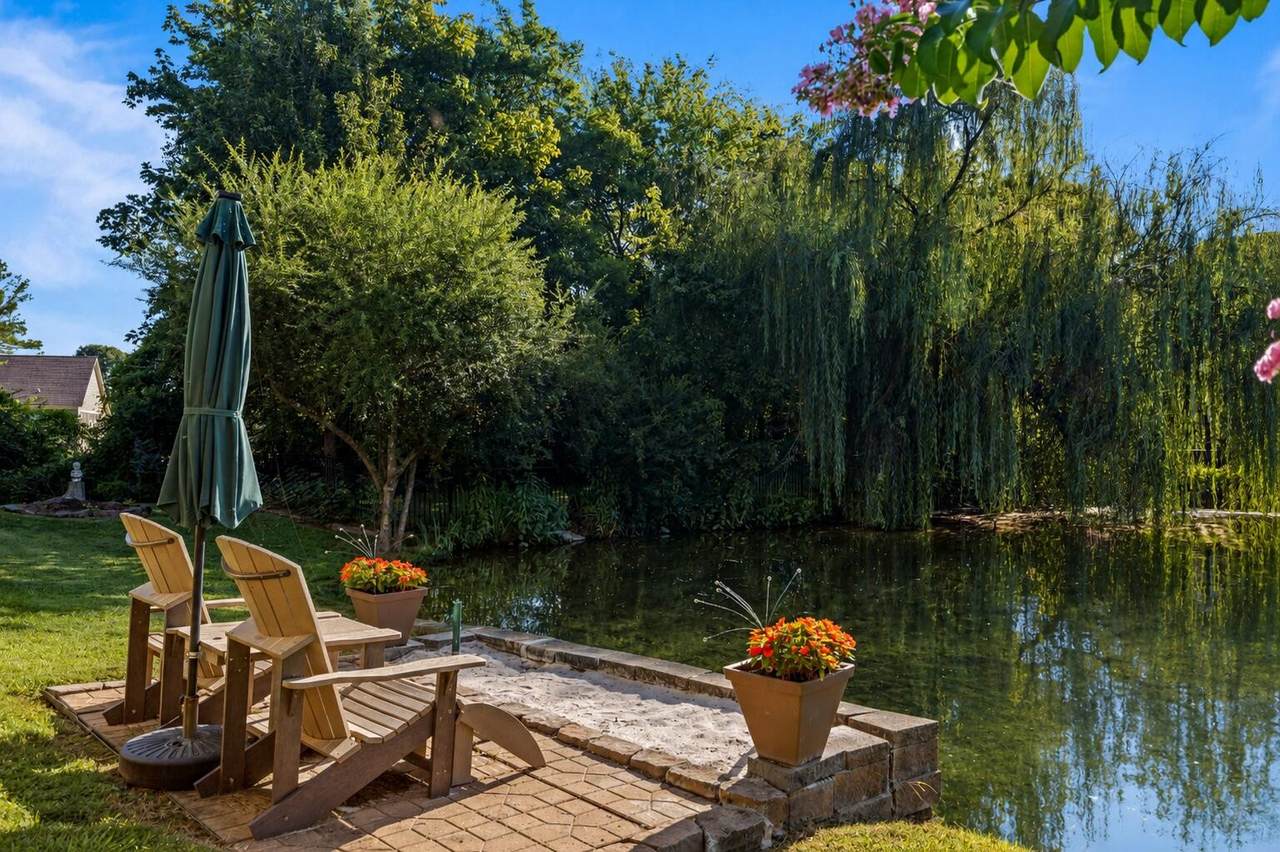
Tucked away on a quiet cul-de-sac in the sought-after Hidden Lakes community, this meticulously maintained 4-bedroom, 3.5-bath waterfront home offers approximately 3,800 square feet of thoughtfully designed living space overlooking a private, stocked pond. With serene water views, mature landscaping, and a picturesque willow tree along the water's edge, this property offers a rare combination of privacy, natural beauty, and neighborhood amenities. Step inside to find high ceilings, hardwood floors, detailed woodwork, and spacious living areas throughout. The main-level primary bedroom suite is a true retreat, featuring a private sitting room with a gas fireplace, direct access to the sunroom, beautiful pond views, and a large en suite bathroom with a jetted tub and oversized walk-in shower. The bright sunroom provides a peaceful place to enjoy the waterfront setting and changing seasons, while the outdoor space includes a private mini beach at the pond's edge. The spacious updated kitchen features granite countertops, a large center island, gas cooking, and updated appliances, with convenient breakfast and dining areas nearby. The home's open and flexible layout provides plenty of space for everyday living, entertaining, and guests. Storage space is exceptional, with two large under-house storage areas plus a spacious vaulted attic accessible directly from the upstairs level. A stair lift also conveys with the home for added accessibility and convenience. The property has been carefully maintained and regularly updated, including updated HVAC systems, newer windows, and a new roof with commercial-grade gutters installed in 2025. Outside, professionally planned landscaping showcases an abundance of native flowering plants, creating seasonal color and an ever-changing backdrop around the home and pond. The private stocked pond features bass and trout, providing the opportunity to fish from your own backyard or simply relax beside the water.
-
4BEDS
-
0.33ACRES
-
3BATHS
-
11/2 BATHS
-
3,710SQFT
-
$202$/SQFT
School Information
Description
Tucked away on a quiet cul-de-sac in the sought-after Hidden Lakes community, this meticulously maintained 4-bedroom, 3.5-bath waterfront home offers approximately 3,800 square feet of thoughtfully designed living space overlooking a private, stocked pond. With serene water views, mature landscaping, and a picturesque willow tree along the water's edge, this property offers a rare combination of privacy, natural beauty, and neighborhood amenities. Step inside to find high ceilings, hardwood floors, detailed woodwork, and spacious living areas throughout. The main-level primary bedroom suite is a true retreat, featuring a private sitting room with a gas fireplace, direct access to the sunroom, beautiful pond views, and a large en suite bathroom with a jetted tub and oversized walk-in shower. The bright sunroom provides a peaceful place to enjoy the waterfront setting and changing seasons, while the outdoor space includes a private mini beach at the pond's edge. The spacious updated kitchen features granite countertops, a large center island, gas cooking, and updated appliances, with convenient breakfast and dining areas nearby. The home's open and flexible layout provides plenty of space for everyday living, entertaining, and guests. Storage space is exceptional, with two large under-house storage areas plus a spacious vaulted attic accessible directly from the upstairs level. A stair lift also conveys with the home for added accessibility and convenience. The property has been carefully maintained and regularly updated, including updated HVAC systems, newer windows, and a new roof with commercial-grade gutters installed in 2025. Outside, professionally planned landscaping showcases an abundance of native flowering plants, creating seasonal color and an ever-changing backdrop around the home and pond. The private stocked pond features bass and trout, providing the opportunity to fish from your own backyard or simply relax beside the water.
 Properties marked with the IDX logo are provided courtesy of the RealTracs Internet Data Exchange Program. Some or all of the listings may not belong to the firm whose website is being visited (Tennessee Elite Realty, 865-280-4922). IDX information © 2026 MTRMLS, Inc. Information is believed to be accurate but not guaranteed by the MLS or Tennessee Elite Realty. IDX information is provided exclusively for consumers' personal, non-commercial use and may not be used for any purpose other than to identify prospective properties consumers may be interested in purchasing. Data last updated 2026-11-14T15:08:17.717.
Based on information submitted to the MLS GRID as of 2026-11-14T15:08:17.717. All data is obtained from various sources and may not have been verified by broker or MLS GRID. Supplied Open House Information is subject to change without notice. All information should be independently reviewed and verified for accuracy. Properties may or may not be listed by the office/agent presenting the information.
Click here for MLS GRID DMCA Notice
 Offered by Greater Downtown Realty dba Keller Williams Realty: .
Copyright 2026 RealTracs, Inc. Information Is Believed To Be Accurate But Not Guaranteed. Listings courtesy of Realtracs MLS as distributed by MLS GRID.