









Description
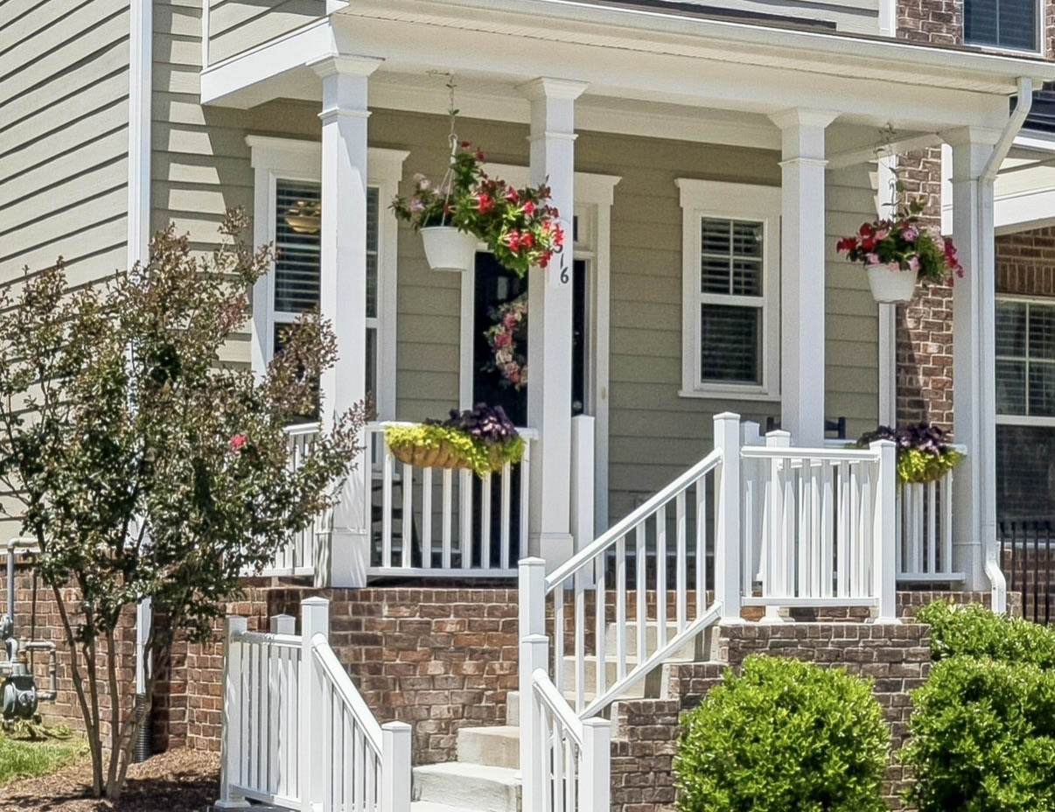
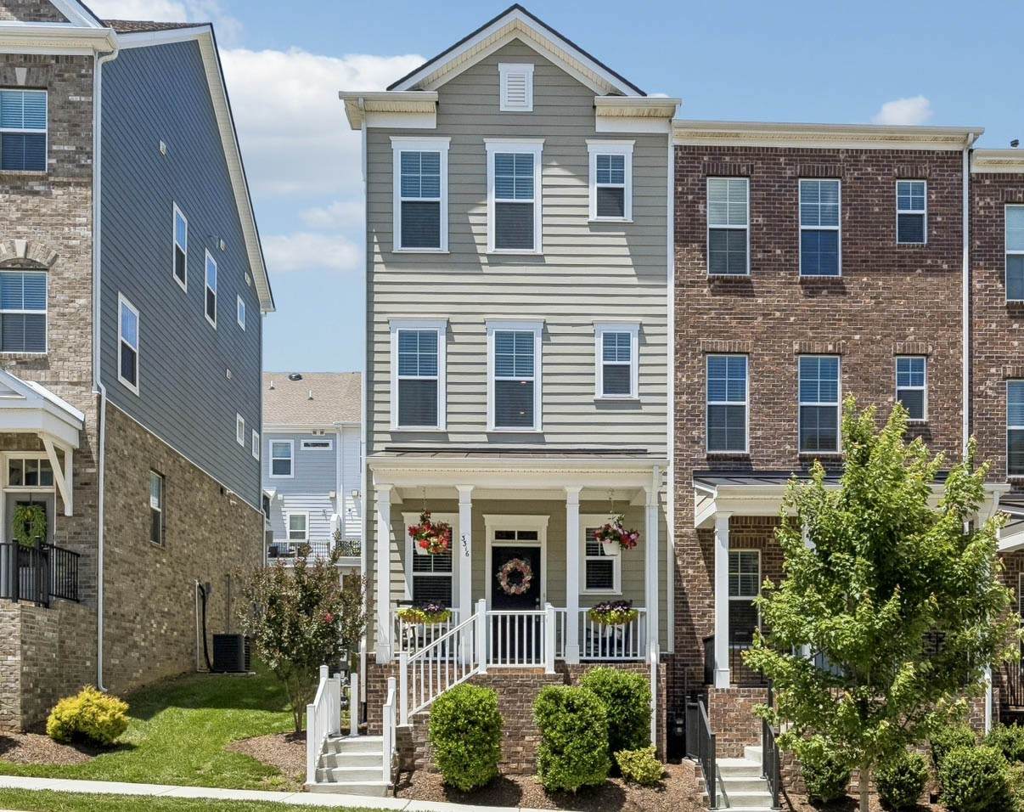
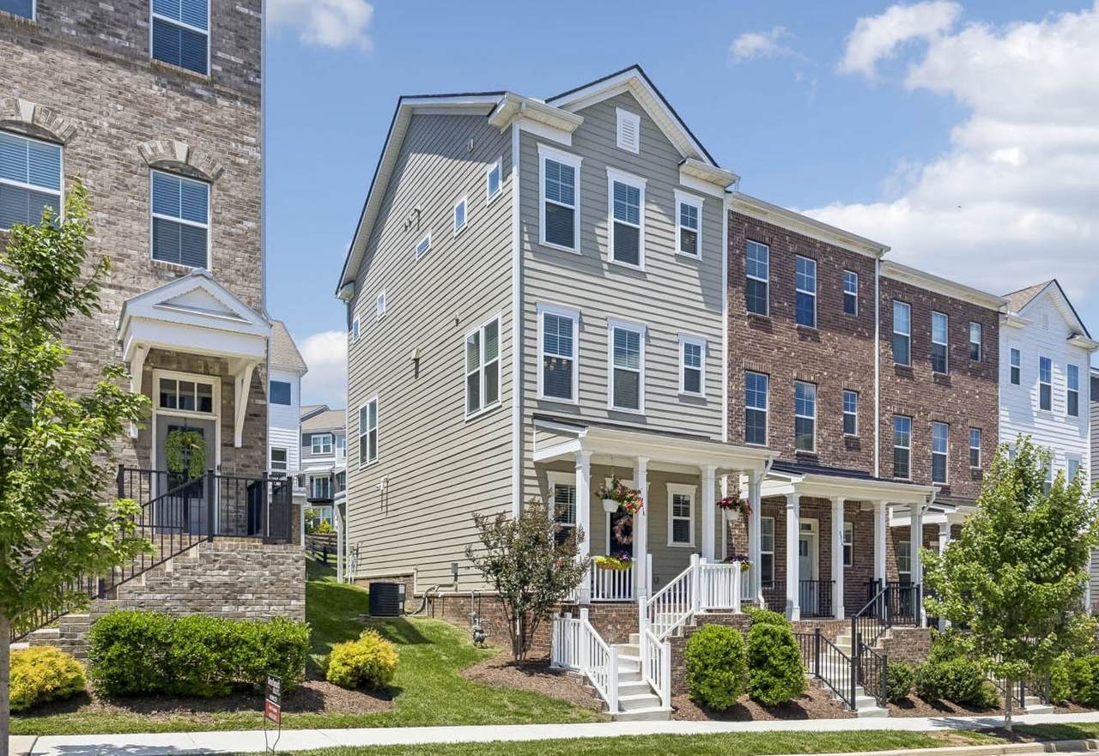
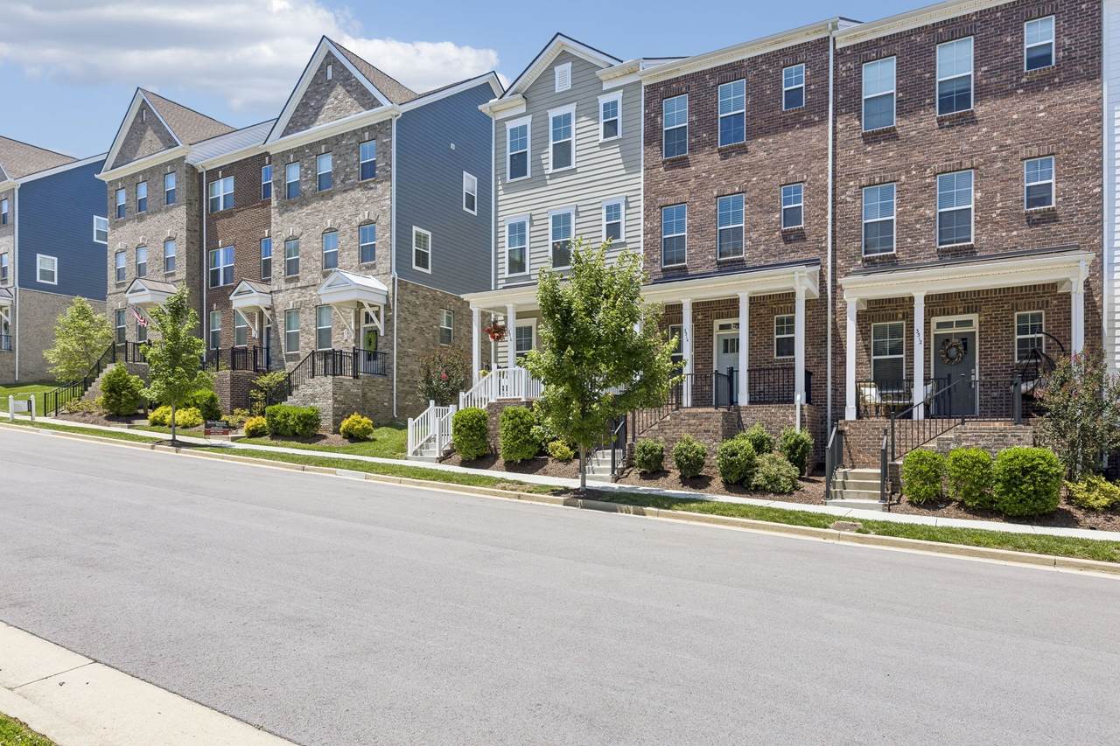
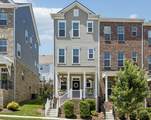
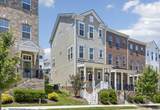
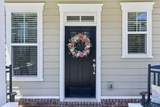
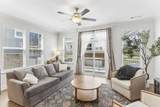
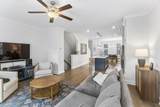
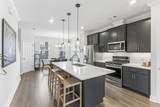
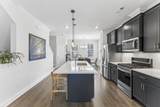
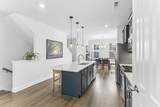
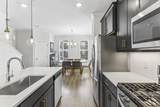
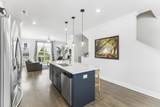
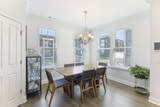
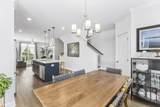
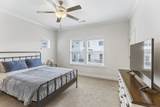
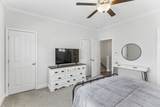
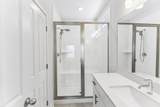
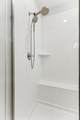
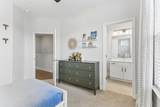
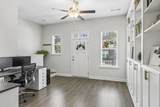
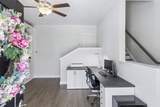
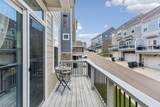
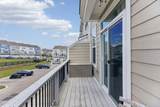
Welcome to 3316 Tasker Drive, a beautifully maintained end-unit townhome in the highly sought-after Burkitt Ridge community, perfectly positioned on the edge of Nolensville and South Nashville. Offering the ideal blend of convenience, comfort, and lifestyle, this light-filled 2-bedroom, 2.5-bath home with an additional flex space perfect for a home office, workout room, media room, or guest retreat. The spacious main living level was designed for both everyday living and entertaining, featuring an open-concept floor plan with a bright eat-in kitchen, generous dining area, and inviting living room filled with natural light from oversized windows. The lower level offers the versatile office/bonus space along with an enclosed garage, providing flexibility for today’s work-from-home lifestyle. Upstairs, you’ll find a spacious primary suite complete with a private ensuite bath and large closet space, along with a second bedroom and full bath ideal for family, guests, or roommates. Enjoy the walkable lifestyle that makes Burkitt Ridge one of the area’s most desirable communities. Stroll to local restaurants, shops, green spaces, and the neighborhood dog park, all just steps from your front door. Location is everything, and this home delivers. Situated just minutes from charming Nolensville, residents enjoy easy access to locally owned boutiques, popular restaurants, seasonal festivals, farmers markets, and the small-town atmosphere that has made Nolensville one of Middle Tennessee’s most beloved communities. Commuters will appreciate quick access to I-24 and I-65, with Downtown Nashville, Cool Springs, Franklin, and Nashville International Airport all within approximately 20-25 minutes. Whether you’re a first-time buyer, busy professional, downsizer, or investor, this move-in-ready townhome offers low-maintenance living in one of the fastest-growing and most convenient locations in Middle Tennessee. Come discover why so many people are choosing to call Burkitt Ridge home.
-
2BEDS
-
0.04ACRES
-
2BATHS
-
11/2 BATHS
-
1,781SQFT
-
$216$/SQFT
School Information
Description
Welcome to 3316 Tasker Drive, a beautifully maintained end-unit townhome in the highly sought-after Burkitt Ridge community, perfectly positioned on the edge of Nolensville and South Nashville. Offering the ideal blend of convenience, comfort, and lifestyle, this light-filled 2-bedroom, 2.5-bath home with an additional flex space perfect for a home office, workout room, media room, or guest retreat. The spacious main living level was designed for both everyday living and entertaining, featuring an open-concept floor plan with a bright eat-in kitchen, generous dining area, and inviting living room filled with natural light from oversized windows. The lower level offers the versatile office/bonus space along with an enclosed garage, providing flexibility for today’s work-from-home lifestyle. Upstairs, you’ll find a spacious primary suite complete with a private ensuite bath and large closet space, along with a second bedroom and full bath ideal for family, guests, or roommates. Enjoy the walkable lifestyle that makes Burkitt Ridge one of the area’s most desirable communities. Stroll to local restaurants, shops, green spaces, and the neighborhood dog park, all just steps from your front door. Location is everything, and this home delivers. Situated just minutes from charming Nolensville, residents enjoy easy access to locally owned boutiques, popular restaurants, seasonal festivals, farmers markets, and the small-town atmosphere that has made Nolensville one of Middle Tennessee’s most beloved communities. Commuters will appreciate quick access to I-24 and I-65, with Downtown Nashville, Cool Springs, Franklin, and Nashville International Airport all within approximately 20-25 minutes. Whether you’re a first-time buyer, busy professional, downsizer, or investor, this move-in-ready townhome offers low-maintenance living in one of the fastest-growing and most convenient locations in Middle Tennessee. Come discover why so many people are choosing to call Burkitt Ridge home.
 Properties marked with the IDX logo are provided courtesy of the RealTracs Internet Data Exchange Program. Some or all of the listings may not belong to the firm whose website is being visited (Tennessee Elite Realty, 865-280-4922). IDX information © 2026 MTRMLS, Inc. Information is believed to be accurate but not guaranteed by the MLS or Tennessee Elite Realty. IDX information is provided exclusively for consumers' personal, non-commercial use and may not be used for any purpose other than to identify prospective properties consumers may be interested in purchasing. Data last updated 2026-10-05T10:07:06.76.
Based on information submitted to the MLS GRID as of 2026-10-05T10:07:06.76. All data is obtained from various sources and may not have been verified by broker or MLS GRID. Supplied Open House Information is subject to change without notice. All information should be independently reviewed and verified for accuracy. Properties may or may not be listed by the office/agent presenting the information.
Click here for MLS GRID DMCA Notice
 Offered by The Realty Association: .
Copyright 2026 RealTracs, Inc. Information Is Believed To Be Accurate But Not Guaranteed. Listings courtesy of Realtracs MLS as distributed by MLS GRID.