Skip To Content

341 Fallow Cir

Clarksville, TN 37040
  • $245,500
  • STATUS: Closed
  • ON SITE: 123 Days
  • MLS #: RTC3232653
Sold - 10/05/2026
$245,500
SOLD - 10/05/2026
  • 3
    BEDS
  • 0.02
    ACRES
  • 2
    BATHS
  • 1
    1/2 BATHS
  • 1,429
    SQFT
  • $172
    $/SQFT
Neighborhood:
Type:
Townhouse
Built:
2023
County:

School Information

Elementary School:
Middle School:
High School:

Description

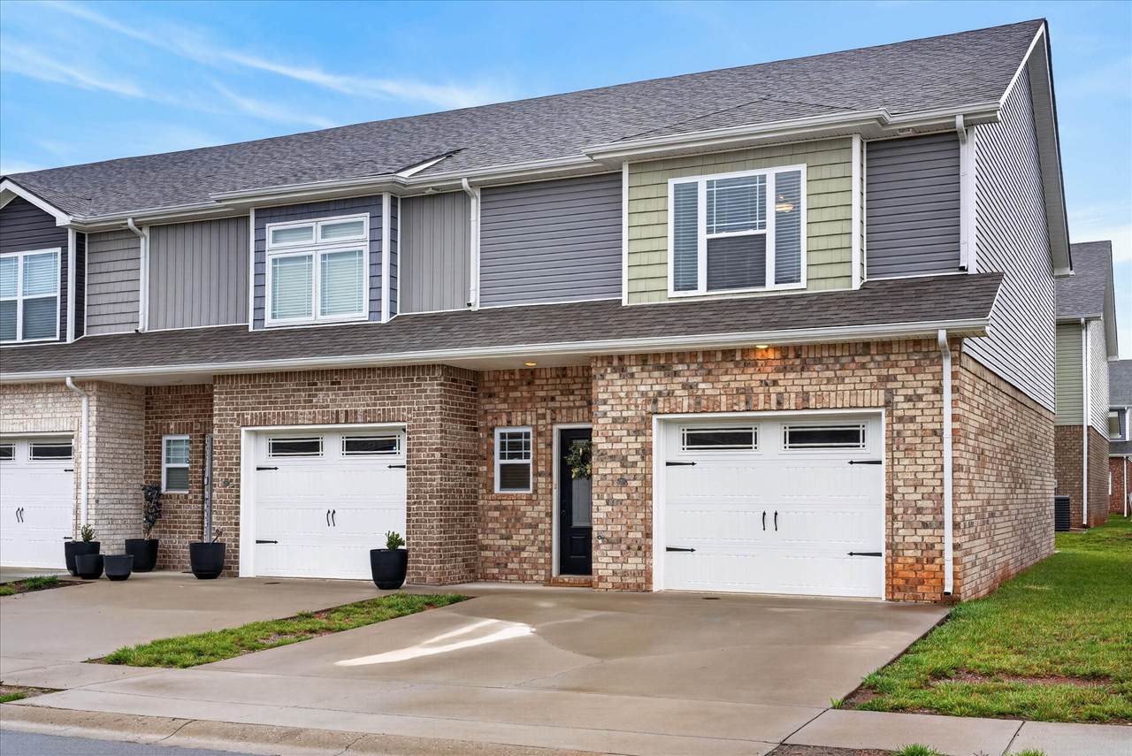
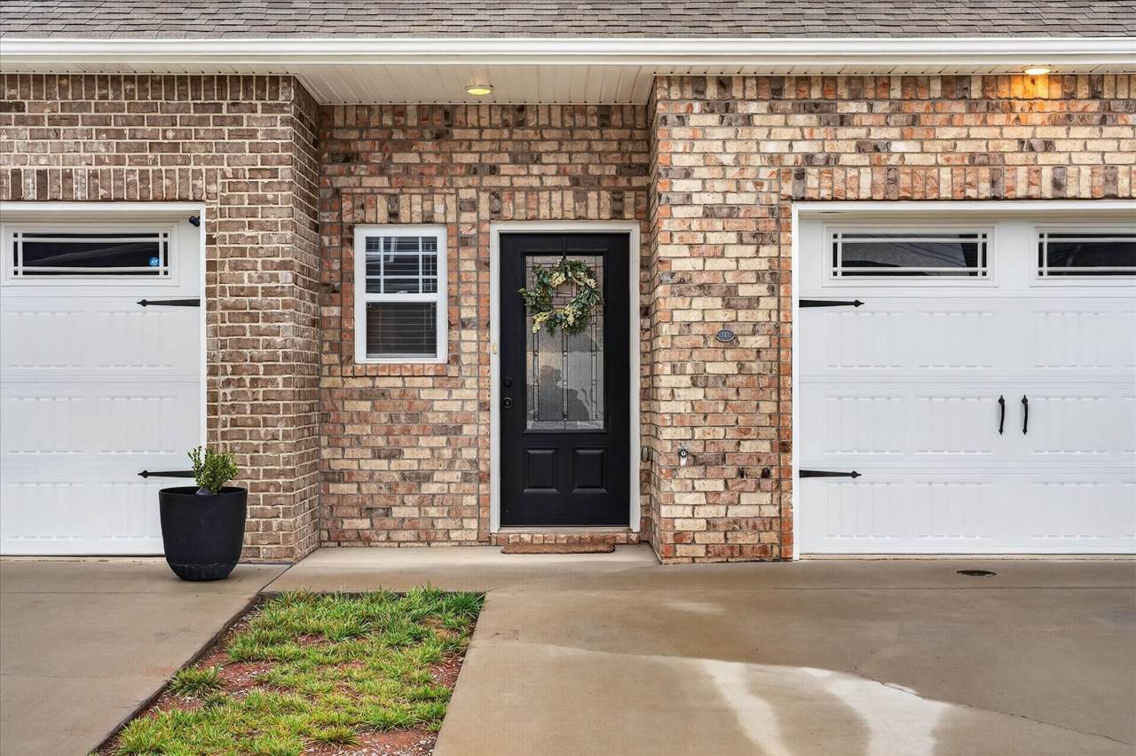
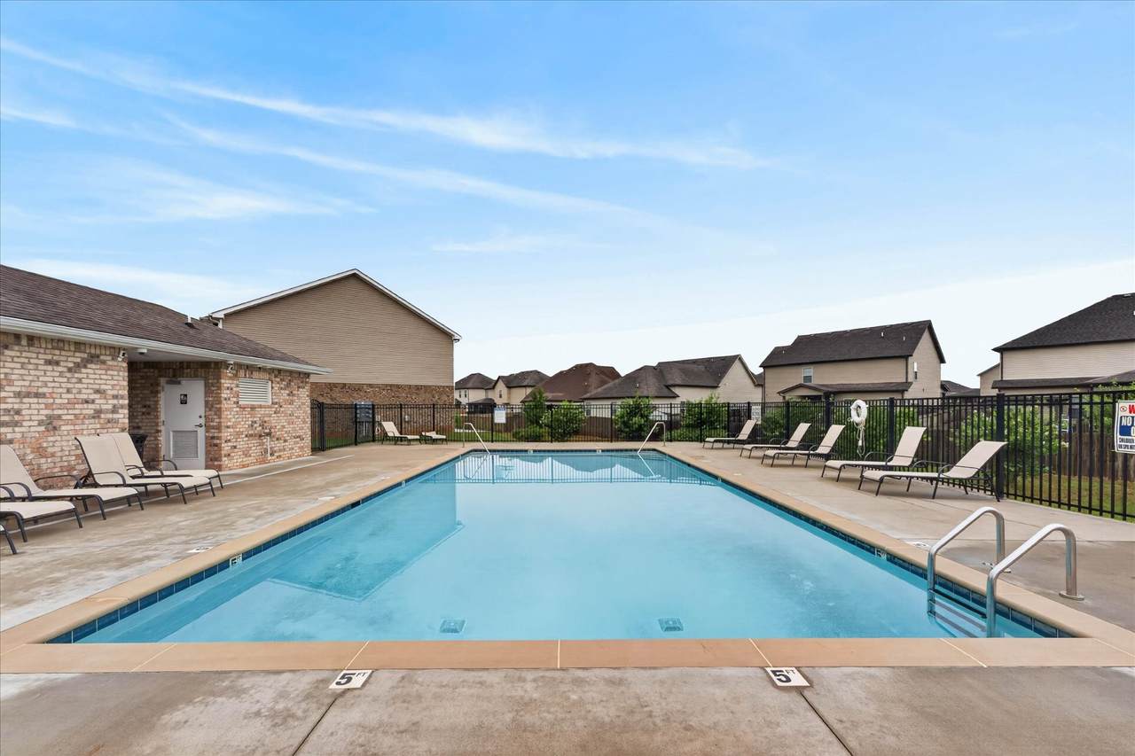
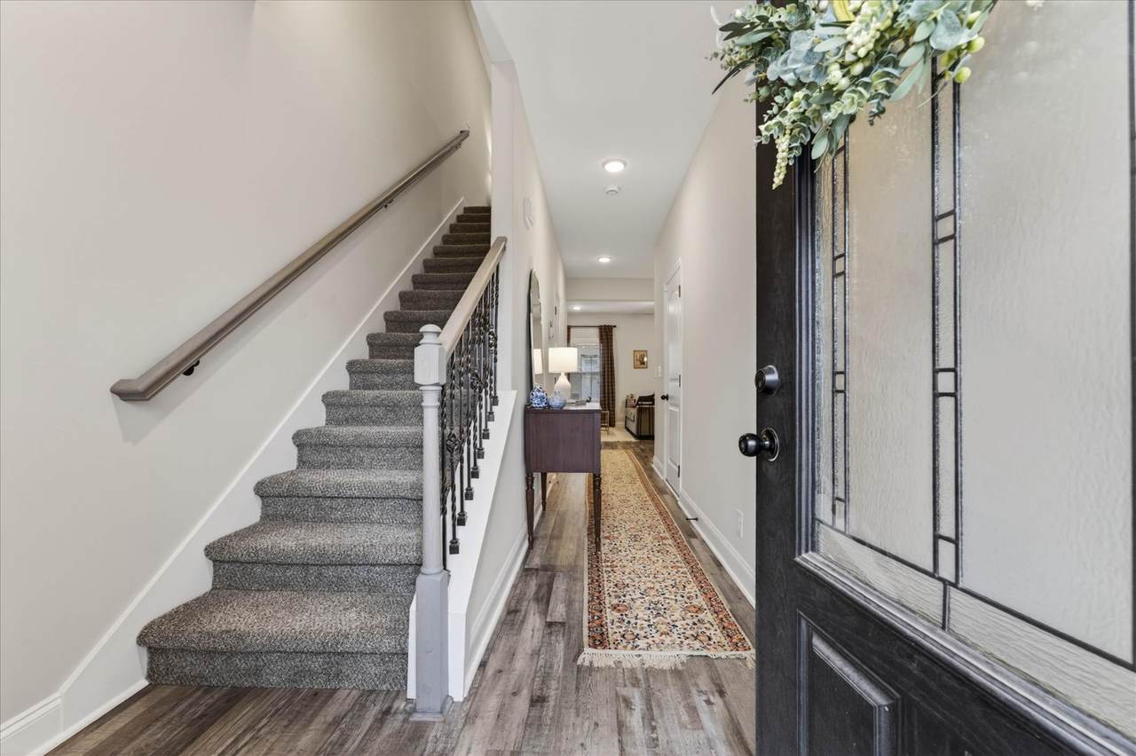
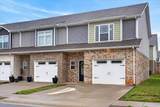
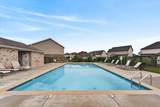
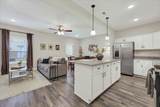
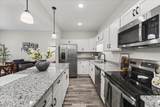
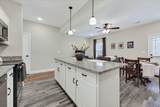
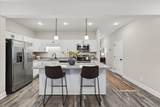
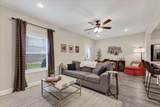
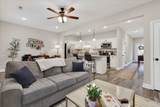
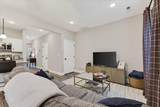
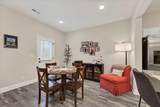
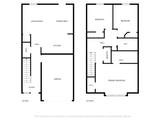
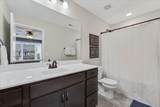
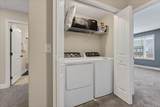
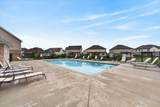
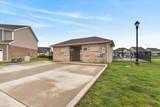
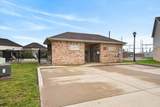
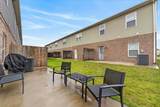
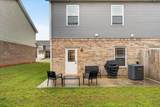
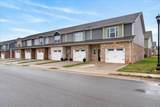
Turnkey and move-in ready, this beautiful 3-bedroom, 2.5-bath end-unit townhome offers low-maintenance living and a fantastic location. The open-concept main level features durable LVP flooring, living room, dining, and a kitchen complete with granite countertops, a large center island, and plenty of cabinet and pantry space. Faux wood blinds are installed throughout the home, as well as all kitchen appliances conveying plus the washer, and dryer. Step outside to enjoy your own private patio, ideal for relaxing or grilling, and take advantage of the attached one-car garage for added convenience and storage. Owners have access to community amenities, including a swimming pool, dog park, and trash pickup service. Conveniently located just minutes from Fort Campbell, I-24, shopping, dining, and entertainment, this home combines comfort, and convenience!

Monthly Payment Calculator


Realtracs Solutions logoProperties marked with the IDX logo are provided courtesy of the RealTracs Internet Data Exchange Program. Some or all of the listings may not belong to the firm whose website is being visited (Tennessee Elite Realty, 865-280-4922). IDX information © 2026 MTRMLS, Inc. Information is believed to be accurate but not guaranteed by the MLS or Tennessee Elite Realty. IDX information is provided exclusively for consumers' personal, non-commercial use and may not be used for any purpose other than to identify prospective properties consumers may be interested in purchasing. Data last updated 2026-10-10T15:07:46.293.

Based on information submitted to the MLS GRID as of 2026-10-10T15:07:46.293. All data is obtained from various sources and may not have been verified by broker or MLS GRID. Supplied Open House Information is subject to change without notice. All information should be independently reviewed and verified for accuracy. Properties may or may not be listed by the office/agent presenting the information.
Click here for MLS GRID DMCA Notice
www.tennesseeeliterealty.com/homes/177468979
Print Image

341 Fallow Cir Clarksville, TN 37040

  • Price: $251,000
  • Status: Closed
  • On Site: 123 Days
  • Updated: 48 min ago
  • MLS #: RTC3232653
3
Beds
2
Baths
1
½ Baths
0.02
Acres
1,429
SQFT
$172
$/SQFT
2023
Built
Neighborhood:
Summerfield Townhomes
County:
Montgomery
Elementary School:
Hazelwood Elementary
Middle School:
Kirkwood Middle
High School:
Kirkwood High
Property Description
Turnkey and move-in ready, this beautiful 3-bedroom, 2.5-bath end-unit townhome offers low-maintenance living and a fantastic location. The open-concept main level features durable LVP flooring, living room, dining, and a kitchen complete with granite countertops, a large center island, and plenty of cabinet and pantry space. Faux wood blinds are installed throughout the home, as well as all kitchen appliances conveying plus the washer, and dryer. Step outside to enjoy your own private patio, ideal for relaxing or grilling, and take advantage of the attached one-car garage for added convenience and storage. Owners have access to community amenities, including a swimming pool, dog park, and trash pickup service. Conveniently located just minutes from Fort Campbell, I-24, shopping, dining, and entertainment, this home combines comfort, and convenience!
Exterior Features

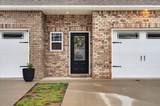
Architectural Style Traditional Attached Garage YN Yes Construction Materials BrickVinyl Siding Covered Spaces 1 Garage YN Yes Levels Two Parking Features Garage Door OpenerGarage Faces Front Parking Total 1 Patio And Porch Features Patio View YN No Waterfront YN No

Interior Features

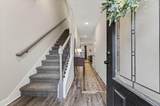
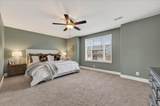
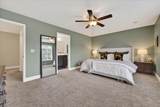
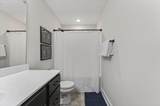
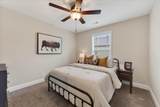
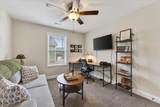
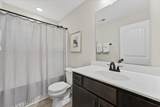
Above Grade Finished Area 1429 Appliances Electric OvenElectric RangeDishwasherDryerMicrowaveRefrigeratorWasher Basement None Common Walls End Unit Cooling Central AirElectric Cooling YN Yes Flooring CarpetLaminateTile Heating CentralElectric Heating YN Yes Interior Features Air FilterCeiling Fan(s)Entrance FoyerWalk-In Closet(s) Main Level Bedrooms 0 Rooms Bedroom 1 (12x18 Full Bath) Bedroom 2 (11x11) Bedroom 3 (10x11) Master Bathroom (Primary Bedroom) Kitchen (8x13 Pantry) Living Room (12x21)

Property Features

Association Amenities Dog ParkParkPoolSidewalksUnderground Utilities Association Fee 160 Association Fee Frequency Monthly Association Fee Includes Maintenance StructureMaintenance GroundsRecreation FacilitiesTrash Association Fee2 225 Association Fee2 Frequency One Time Association YN Yes Building Area Total 1429 Buyer Financing ConventionalFHAVA Common Interest Condominium Contingent Date 2026-08-21 Laundry Features Electric Dryer HookupWasher Hookup Lot Size Area 0.02 New Construction YN No Other Equipment Air Purifier Pool Private YN No Property Attached YN Yes Property Sub Type Townhouse Security Features Smoke Detector(s) Senior Community YN No Sewer Public Sewer Special Listing Conditions Standard Stories 2 Tax Annual Amount 1993 Water Source Public Year Built Details Existing

Realtracs Solutions logo Offered by PCS Worldwide Realty: . Copyright 2026 RealTracs, Inc. Information Is Believed To Be Accurate But Not Guaranteed. Listings courtesy of Realtracs MLS as distributed by MLS GRID.


Realtracs Solutions logoProperties marked with the IDX logo are provided courtesy of the RealTracs Internet Data Exchange Program. Some or all of the listings may not belong to the firm whose website is being visited (Tennessee Elite Realty, 865-280-4922). IDX information © 2026 MTRMLS, Inc. Information is believed to be accurate but not guaranteed by the MLS or Tennessee Elite Realty. IDX information is provided exclusively for consumers' personal, non-commercial use and may not be used for any purpose other than to identify prospective properties consumers may be interested in purchasing. Data last updated 2026-10-10T15:07:46.293.

Based on information submitted to the MLS GRID as of 2026-10-10T15:07:46.293. All data is obtained from various sources and may not have been verified by broker or MLS GRID. Supplied Open House Information is subject to change without notice. All information should be independently reviewed and verified for accuracy. Properties may or may not be listed by the office/agent presenting the information.
Click here for MLS GRID DMCA Notice
 
https://bt-photos.global.ssl.fastly.net/nashville/1280_boomver_1_RTC3232653-1.jpg https://bt-photos.global.ssl.fastly.net/nashville/1280_boomver_1_RTC3232653-1.jpg https://bt-photos.global.ssl.fastly.net/nashville/1280_boomver_1_RTC3232653-1.jpg
Logo
Tennessee Elite Realty
1240 Fox Meadows Blvd, Suite 4
Sevierville TN, 37862