













Skip To Content

3814 Dovefield Court

Louisville, TN 37777
  • $439,900
  • STATUS: Active
  • ON SITE: 78 Days
  • MLS #: 1352889
$439,900
  • 3
    BEDS
  • 0.55
    ACRES
  • 2
    BATHS
  • 1
    1/2 BATHS
  • 2,160
    SQFT
  • $204
    $/SQFT
Neighborhood:
Type:
Single-Family Home
Built:
1986
County:
Area:

School Information

Elementary School:
Middle School:
High School:

Description

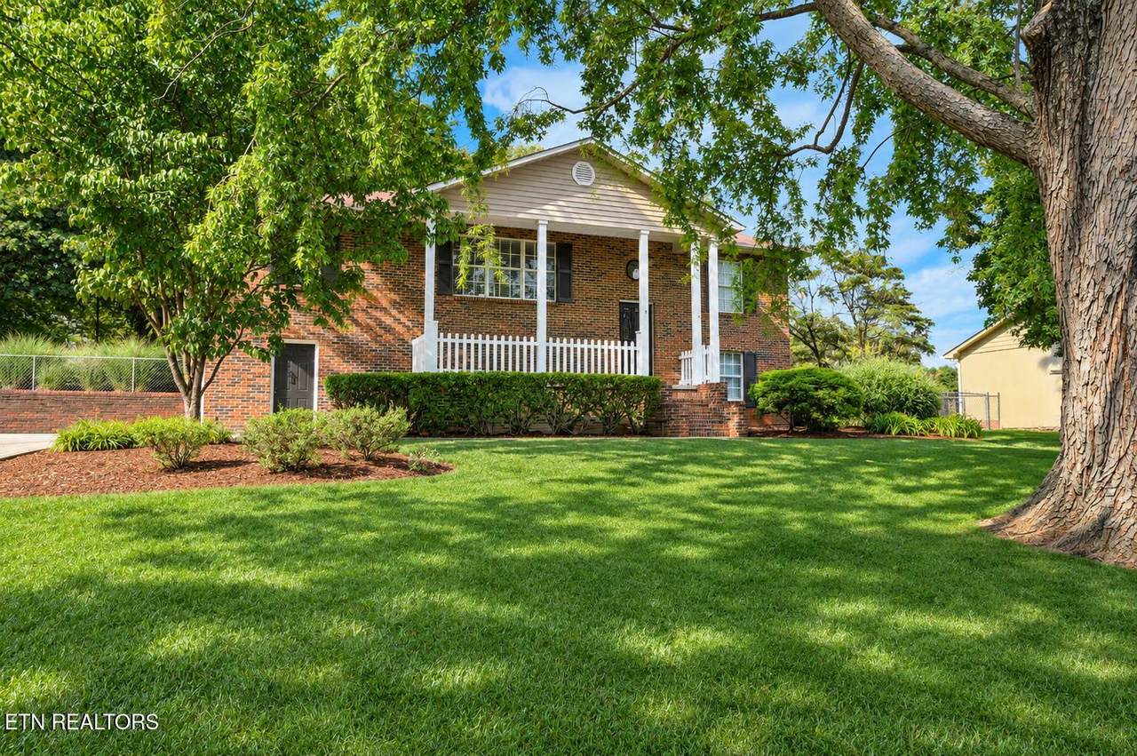
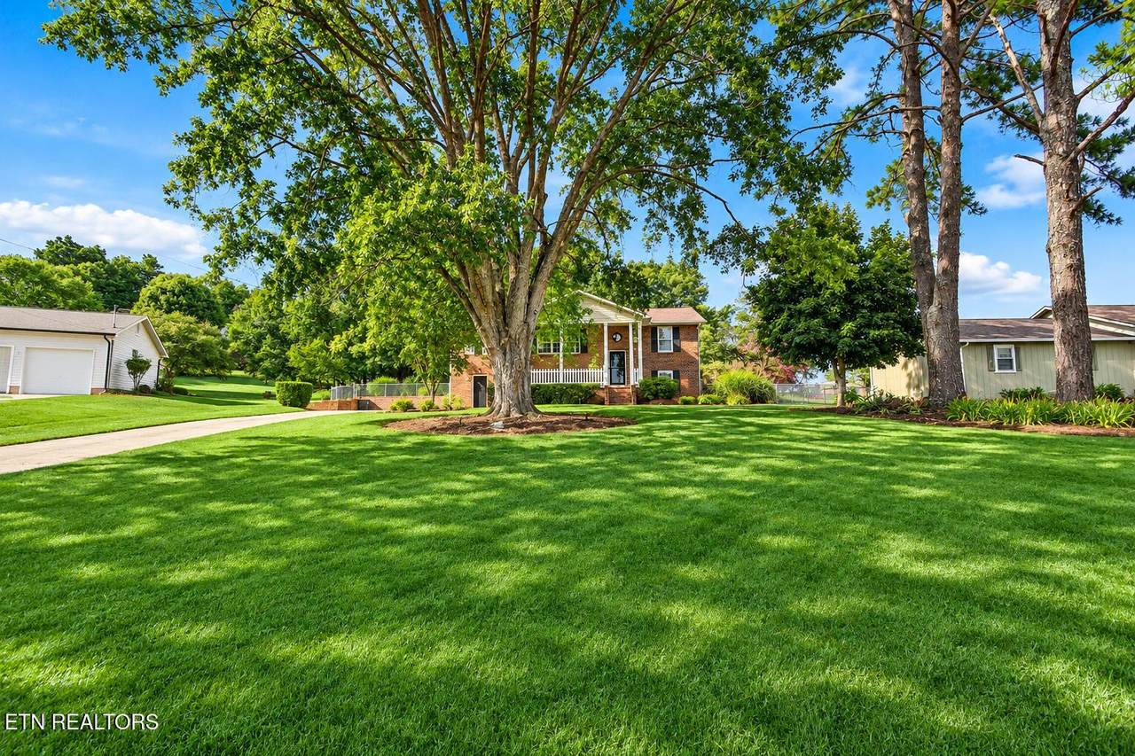
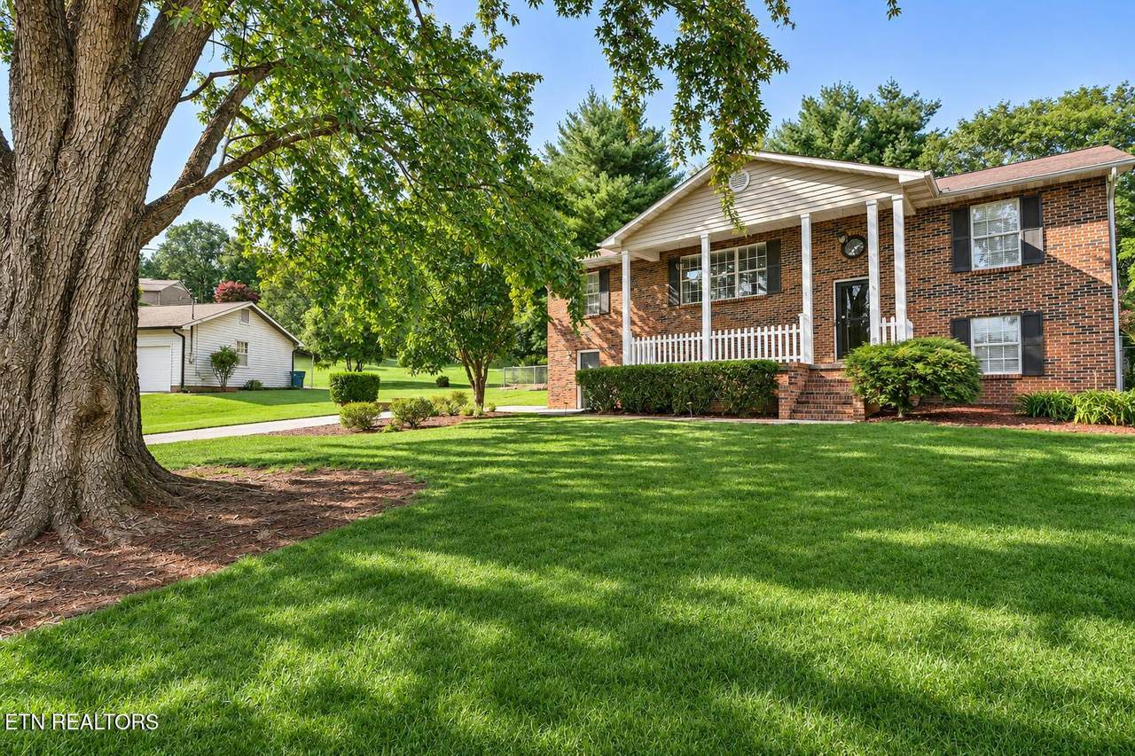
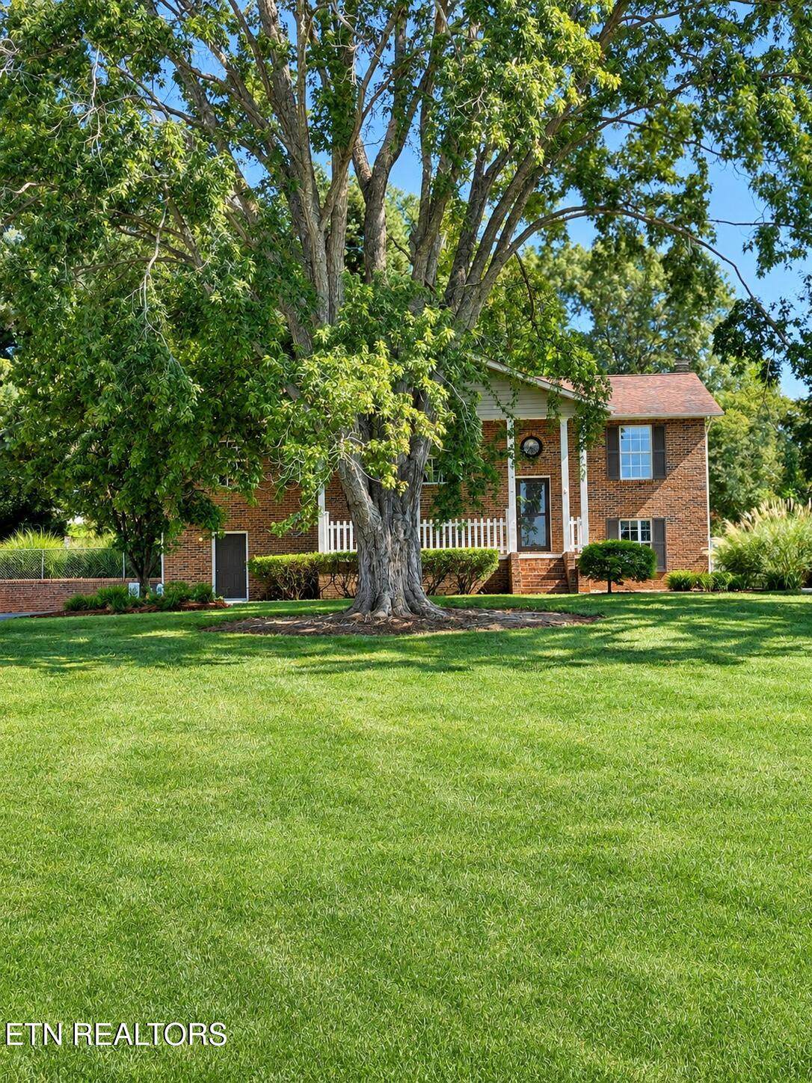
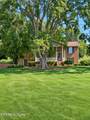
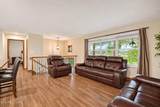
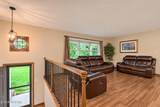
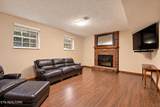
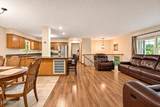
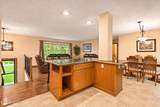
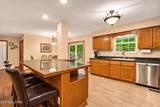
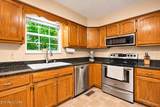
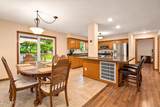
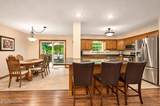
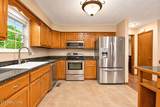
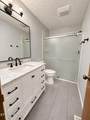
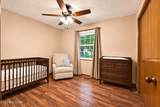
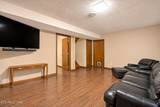
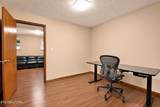
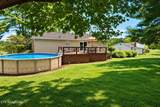
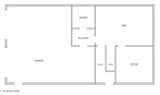
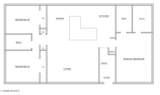
NEW PRICE !!! This beautifully remodeled split-foyer home features 3 bedrooms, 2.5 bathrooms, and an open-concept floor plan. The primary bedroom includes an en-suite bathroom and a large walk-in closet. Conveniently located near Pellissippi Parkway and Alcoa Highway, the property provides easy access to Knoxville and Maryville. Situated outside Louisville city limits in an established neighborhood with no HOA. The spacious front yard and private backyard feature well-maintained landscaping. Enjoy the outdoors while entertaining on the large rear deck or relax in the 21-foot-round above-ground pool. Additional features include an oversized garage, (30ft deep) ample under-stair and attic storage, and an 8-by-20-foot storage shed. The lower level also offers a private home office and large den with wood burning fireplace .Eligible for 100% USDA LOAN

Monthly Payment Calculator


© 2026 East Tennessee REALTORS®. All rights reserved. IDX information is provided exclusively for consumers' personal, non-commercial use and may not be used for any purpose other than to identify prospective properties consumers may be interested in purchasing. Some or all of the listings displayed may not belong to Tennessee Elite Realty. Information is deemed reliable but is not guaranteed accurate by the MLS or Tennessee Elite Realty. Data last updated: 2026-11-10T23:47:36.677.
www.tennesseeeliterealty.com/homes/180479074
Print Image

3814 Dovefield Court Louisville, TN 37777

  • Price: $439,900
  • Status: Active
  • On Site: 78 Days
  • MLS #: 1352889
3
Beds
2
Baths
1
½ Baths
0.55
Acres
2,160
SQFT
$204
$/SQFT
1986
Built
Neighborhood:
Meadowlands
County:
Blount
Area:
Louisville
Elementary School:
Rockford
Middle School:
Eagleton
High School:
Eagleton
Property Description
NEW PRICE !!! This beautifully remodeled split-foyer home features 3 bedrooms, 2.5 bathrooms, and an open-concept floor plan. The primary bedroom includes an en-suite bathroom and a large walk-in closet. Conveniently located near Pellissippi Parkway and Alcoa Highway, the property provides easy access to Knoxville and Maryville. Situated outside Louisville city limits in an established neighborhood with no HOA. The spacious front yard and private backyard feature well-maintained landscaping. Enjoy the outdoors while entertaining on the large rear deck or relax in the 21-foot-round above-ground pool. Additional features include an oversized garage, (30ft deep) ample under-stair and attic storage, and an 8-by-20-foot storage shed. The lower level also offers a private home office and large den with wood burning fireplace .Eligible for 100% USDA LOAN
Exterior Features

Architectural Style Traditional Attached Garage YN No Exterior Features Prof Landscaped Garage Parking Basement Yes Garage Parking Garage Door Opener Yes Garage Parking Garage Spaces 2 Parking Features Garage Door OpenerBasement Storage Shed Yes

Interior Features

Appliances DishwasherMicrowaveRangeRefrigeratorSelf Cleaning Oven Basement Finished Bedroom Main Level Yes Bonus Room No Cooling Central CoolingCeiling Fan(s) Fireplace Features BrickWood Burning Fireplace YN Yes Fireplaces Total 1 Flooring LaminateHardwoodVinyl Heating CentralNatural Gas Interior Features Walk-In Closet(s)Kitchen IslandPantryEat-in Kitchen Laundry Utility Yes Misc Features Island In Kitchen Yes Misc Features Pantry Yes Misc Features Walkin Closets Yes Misc Features Walkin Shower Yes Misc Features Washer Dryer Connect Yes Misc Features Wired For Internet Yes Mstr Bdrm Main Level Yes Office Yes Rooms Total 10

Property Features

Association Amenities [] Association Fee Includes [] Auction YN No Community Features [] Construction Materials Vinyl SidingBrick Dining Area Kitchen Dining Rm Co Yes Extra Storage Yes Frontage Type [] Fuel Gas Natural Yes HOA No Level Lot Yes Listing Terms [] Lot Features Level New Financing Cash Yes New Financing Conventional Yes New Financing FHA Yes New Financing USDARural Yes New Financing VALoan Yes Occupancy Permanent Residence Other Structures Storage Property Attached YN No Property Status N/A Property Sub Type Single Family Residence Restrictions Yes Security Features Smoke Detector Sewer Septic Tank Site Built Yes Type Split Foyer Utilities [] View Country Setting Water Source Public

Listing information © 2026 East Tennessee REALTORS®.
Listing provided courtesy of Realty Executives Associates: .


© 2026 East Tennessee REALTORS®. All rights reserved. IDX information is provided exclusively for consumers' personal, non-commercial use and may not be used for any purpose other than to identify prospective properties consumers may be interested in purchasing. Some or all of the listings displayed may not belong to Tennessee Elite Realty. Information is deemed reliable but is not guaranteed accurate by the MLS or Tennessee Elite Realty. Data last updated: 2026-11-10T23:47:36.677.
 
https://bt-photos.global.ssl.fastly.net/kaar/1280_boomver_4_1352889-2.jpg https://bt-photos.global.ssl.fastly.net/kaar/1280_boomver_4_1352889-2.jpg https://bt-photos.global.ssl.fastly.net/kaar/1280_boomver_4_1352889-2.jpg
Logo
Tennessee Elite Realty
1240 Fox Meadows Blvd, Suite 4
Sevierville TN, 37862