






































Description
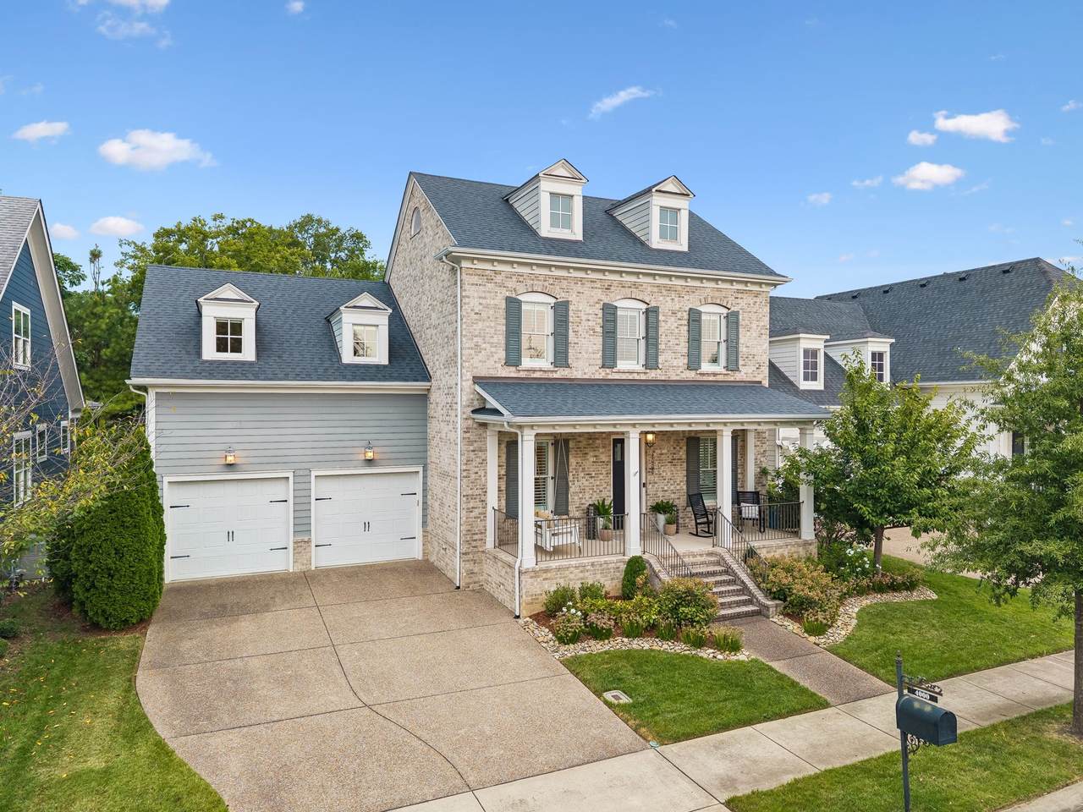
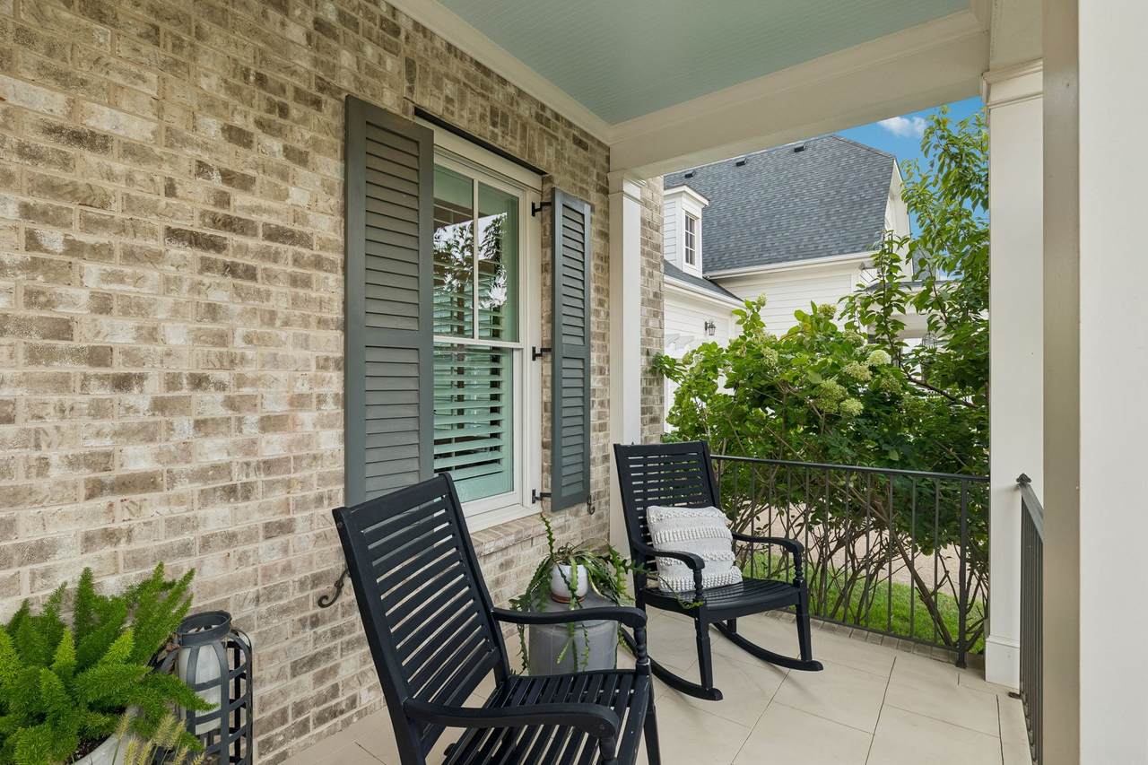
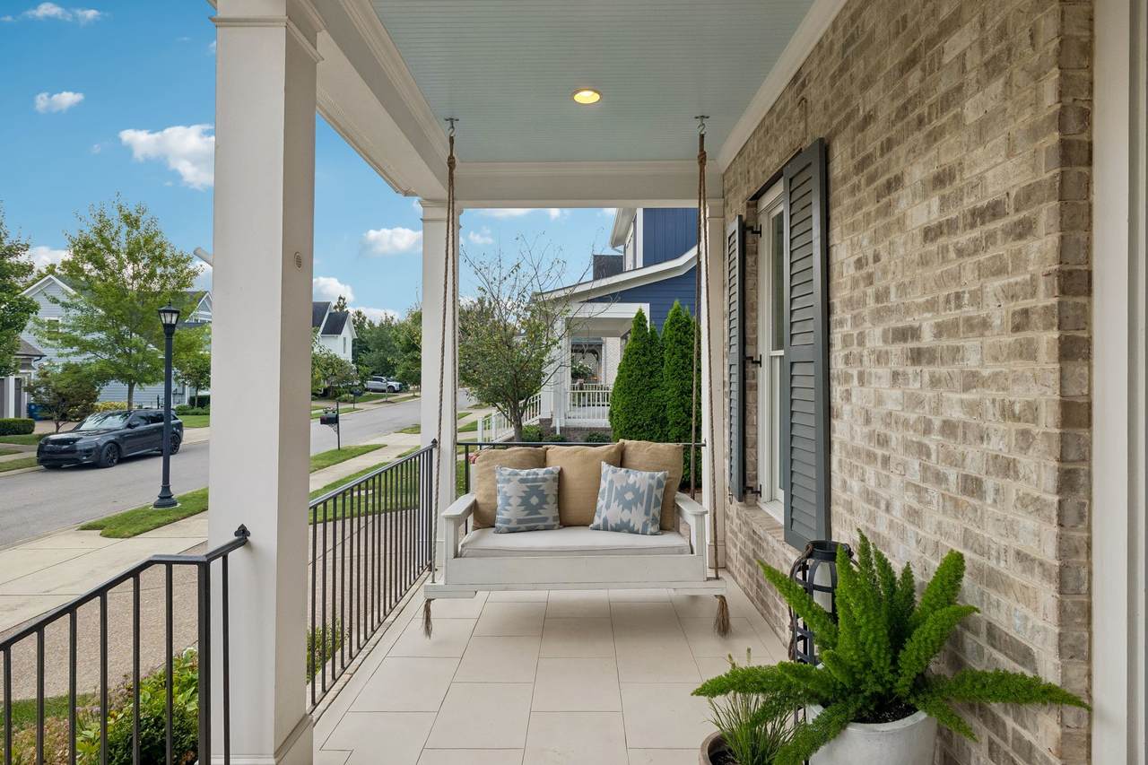
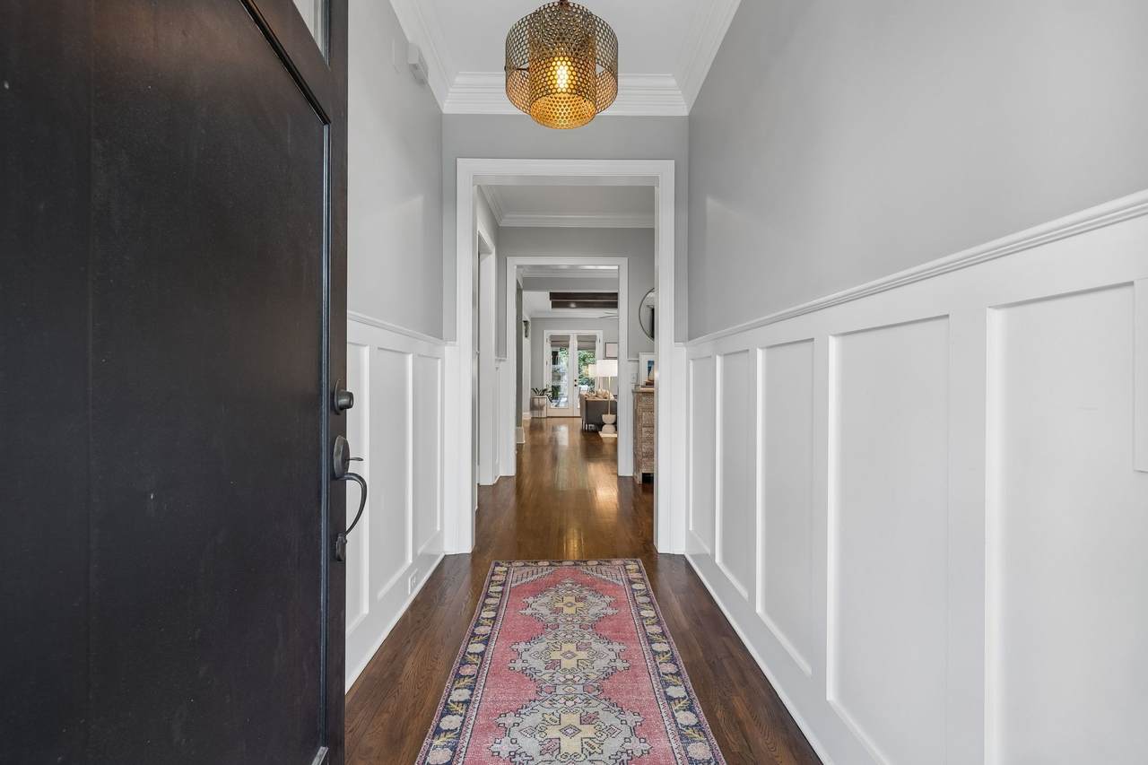
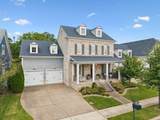
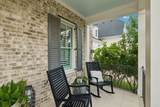
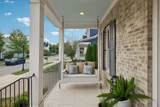
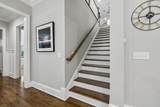
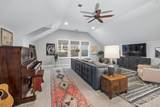
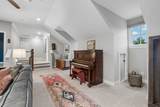
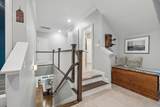
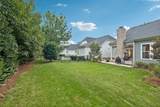
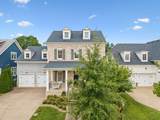
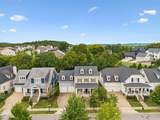
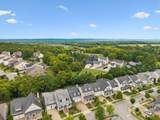
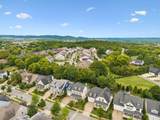
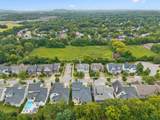
PREFERRED LENDER INCENTIVE available through Modern Lending: Loans under $850,000 may qualify for a 1% first-year rate buydown. Jumbo loans may qualify for a $5,000 lender credit plus a complimentary appraisal. Subject to lender approval and loan qualification.Tucked away in the charming community of Blossom Park, 4000 Blossom Trail Ln offers a hard-to-beat Franklin location just off Del Rio Pike, with easy access to Downtown Franklin and Westhaven and zoned for highly desirable schools. This beautifully designed 4-bedroom home is filled with designer touches, upgraded interior paint and an open, inviting floor plan perfect for everyday living and entertaining. Beautiful sand-and-finish hardwood floors flow throughout the main living areas, while wood beams and a gas fireplace add warmth and character to the living room. The kitchen features decorative open shelving, wine storage and thoughtful details throughout. The main level includes the primary suite, a secondary bedroom and a private office overlooking the front porch. The laundry room is plumbed for a utility sink, and the spacious bonus room is wired for surround sound. A two-car tandem garage provides plenty of additional space for storage, bikes, lawn equipment and more. HVAC replaced in 2023 adds another valuable update. The outdoor living is just as impressive. Extensive landscaping creates a private backyard retreat, while the covered porch with a wood burning (gas starter) fireplace and built-in grill is the perfect place to relax or entertain year-round. With beautiful finishes, thoughtful upgrades, a versatile floor plan, exceptional outdoor living and a location just minutes from some of Franklin’s most loved destinations.
-
4BEDS
-
0.2ACRES
-
4BATHS
-
11/2 BATHS
-
3,584SQFT
-
$361$/SQFT
School Information
Description
PREFERRED LENDER INCENTIVE available through Modern Lending: Loans under $850,000 may qualify for a 1% first-year rate buydown. Jumbo loans may qualify for a $5,000 lender credit plus a complimentary appraisal. Subject to lender approval and loan qualification.Tucked away in the charming community of Blossom Park, 4000 Blossom Trail Ln offers a hard-to-beat Franklin location just off Del Rio Pike, with easy access to Downtown Franklin and Westhaven and zoned for highly desirable schools. This beautifully designed 4-bedroom home is filled with designer touches, upgraded interior paint and an open, inviting floor plan perfect for everyday living and entertaining. Beautiful sand-and-finish hardwood floors flow throughout the main living areas, while wood beams and a gas fireplace add warmth and character to the living room. The kitchen features decorative open shelving, wine storage and thoughtful details throughout. The main level includes the primary suite, a secondary bedroom and a private office overlooking the front porch. The laundry room is plumbed for a utility sink, and the spacious bonus room is wired for surround sound. A two-car tandem garage provides plenty of additional space for storage, bikes, lawn equipment and more. HVAC replaced in 2023 adds another valuable update. The outdoor living is just as impressive. Extensive landscaping creates a private backyard retreat, while the covered porch with a wood burning (gas starter) fireplace and built-in grill is the perfect place to relax or entertain year-round. With beautiful finishes, thoughtful upgrades, a versatile floor plan, exceptional outdoor living and a location just minutes from some of Franklin’s most loved destinations.
 Properties marked with the IDX logo are provided courtesy of the RealTracs Internet Data Exchange Program. Some or all of the listings may not belong to the firm whose website is being visited (Tennessee Elite Realty, 865-280-4922). IDX information © 2026 MTRMLS, Inc. Information is believed to be accurate but not guaranteed by the MLS or Tennessee Elite Realty. IDX information is provided exclusively for consumers' personal, non-commercial use and may not be used for any purpose other than to identify prospective properties consumers may be interested in purchasing. Data last updated 2026-11-07T10:06:43.693.
Based on information submitted to the MLS GRID as of 2026-11-07T10:06:43.693. All data is obtained from various sources and may not have been verified by broker or MLS GRID. Supplied Open House Information is subject to change without notice. All information should be independently reviewed and verified for accuracy. Properties may or may not be listed by the office/agent presenting the information.
Click here for MLS GRID DMCA Notice
 Offered by Onward Real Estate: .
Copyright 2026 RealTracs, Inc. Information Is Believed To Be Accurate But Not Guaranteed. Listings courtesy of Realtracs MLS as distributed by MLS GRID.