





Description
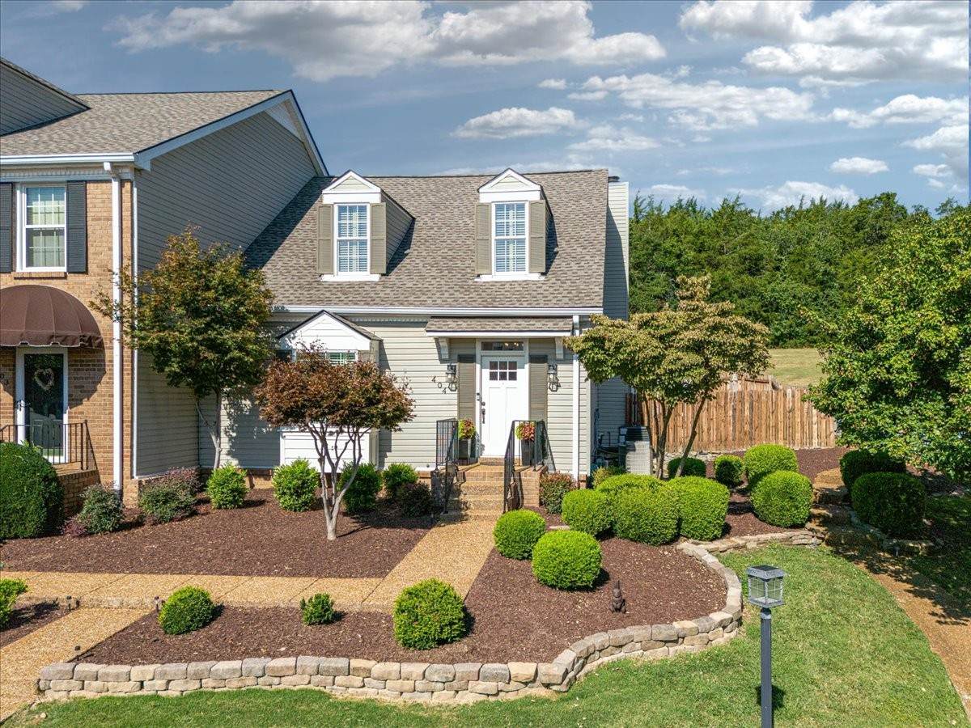
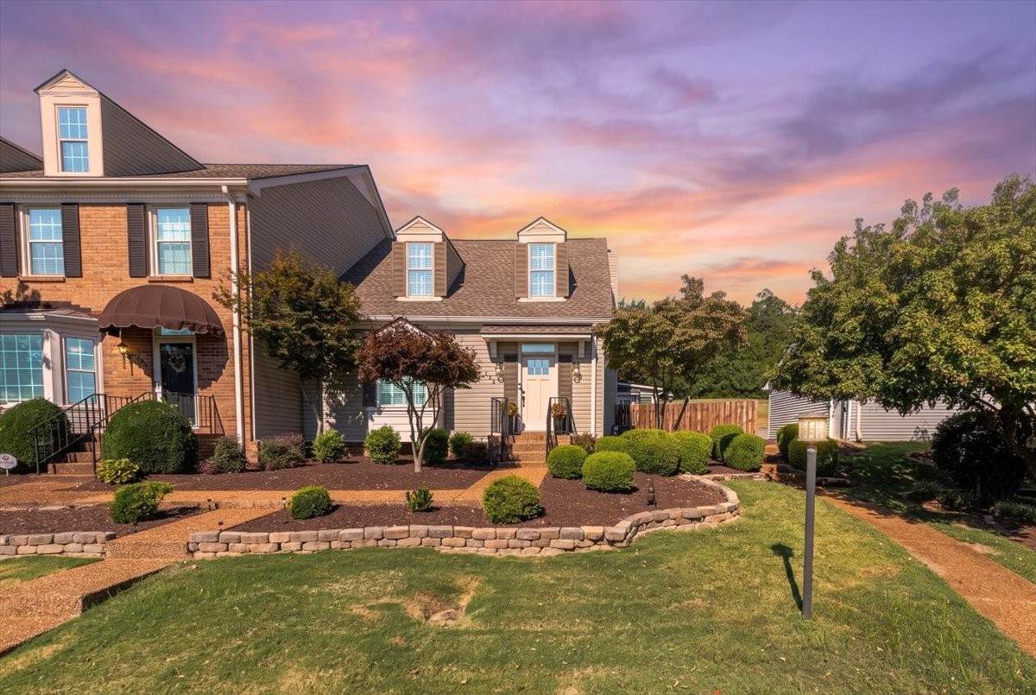
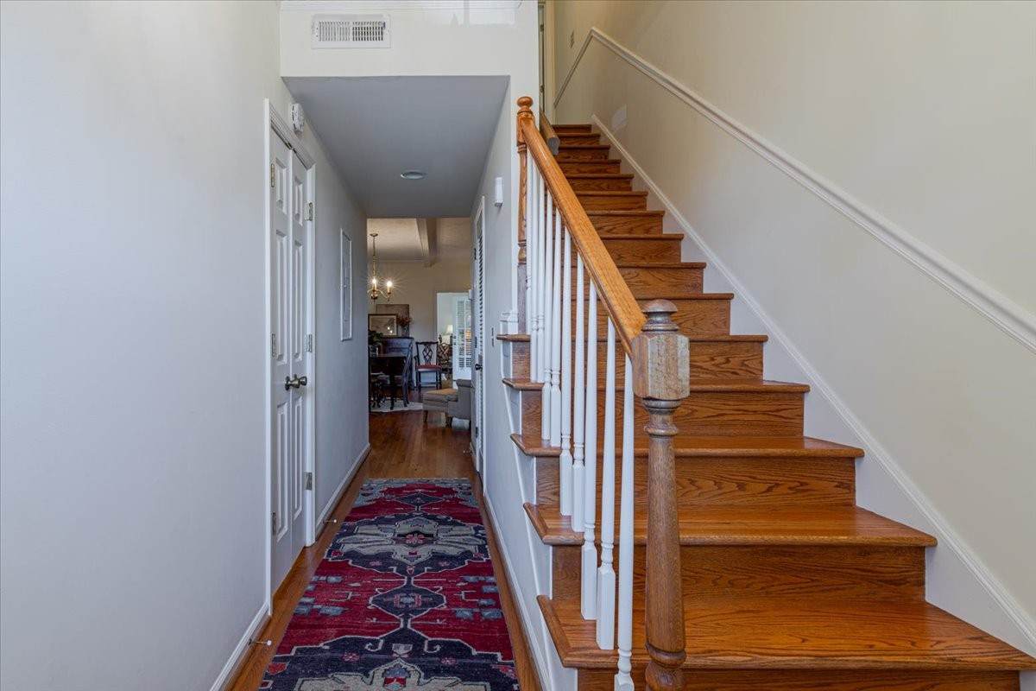
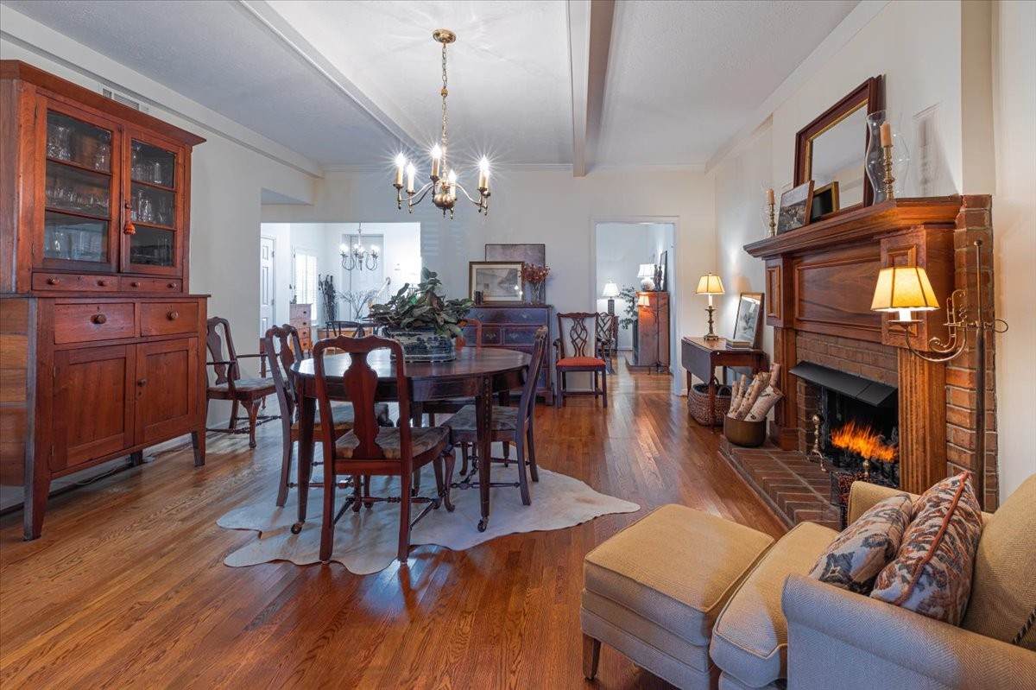
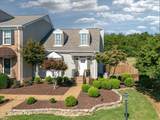
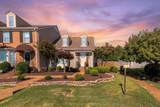
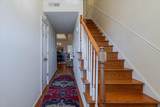
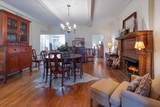
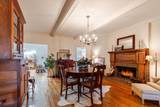
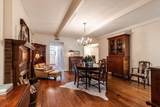
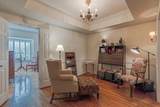
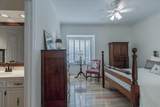
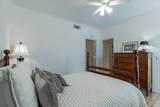
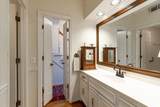
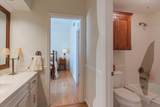
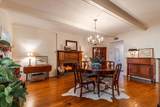
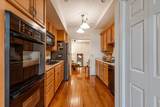
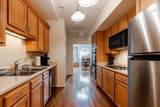
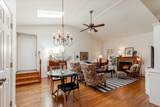
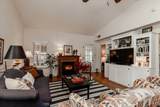
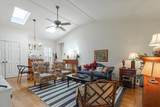
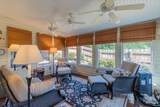
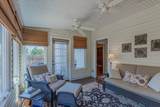
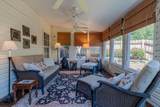
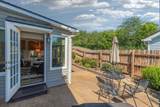
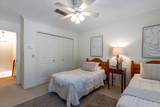
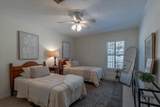
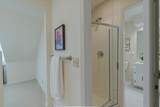
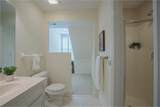
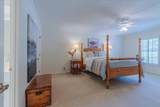
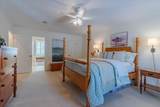
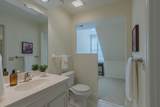
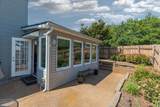
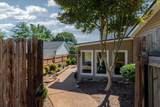
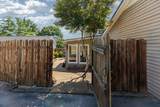
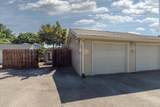
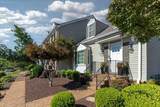
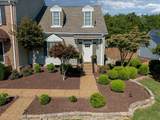
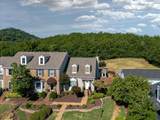
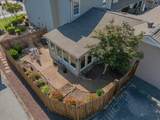
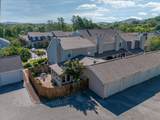
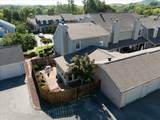
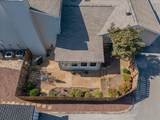
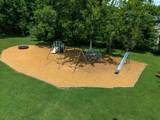
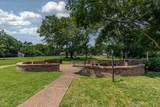
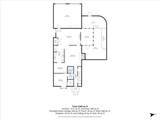
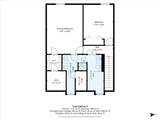
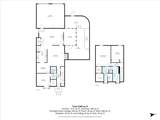
Welcome to 404 Foxborough Square West, where generous living spaces, thoughtful additions and an exceptional Brentwood location set this home apart. Tall ceilings and gorgeous hardwood floors create a wonderful sense of openness throughout the main level, while a flexible room offers the perfect space for a home office, sitting room, playroom or whatever best fits your lifestyle. Upstairs, the large bedrooms provide the space and comfort that can be hard to find. What truly makes this home unique are two delightful added living spaces unlike others in the community. The light-filled sunroom is a favorite spot for morning coffee, reading or relaxing, while the spacious den connects directly to the garage--no need to brave the elements just to get inside-- creating another incredibly versatile living area. Together, these additions create an expanded floor plan with plenty of room to spread out, entertain and enjoy everyday life. Just outside, a fully fenced, private side patio extends the living space even further. Easy to maintain and tucked away from view, it’s an inviting spot for outdoor dining, entertaining, pets or simply enjoying a quiet evening outside—without the upkeep of a large yard. Enjoy the charm of an established neighborhood with its own park and a location that captures the best of Brentwood living. Walk to Brentwood Middle and Brentwood High for Friday night football games, school activities and community events, with shopping, dining, parks and all that Brentwood has to offer just minutes away. With its tall ceilings, beautiful hardwood floors, oversized bedrooms, flexible living spaces, private outdoor retreat, attached garage and one-of-a-kind additions, 404 Foxborough Square West offers a combination of space, character, convenience and location that is truly special. Under contract with a 48 hour kick out clause.
-
3BEDS
-
0.02ACRES
-
2BATHS
-
01/2 BATHS
-
2,380SQFT
-
$315$/SQFT
School Information
Description
Welcome to 404 Foxborough Square West, where generous living spaces, thoughtful additions and an exceptional Brentwood location set this home apart. Tall ceilings and gorgeous hardwood floors create a wonderful sense of openness throughout the main level, while a flexible room offers the perfect space for a home office, sitting room, playroom or whatever best fits your lifestyle. Upstairs, the large bedrooms provide the space and comfort that can be hard to find. What truly makes this home unique are two delightful added living spaces unlike others in the community. The light-filled sunroom is a favorite spot for morning coffee, reading or relaxing, while the spacious den connects directly to the garage--no need to brave the elements just to get inside-- creating another incredibly versatile living area. Together, these additions create an expanded floor plan with plenty of room to spread out, entertain and enjoy everyday life. Just outside, a fully fenced, private side patio extends the living space even further. Easy to maintain and tucked away from view, it’s an inviting spot for outdoor dining, entertaining, pets or simply enjoying a quiet evening outside—without the upkeep of a large yard. Enjoy the charm of an established neighborhood with its own park and a location that captures the best of Brentwood living. Walk to Brentwood Middle and Brentwood High for Friday night football games, school activities and community events, with shopping, dining, parks and all that Brentwood has to offer just minutes away. With its tall ceilings, beautiful hardwood floors, oversized bedrooms, flexible living spaces, private outdoor retreat, attached garage and one-of-a-kind additions, 404 Foxborough Square West offers a combination of space, character, convenience and location that is truly special. Under contract with a 48 hour kick out clause.
 Properties marked with the IDX logo are provided courtesy of the RealTracs Internet Data Exchange Program. Some or all of the listings may not belong to the firm whose website is being visited (Tennessee Elite Realty, 865-280-4922). IDX information © 2026 MTRMLS, Inc. Information is believed to be accurate but not guaranteed by the MLS or Tennessee Elite Realty. IDX information is provided exclusively for consumers' personal, non-commercial use and may not be used for any purpose other than to identify prospective properties consumers may be interested in purchasing. Data last updated 2026-10-13T00:06:58.217.
Based on information submitted to the MLS GRID as of 2026-10-13T00:06:58.217. All data is obtained from various sources and may not have been verified by broker or MLS GRID. Supplied Open House Information is subject to change without notice. All information should be independently reviewed and verified for accuracy. Properties may or may not be listed by the office/agent presenting the information.
Click here for MLS GRID DMCA Notice
 Offered by Onward Real Estate: .
Copyright 2026 RealTracs, Inc. Information Is Believed To Be Accurate But Not Guaranteed. Listings courtesy of Realtracs MLS as distributed by MLS GRID.