



Description
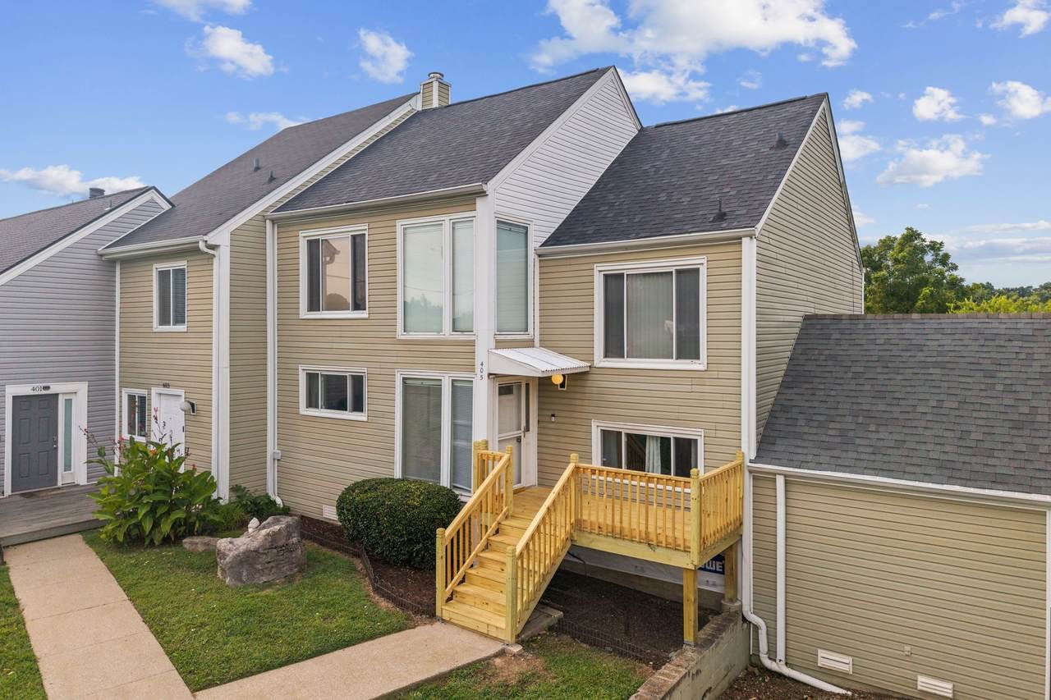
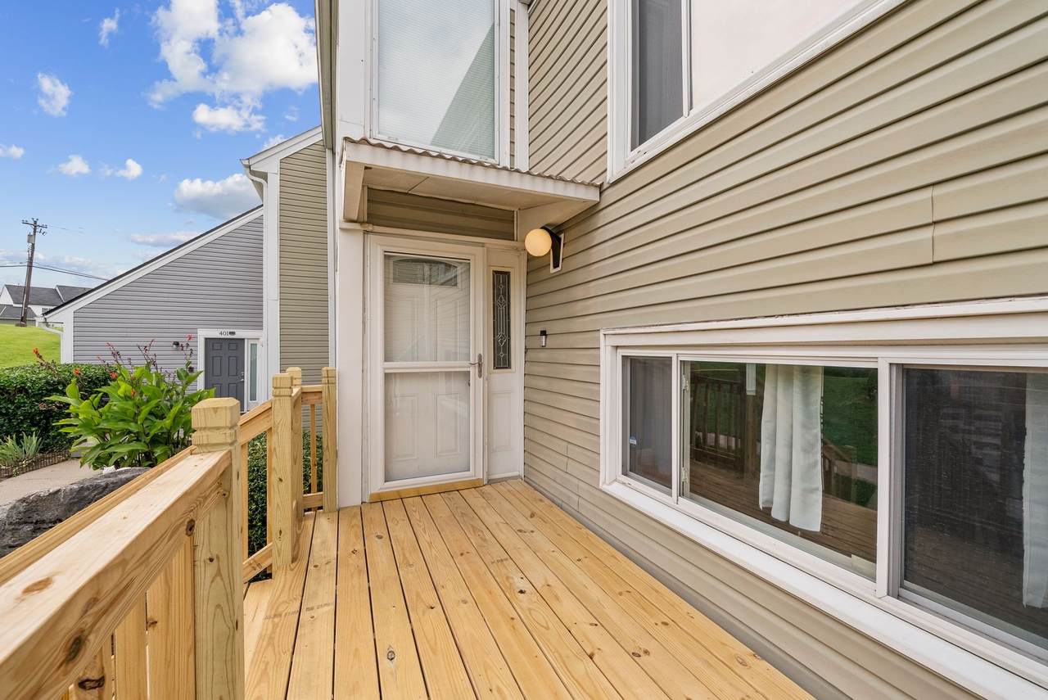
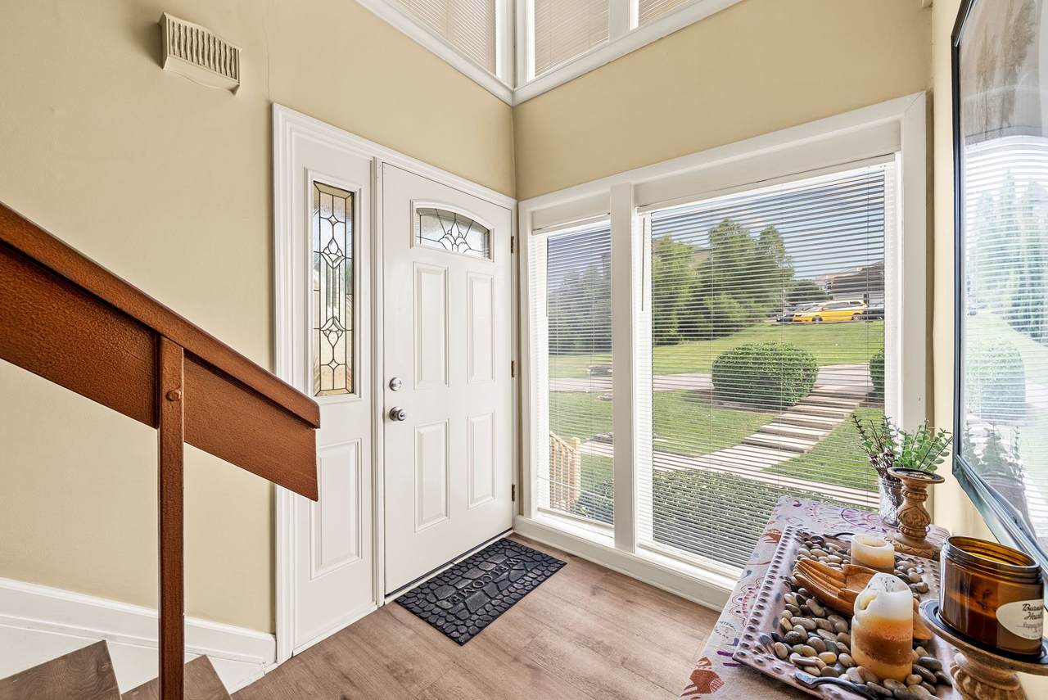
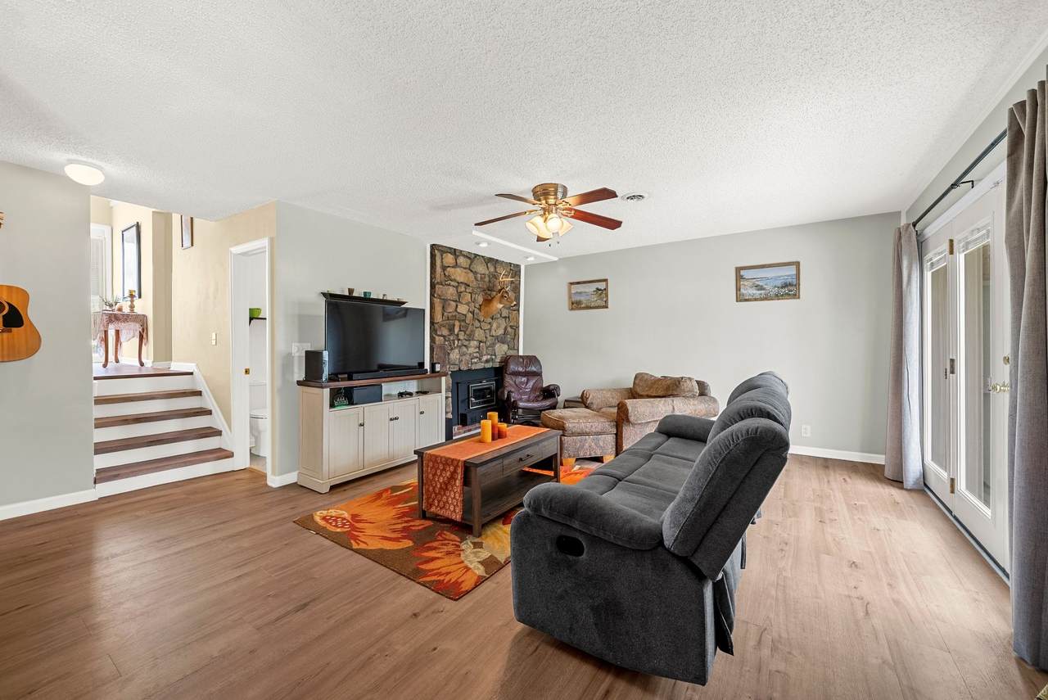
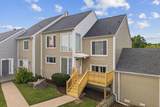
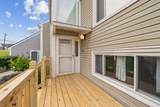
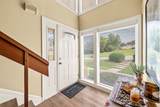
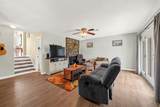
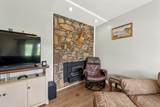
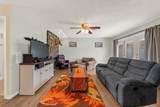
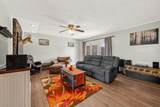
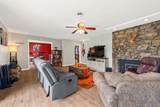
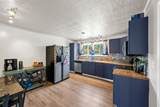
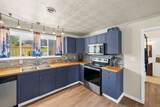
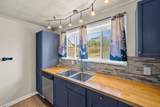
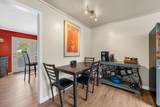
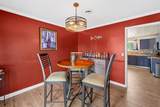
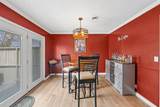
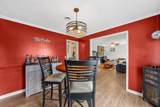
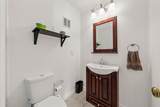
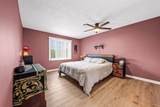
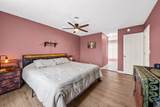
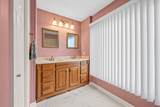
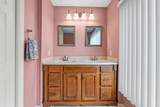
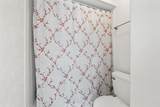
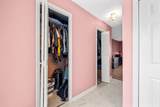
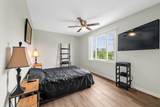
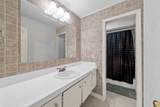
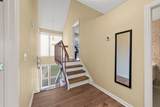
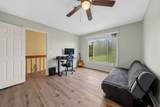
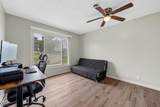
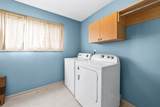
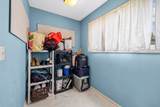
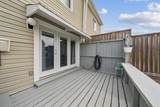
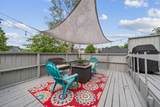
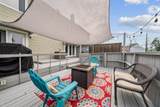
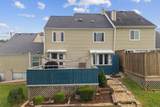
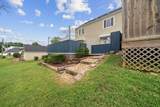
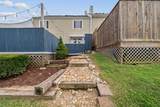
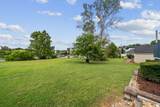
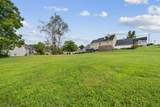
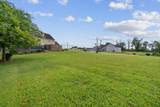
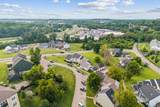
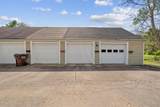
**Qualifies for up 0% Down and $10,000 in forgivable down payment assistance! No first-time homebuyer requirement, no income limit.** One of the largest floorplans in the neighborhood, offered under $300,000! With major updates already completed, this spacious townhome is a compelling opportunity for buyers seeking move-in-ready space, extra storage, and convenient access to Nashville. Step onto the brand-new front porch and into a main level with an open flow between the kitchen, dining room, living room, and back patio. Newly renovated kitchen has butcher block countertops, stainless steel appliances, and space for a breakfast nook. Living room has a wood-burning, fieldstone fireplace and opens to the fenced-in back patio that borders open green space. Luxury vinyl plank and tile flooring throughout (no carpet)! Upstairs, you'll find the primary bedroom - complete with an ensuite bathroom, dual sinks, and dual closets. The 2nd and 3rd bedrooms are oversized and offer plenty of space. Everything has a place - dedicated laundry room & extra storage closets throughout. This unit also has a detached 1-car garage plus an assigned parking space. Situated just minutes from Percy Priest Lake, shopping, dining, and the Nashville International Airport - this home also offers easy highway access for a quick 20-minute commute to downtown Nashville! Notable updates include newer roof, kitchen remodel, luxury vinyl plank & tile throughout, front porch, and new exterior siding. With three spacious bedrooms, updated finishes, a garage, and multiple outdoor spaces, the home offers flexibility for today and room to grow. HOA fee covers water/sewer, grass cutting, & trash services.
-
3BEDS
-
0.02ACRES
-
2BATHS
-
11/2 BATHS
-
1,918SQFT
-
$151$/SQFT
School Information
Description
**Qualifies for up 0% Down and $10,000 in forgivable down payment assistance! No first-time homebuyer requirement, no income limit.** One of the largest floorplans in the neighborhood, offered under $300,000! With major updates already completed, this spacious townhome is a compelling opportunity for buyers seeking move-in-ready space, extra storage, and convenient access to Nashville. Step onto the brand-new front porch and into a main level with an open flow between the kitchen, dining room, living room, and back patio. Newly renovated kitchen has butcher block countertops, stainless steel appliances, and space for a breakfast nook. Living room has a wood-burning, fieldstone fireplace and opens to the fenced-in back patio that borders open green space. Luxury vinyl plank and tile flooring throughout (no carpet)! Upstairs, you'll find the primary bedroom - complete with an ensuite bathroom, dual sinks, and dual closets. The 2nd and 3rd bedrooms are oversized and offer plenty of space. Everything has a place - dedicated laundry room & extra storage closets throughout. This unit also has a detached 1-car garage plus an assigned parking space. Situated just minutes from Percy Priest Lake, shopping, dining, and the Nashville International Airport - this home also offers easy highway access for a quick 20-minute commute to downtown Nashville! Notable updates include newer roof, kitchen remodel, luxury vinyl plank & tile throughout, front porch, and new exterior siding. With three spacious bedrooms, updated finishes, a garage, and multiple outdoor spaces, the home offers flexibility for today and room to grow. HOA fee covers water/sewer, grass cutting, & trash services.
 Properties marked with the IDX logo are provided courtesy of the RealTracs Internet Data Exchange Program. Some or all of the listings may not belong to the firm whose website is being visited (Tennessee Elite Realty, 865-280-4922). IDX information © 2026 MTRMLS, Inc. Information is believed to be accurate but not guaranteed by the MLS or Tennessee Elite Realty. IDX information is provided exclusively for consumers' personal, non-commercial use and may not be used for any purpose other than to identify prospective properties consumers may be interested in purchasing. Data last updated 2026-10-12T13:46:07.93.
Based on information submitted to the MLS GRID as of 2026-10-12T13:46:07.93. All data is obtained from various sources and may not have been verified by broker or MLS GRID. Supplied Open House Information is subject to change without notice. All information should be independently reviewed and verified for accuracy. Properties may or may not be listed by the office/agent presenting the information.
Click here for MLS GRID DMCA Notice
 Offered by Real Broker: .
Copyright 2026 RealTracs, Inc. Information Is Believed To Be Accurate But Not Guaranteed. Listings courtesy of Realtracs MLS as distributed by MLS GRID.