





Description
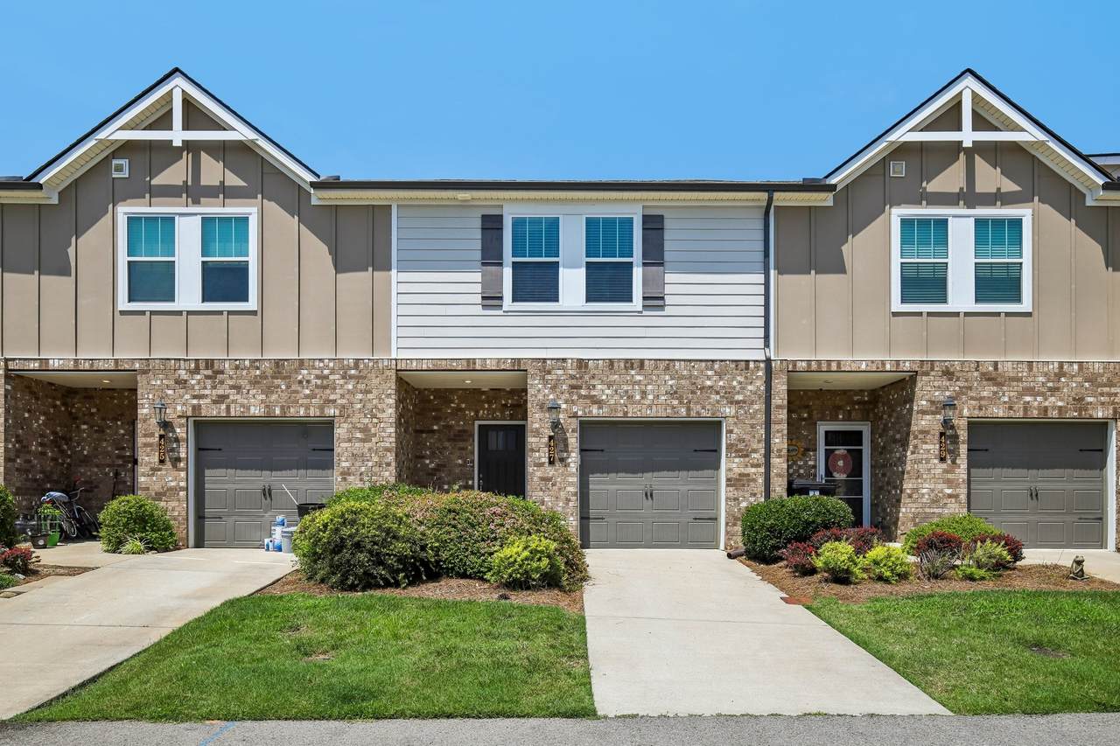
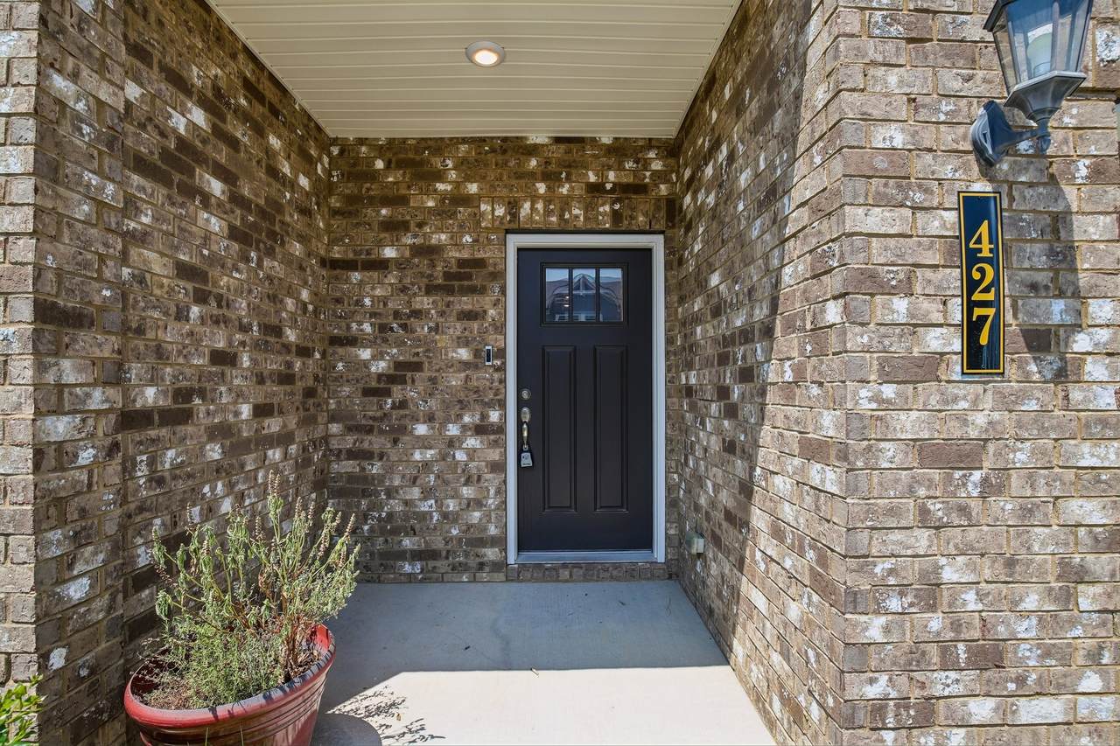
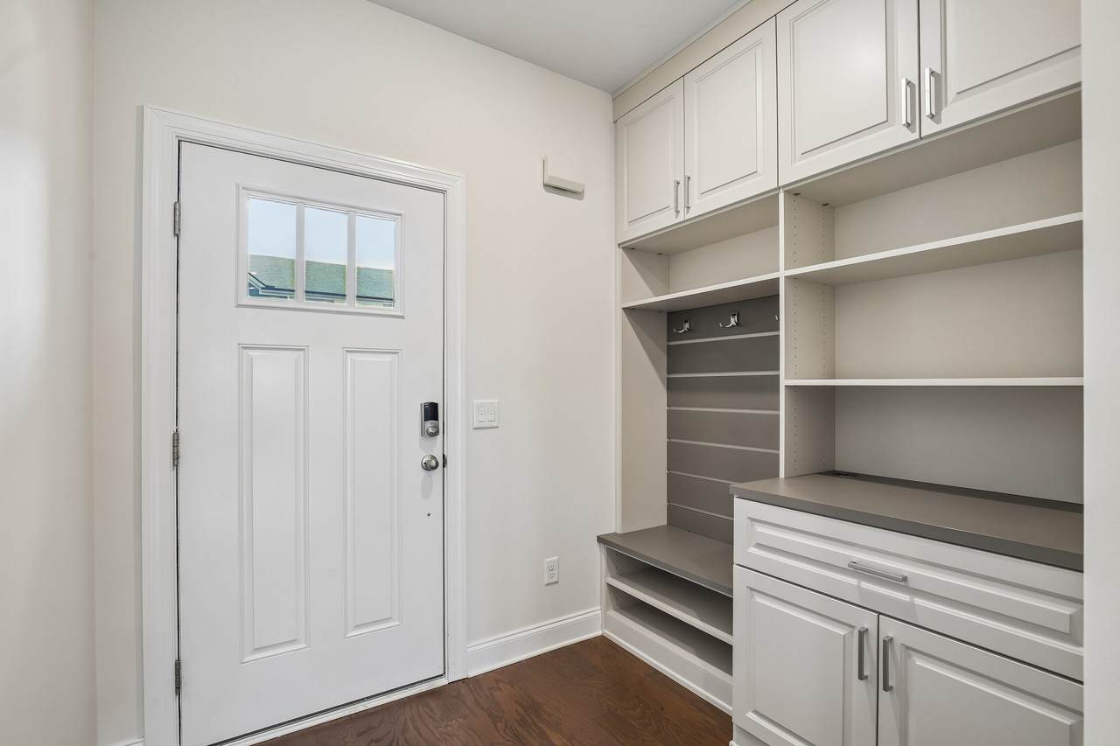
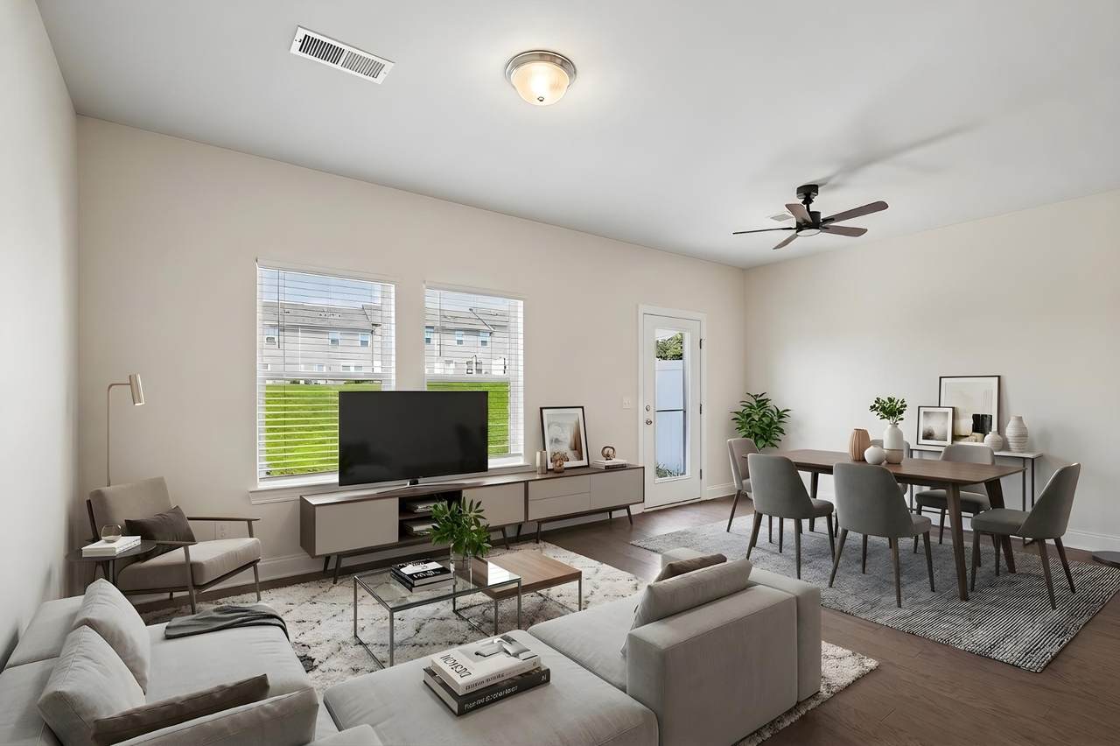
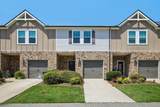
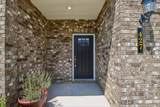
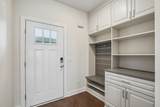
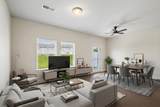
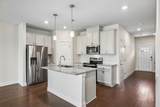
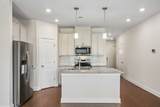
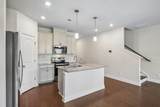
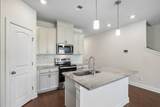
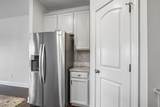
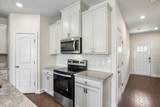
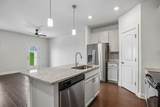
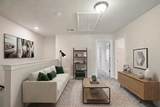
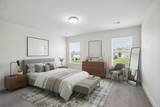
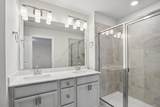
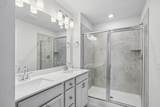
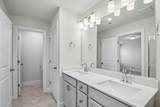
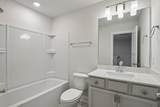
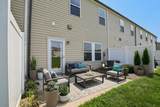
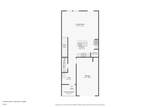
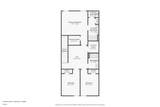
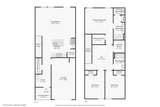
Welcome to 427 Palmetto Dr. This inviting 3 bedroom, 2.5 bathroom, 1,624 sq ft townhouse offers an open floor plan and plenty of space for everyday living. Engineered hardwood flooring extends throughout the downstairs, creating a polished and cohesive look. The kitchen features bright white cabinets, granite countertops, stainless steel appliances, and coordinating stainless steel fixtures and hardware. Upstairs, the spacious master suite includes a walk-in closet and en-suite bathroom with a dual vanity and an oversized walk-in tile shower. A versatile loft provides additional space for a home office, playroom, or second living area. The conveniently located upstairs laundry includes the washer and dryer. Outside, enjoy a private back patio, along with the convenience of a 1-car garage and additional driveway parking. Community amenities include walking trails, a dog park, and a playground. Located near the shopping and dining of downtown Columbia, local trails, and easy highway access, this home offers comfort, convenience, and a low-maintenance lifestyle. Welcome home!
-
3BEDS
-
2.37ACRES
-
2BATHS
-
11/2 BATHS
-
1,624SQFT
-
$145$/SQFT
School Information
Description
Welcome to 427 Palmetto Dr. This inviting 3 bedroom, 2.5 bathroom, 1,624 sq ft townhouse offers an open floor plan and plenty of space for everyday living. Engineered hardwood flooring extends throughout the downstairs, creating a polished and cohesive look. The kitchen features bright white cabinets, granite countertops, stainless steel appliances, and coordinating stainless steel fixtures and hardware. Upstairs, the spacious master suite includes a walk-in closet and en-suite bathroom with a dual vanity and an oversized walk-in tile shower. A versatile loft provides additional space for a home office, playroom, or second living area. The conveniently located upstairs laundry includes the washer and dryer. Outside, enjoy a private back patio, along with the convenience of a 1-car garage and additional driveway parking. Community amenities include walking trails, a dog park, and a playground. Located near the shopping and dining of downtown Columbia, local trails, and easy highway access, this home offers comfort, convenience, and a low-maintenance lifestyle. Welcome home!
 Properties marked with the IDX logo are provided courtesy of the RealTracs Internet Data Exchange Program. Some or all of the listings may not belong to the firm whose website is being visited (Tennessee Elite Realty, 865-280-4922). IDX information © 2026 MTRMLS, Inc. Information is believed to be accurate but not guaranteed by the MLS or Tennessee Elite Realty. IDX information is provided exclusively for consumers' personal, non-commercial use and may not be used for any purpose other than to identify prospective properties consumers may be interested in purchasing. Data last updated 2026-10-15T07:10:47.197.
Based on information submitted to the MLS GRID as of 2026-10-15T07:10:47.197. All data is obtained from various sources and may not have been verified by broker or MLS GRID. Supplied Open House Information is subject to change without notice. All information should be independently reviewed and verified for accuracy. Properties may or may not be listed by the office/agent presenting the information.
Click here for MLS GRID DMCA Notice
 Offered by Bellshire Realty, LLC: .
Copyright 2026 RealTracs, Inc. Information Is Believed To Be Accurate But Not Guaranteed. Listings courtesy of Realtracs MLS as distributed by MLS GRID.