




Description
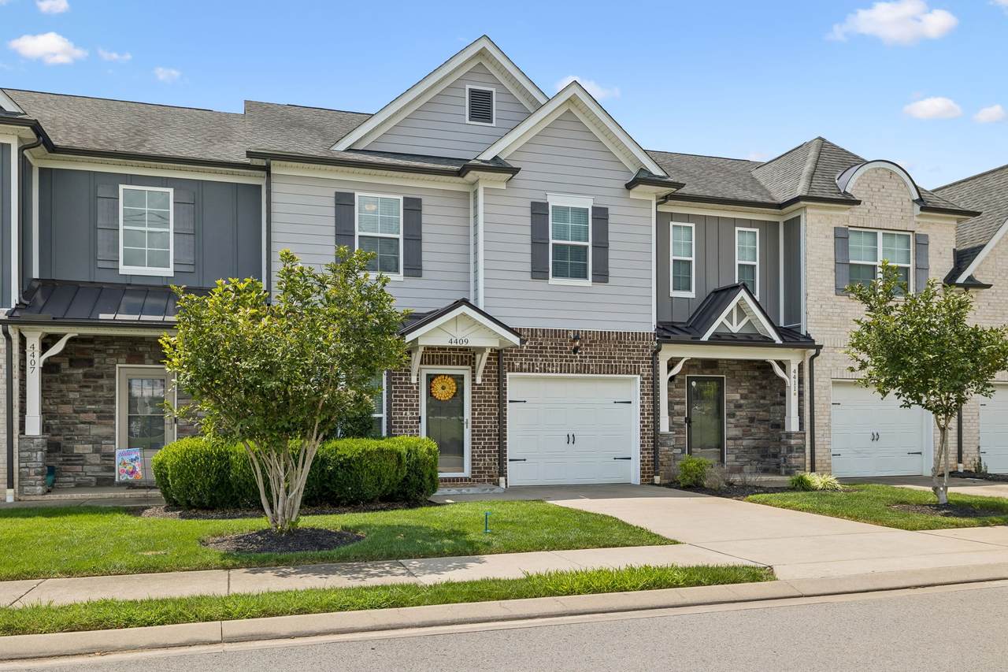
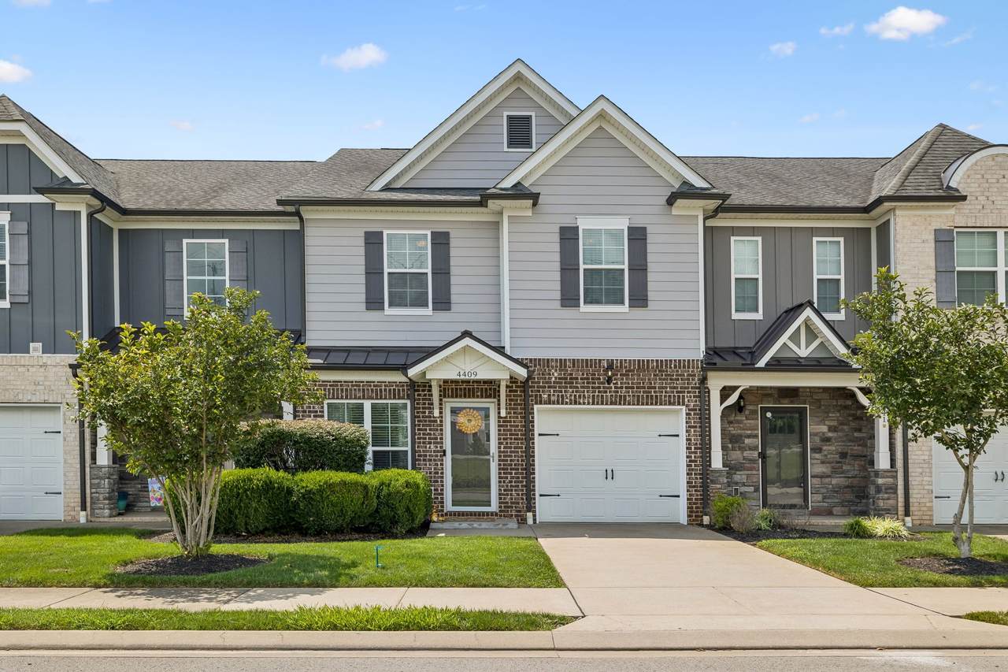
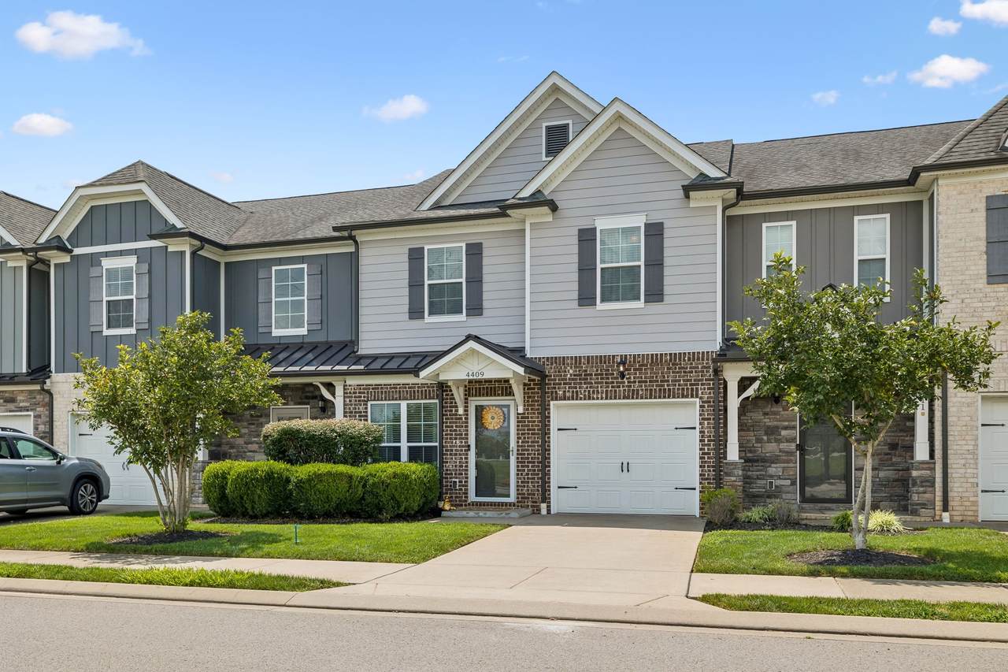
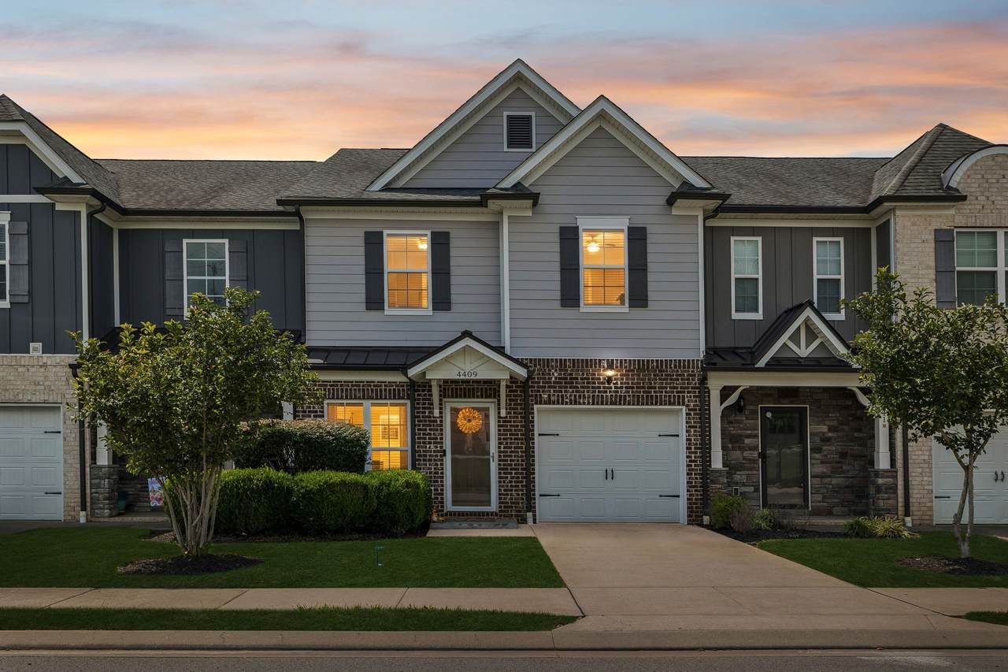
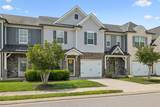
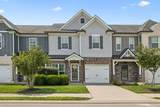
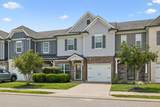
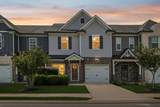
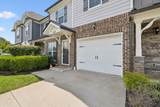
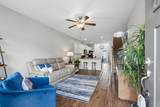
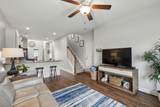
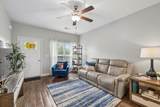
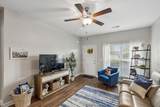
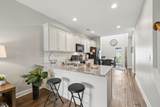
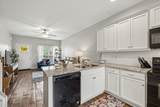
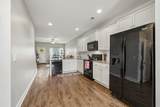
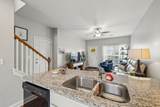
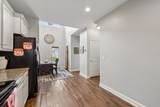
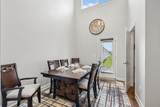
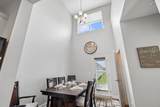
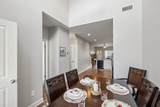
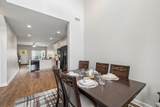
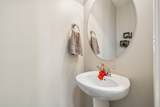
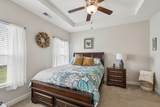
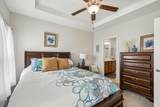
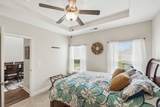
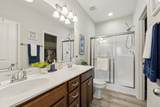
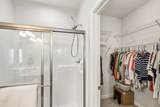
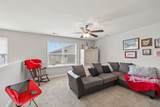
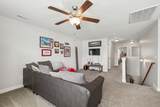
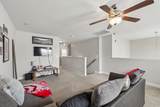
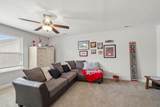
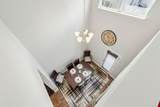
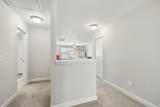
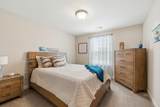
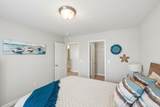
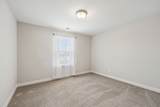
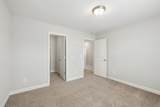
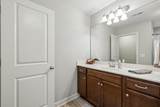
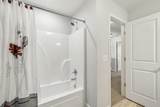
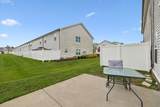
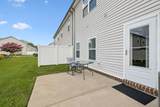
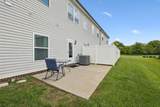
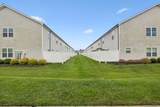
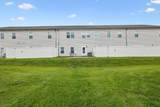
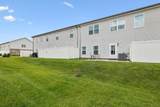
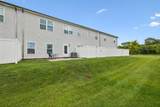
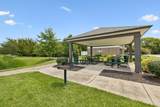
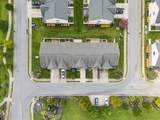
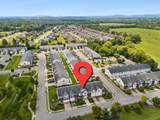
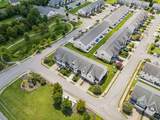
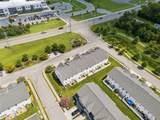
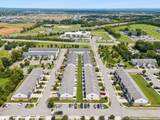
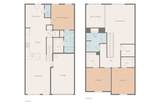
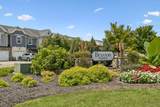
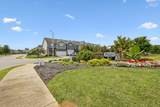
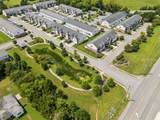
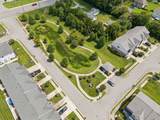
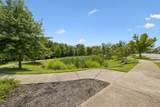
Welcome home to 4409 Cross Keys Way in Murfreesboro! Located in the desirable Braxton Parke community, this spacious 3-bedroom, 2.5-bath townhome offers an open, functional floorplan with plenty of room to live, gather, and entertain. The main level features a spacious primary suite complete with a walk-in closet and private en suite bathroom with double vanities and a large walk-in shower. A convenient half bath is also located on the main level for guests. The open living area flows seamlessly into the kitchen and dedicated dining space, while peninsula seating provides additional room for barstools—perfect for casual meals or entertaining. Soaring ceilings and additional windows in the dining area bring in an abundance of natural light and add to the home's open, inviting feel. Step outside onto the back patio—the perfect spot to enjoy your morning coffee, unwind at the end of the day, or simply spend some time outdoors. Upstairs, you'll find two generously sized secondary bedrooms, each with its own walk-in closet. The large open bonus room offers incredible flexibility and could serve as a second living room, playroom, media room, home office, or whatever best fits your needs. An oversized storage room located just off the bonus room provides plenty of additional space to keep everything organized. Braxton Parke offers sidewalks, a walking trail, underground utilities, and a community pavilion with picnic tables—giving you even more opportunities to enjoy the outdoors. With a primary suite on the main level, generous storage, flexible living spaces, and an open layout designed for everyday living and entertaining, this Murfreesboro townhome has so much to offer!
-
3BEDS
-
N/AACRES
-
2BATHS
-
11/2 BATHS
-
1,827SQFT
-
$192$/SQFT
School Information
Description
Welcome home to 4409 Cross Keys Way in Murfreesboro! Located in the desirable Braxton Parke community, this spacious 3-bedroom, 2.5-bath townhome offers an open, functional floorplan with plenty of room to live, gather, and entertain. The main level features a spacious primary suite complete with a walk-in closet and private en suite bathroom with double vanities and a large walk-in shower. A convenient half bath is also located on the main level for guests. The open living area flows seamlessly into the kitchen and dedicated dining space, while peninsula seating provides additional room for barstools—perfect for casual meals or entertaining. Soaring ceilings and additional windows in the dining area bring in an abundance of natural light and add to the home's open, inviting feel. Step outside onto the back patio—the perfect spot to enjoy your morning coffee, unwind at the end of the day, or simply spend some time outdoors. Upstairs, you'll find two generously sized secondary bedrooms, each with its own walk-in closet. The large open bonus room offers incredible flexibility and could serve as a second living room, playroom, media room, home office, or whatever best fits your needs. An oversized storage room located just off the bonus room provides plenty of additional space to keep everything organized. Braxton Parke offers sidewalks, a walking trail, underground utilities, and a community pavilion with picnic tables—giving you even more opportunities to enjoy the outdoors. With a primary suite on the main level, generous storage, flexible living spaces, and an open layout designed for everyday living and entertaining, this Murfreesboro townhome has so much to offer!
 Properties marked with the IDX logo are provided courtesy of the RealTracs Internet Data Exchange Program. Some or all of the listings may not belong to the firm whose website is being visited (Tennessee Elite Realty, 865-280-4922). IDX information © 2026 MTRMLS, Inc. Information is believed to be accurate but not guaranteed by the MLS or Tennessee Elite Realty. IDX information is provided exclusively for consumers' personal, non-commercial use and may not be used for any purpose other than to identify prospective properties consumers may be interested in purchasing. Data last updated 2026-10-13T00:06:58.217.
Based on information submitted to the MLS GRID as of 2026-10-13T00:06:58.217. All data is obtained from various sources and may not have been verified by broker or MLS GRID. Supplied Open House Information is subject to change without notice. All information should be independently reviewed and verified for accuracy. Properties may or may not be listed by the office/agent presenting the information.
Click here for MLS GRID DMCA Notice
 Offered by Keller Williams Realty - Murfreesboro: .
Copyright 2026 RealTracs, Inc. Information Is Believed To Be Accurate But Not Guaranteed. Listings courtesy of Realtracs MLS as distributed by MLS GRID.