







Description
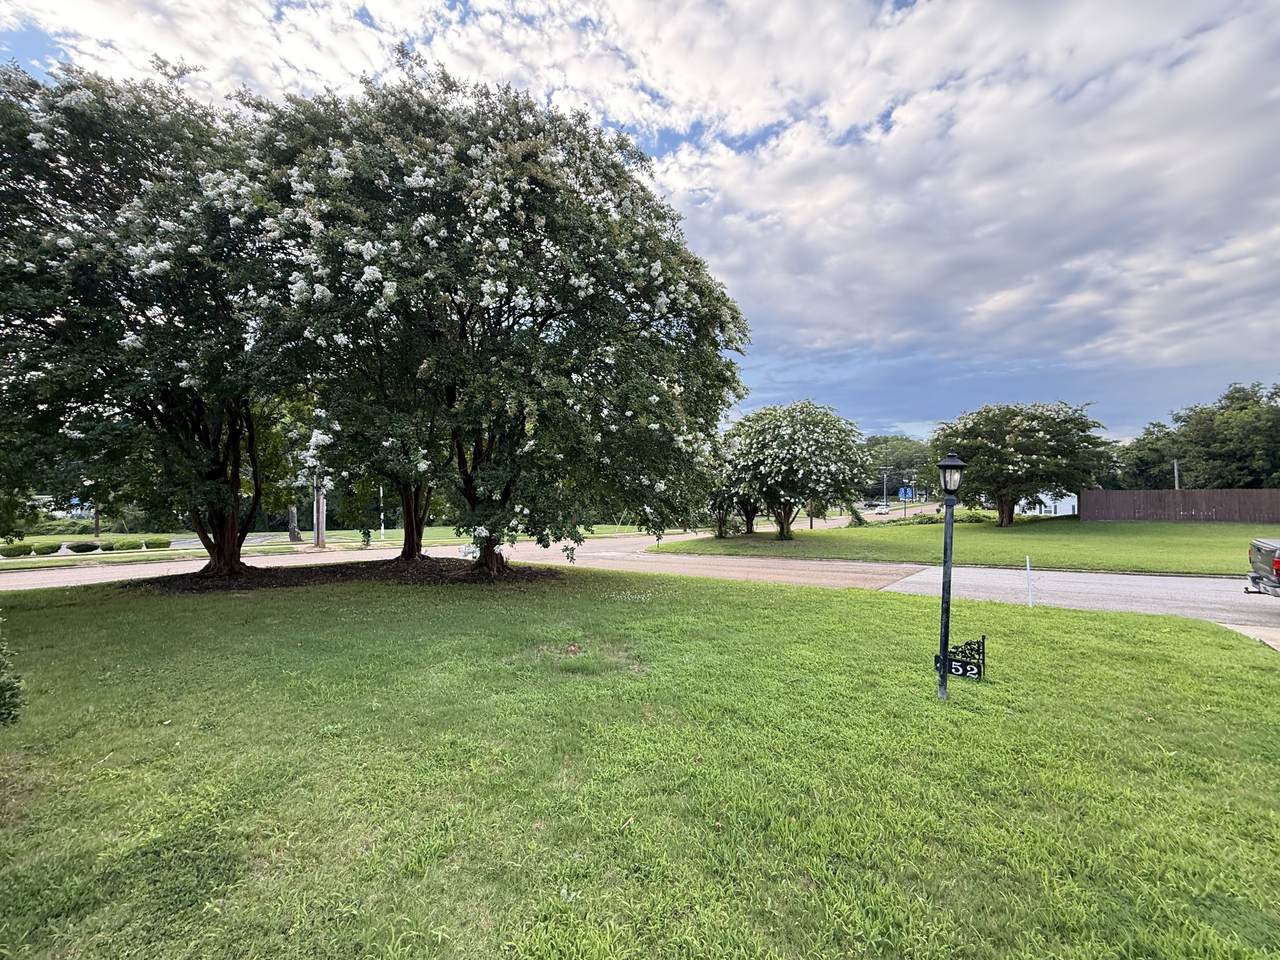
One of our favorite LANA homes is now on the market. Our friends have moved out of state, and we are sad, but this home is fabulous and you need to see it. We think you will love it. This large beautiful brick home boasts 5 bedrooms and 3 full baths. It is set up for a large family, or for someone who loves to have company and entertain! Located on the corner of beautiful Walnut Street and Lambuth Boulevard, the location is ideal for midtown living. LANA is a wonderful neighborhood, where neighbors know each other and enjoy the eclectic mix of homes and people. The rooms in this home are spacious with a perfect layout for large gatherings. The kitchen has been completely renovated with all that is needed for a modern kitchen. All appliances stay! YOU WILL LOVE THE GRANITE TOPPED ISLAND! If you enjoy cooking, this kitchen has you covered. Check out the laundry room off the kitchen. It has its own space, but is central to the home.The bathrooms are vintage, but very accommodating. The large living room is great for gatherings, and its fireplace is wood burning. (Plenty of firewood is available in the backyard.) The hardwood floors are original and in great shape. Big windows allow plenty of light. Closet space in the bedrooms is very ample. Please check out the walk-in attic. GREAT storage area for all the extra seasonal decor, extra furniture, and anything you are not ready to throw away! The backyard is well appointed and the perfect place to hang out. The front yard is beautiful and well appointed with mature crepe myrtle trees.
-
5BEDS
-
0.39ACRES
-
3BATHS
-
01/2 BATHS
-
3,511SQFT
-
$113$/SQFT
School Information
Description
One of our favorite LANA homes is now on the market. Our friends have moved out of state, and we are sad, but this home is fabulous and you need to see it. We think you will love it. This large beautiful brick home boasts 5 bedrooms and 3 full baths. It is set up for a large family, or for someone who loves to have company and entertain! Located on the corner of beautiful Walnut Street and Lambuth Boulevard, the location is ideal for midtown living. LANA is a wonderful neighborhood, where neighbors know each other and enjoy the eclectic mix of homes and people. The rooms in this home are spacious with a perfect layout for large gatherings. The kitchen has been completely renovated with all that is needed for a modern kitchen. All appliances stay! YOU WILL LOVE THE GRANITE TOPPED ISLAND! If you enjoy cooking, this kitchen has you covered. Check out the laundry room off the kitchen. It has its own space, but is central to the home.The bathrooms are vintage, but very accommodating. The large living room is great for gatherings, and its fireplace is wood burning. (Plenty of firewood is available in the backyard.) The hardwood floors are original and in great shape. Big windows allow plenty of light. Closet space in the bedrooms is very ample. Please check out the walk-in attic. GREAT storage area for all the extra seasonal decor, extra furniture, and anything you are not ready to throw away! The backyard is well appointed and the perfect place to hang out. The front yard is beautiful and well appointed with mature crepe myrtle trees.
 Properties marked with the IDX logo are provided courtesy of the RealTracs Internet Data Exchange Program. Some or all of the listings may not belong to the firm whose website is being visited (Tennessee Elite Realty, 865-280-4922). IDX information © 2026 MTRMLS, Inc. Information is believed to be accurate but not guaranteed by the MLS or Tennessee Elite Realty. IDX information is provided exclusively for consumers' personal, non-commercial use and may not be used for any purpose other than to identify prospective properties consumers may be interested in purchasing. Data last updated 2026-11-18T00:08:25.363.
Based on information submitted to the MLS GRID as of 2026-11-18T00:08:25.363. All data is obtained from various sources and may not have been verified by broker or MLS GRID. Supplied Open House Information is subject to change without notice. All information should be independently reviewed and verified for accuracy. Properties may or may not be listed by the office/agent presenting the information.
Click here for MLS GRID DMCA Notice
 Offered by Greer Real Estate Group: .
Copyright 2026 RealTracs, Inc. Information Is Believed To Be Accurate But Not Guaranteed. Listings courtesy of Realtracs MLS as distributed by MLS GRID.