









Description
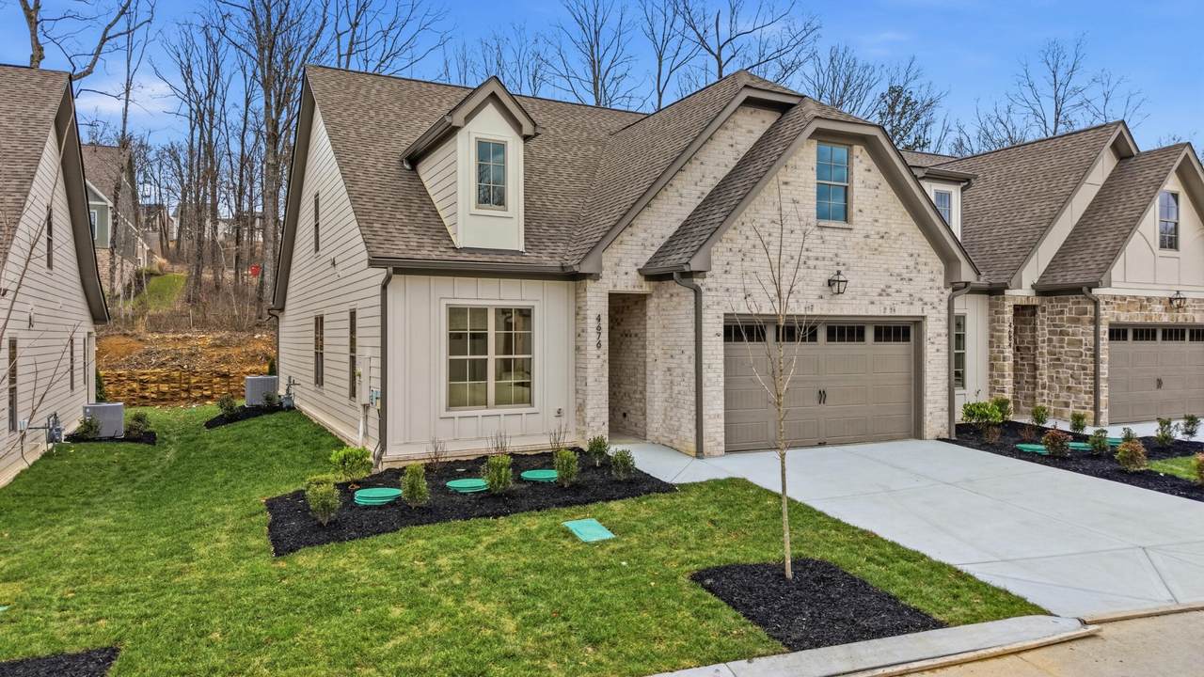
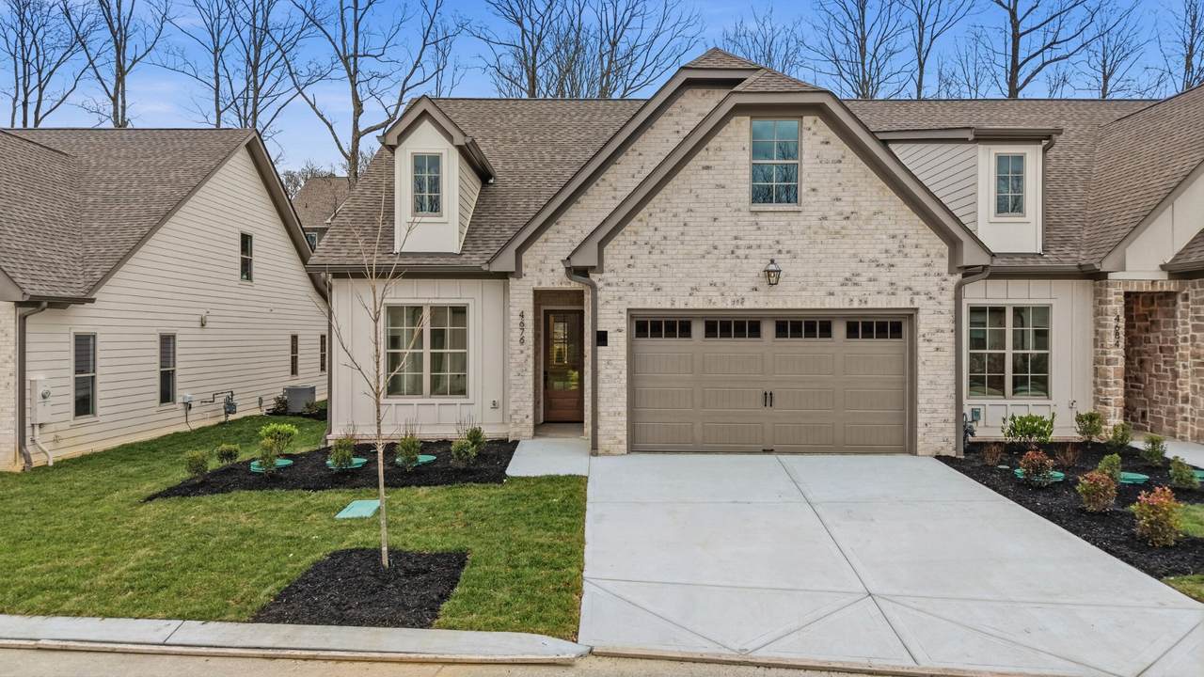
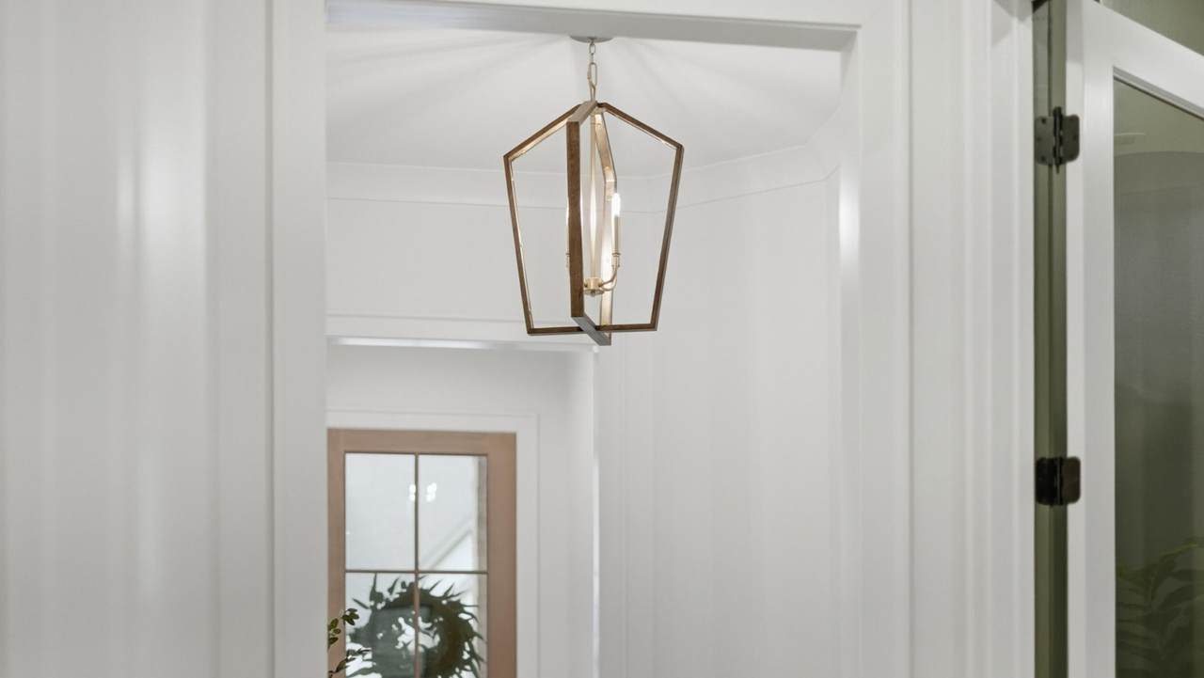
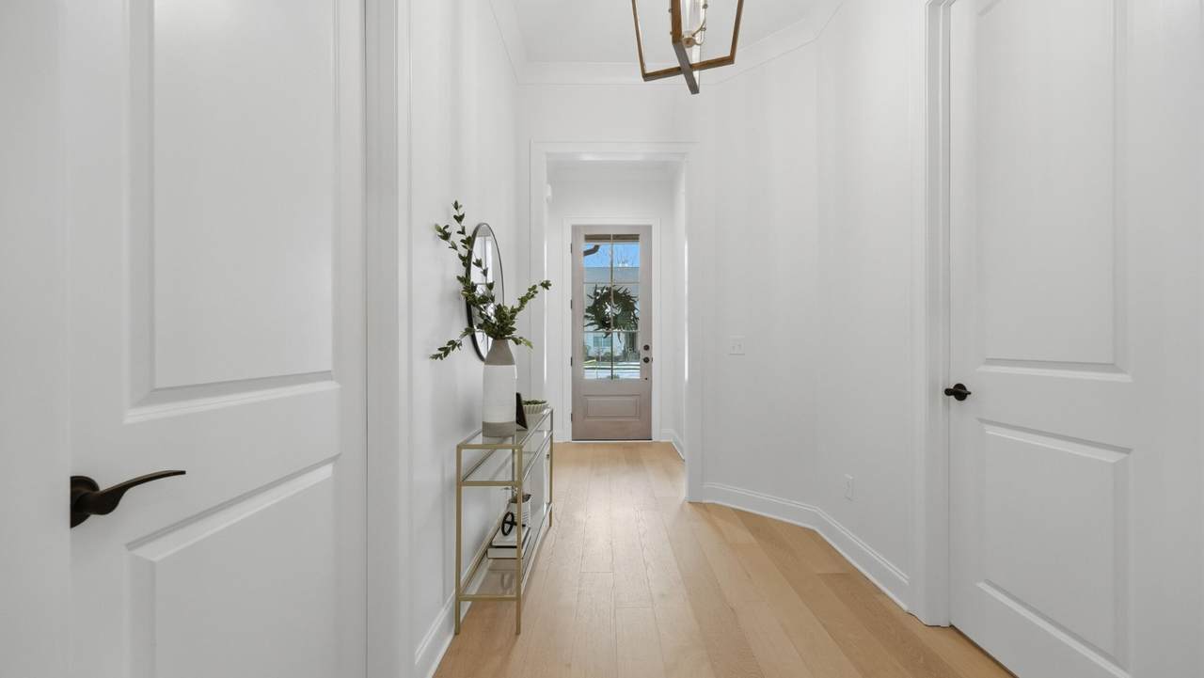
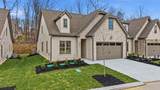
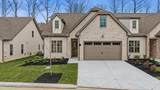
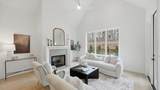
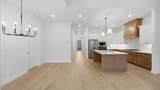
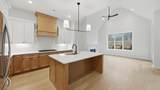
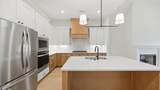
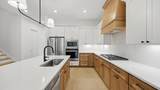
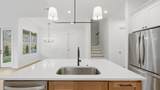
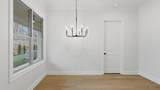
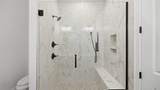
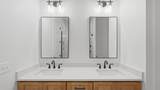
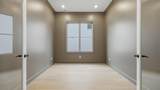
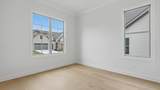
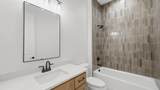
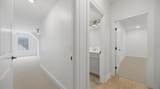
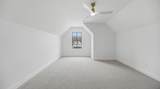
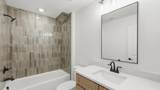
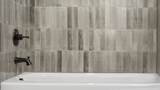
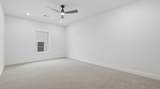
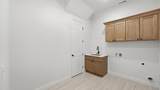
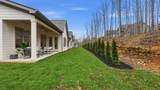
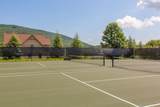
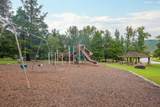
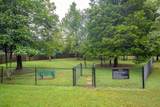
Welcome to 4676 Dempsey Way, a new construction luxury 4-bedroom, 3-bath townhome in The Villas at Black Creek, one of Chattanooga's most desirable master-planned communities. Built by Dwell Designed Construction, this home showcases high-end finishes, thoughtful design, and a rare four-bedroom layout. This residence is a left unit and is one of only three remaining, making it a limited and highly sought-after opportunity. The builder is currently offering a $10,000 incentive, which may be used toward buyer closing costs or other approved concessions. Perched atop Aetna Mountain, this move-in-ready townhome features 10-foot ceilings, an open-concept design, and exceptional natural light throughout the main living level. The spacious living and dining areas connect seamlessly to the designer kitchen, complete with a pantry and access to a covered back patio, ideal for entertaining or enjoying the peaceful mountain surroundings. The main-level primary suite offers comfort and convenience, complemented by an additional main-floor bedroom and full bath, perfect for guests or flexible living arrangements. A 10x10 flex room provides an ideal home office or study, while a dedicated laundry room and two-car garage complete the main level. Upstairs, the home offers one additional bedroom, a full bath, and a second room currently used as a bonus space but technically a bedroom, featuring a window and closet—allowing for versatile use as a guest suite, media room, or fourth bedroom. Designed for low-maintenance, lock-and-leave living, The Villas at Black Creek offer a lifestyle centered around convenience, comfort, and connection to nature. Residents enjoy mountain views, tree-lined streets, and proximity to planned community amenities including trails, parks, recreational spaces, and future neighborhood conveniences—making this an ideal choice for those seeking luxury living in a growing Chattanooga destination.
-
4BEDS
-
0.07ACRES
-
3BATHS
-
01/2 BATHS
-
2,245SQFT
-
$304$/SQFT
School Information
Description
Welcome to 4676 Dempsey Way, a new construction luxury 4-bedroom, 3-bath townhome in The Villas at Black Creek, one of Chattanooga's most desirable master-planned communities. Built by Dwell Designed Construction, this home showcases high-end finishes, thoughtful design, and a rare four-bedroom layout. This residence is a left unit and is one of only three remaining, making it a limited and highly sought-after opportunity. The builder is currently offering a $10,000 incentive, which may be used toward buyer closing costs or other approved concessions. Perched atop Aetna Mountain, this move-in-ready townhome features 10-foot ceilings, an open-concept design, and exceptional natural light throughout the main living level. The spacious living and dining areas connect seamlessly to the designer kitchen, complete with a pantry and access to a covered back patio, ideal for entertaining or enjoying the peaceful mountain surroundings. The main-level primary suite offers comfort and convenience, complemented by an additional main-floor bedroom and full bath, perfect for guests or flexible living arrangements. A 10x10 flex room provides an ideal home office or study, while a dedicated laundry room and two-car garage complete the main level. Upstairs, the home offers one additional bedroom, a full bath, and a second room currently used as a bonus space but technically a bedroom, featuring a window and closet—allowing for versatile use as a guest suite, media room, or fourth bedroom. Designed for low-maintenance, lock-and-leave living, The Villas at Black Creek offer a lifestyle centered around convenience, comfort, and connection to nature. Residents enjoy mountain views, tree-lined streets, and proximity to planned community amenities including trails, parks, recreational spaces, and future neighborhood conveniences—making this an ideal choice for those seeking luxury living in a growing Chattanooga destination.
 Properties marked with the IDX logo are provided courtesy of the RealTracs Internet Data Exchange Program. Some or all of the listings may not belong to the firm whose website is being visited (Tennessee Elite Realty, 865-280-4922). IDX information © 2026 MTRMLS, Inc. Information is believed to be accurate but not guaranteed by the MLS or Tennessee Elite Realty. IDX information is provided exclusively for consumers' personal, non-commercial use and may not be used for any purpose other than to identify prospective properties consumers may be interested in purchasing. Data last updated 2026-10-15T07:10:47.197.
Based on information submitted to the MLS GRID as of 2026-10-15T07:10:47.197. All data is obtained from various sources and may not have been verified by broker or MLS GRID. Supplied Open House Information is subject to change without notice. All information should be independently reviewed and verified for accuracy. Properties may or may not be listed by the office/agent presenting the information.
Click here for MLS GRID DMCA Notice
 Offered by Greater Downtown Realty dba Keller Williams Realty: .
Copyright 2026 RealTracs, Inc. Information Is Believed To Be Accurate But Not Guaranteed. Listings courtesy of Realtracs MLS as distributed by MLS GRID.