Skip To Content

5280 NW Baylor St

Cleveland, TN 37312
  • $389,900
  • STATUS: Active
  • ON SITE: 79 Days
  • MLS #: 1353220
UPDATED: 32 min ago
$389,900
  • 2
    BEDS
  • 0.33
    ACRES
  • 2
    BATHS
  • 1
    1/2 BATHS
  • 1,759
    SQFT
  • $222
    $/SQFT
Neighborhood:
Type:
Single-Family Home
Built:
2026
County:
Area:

School Information

Elementary School:
Middle School:
High School:

Description

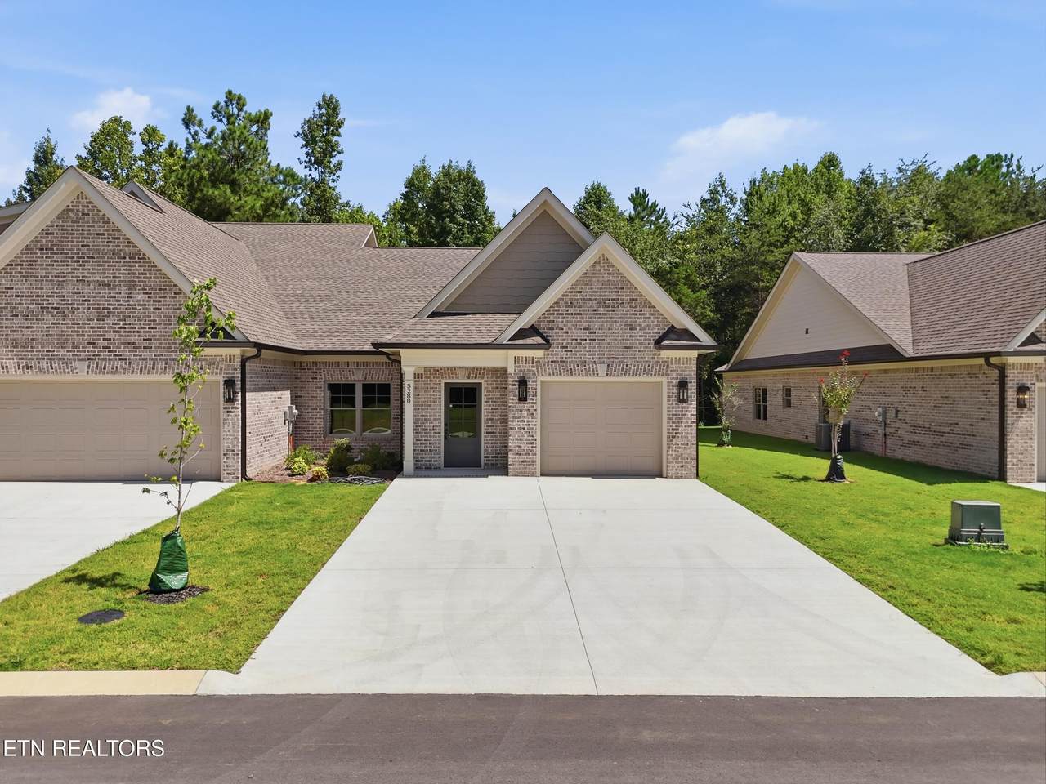
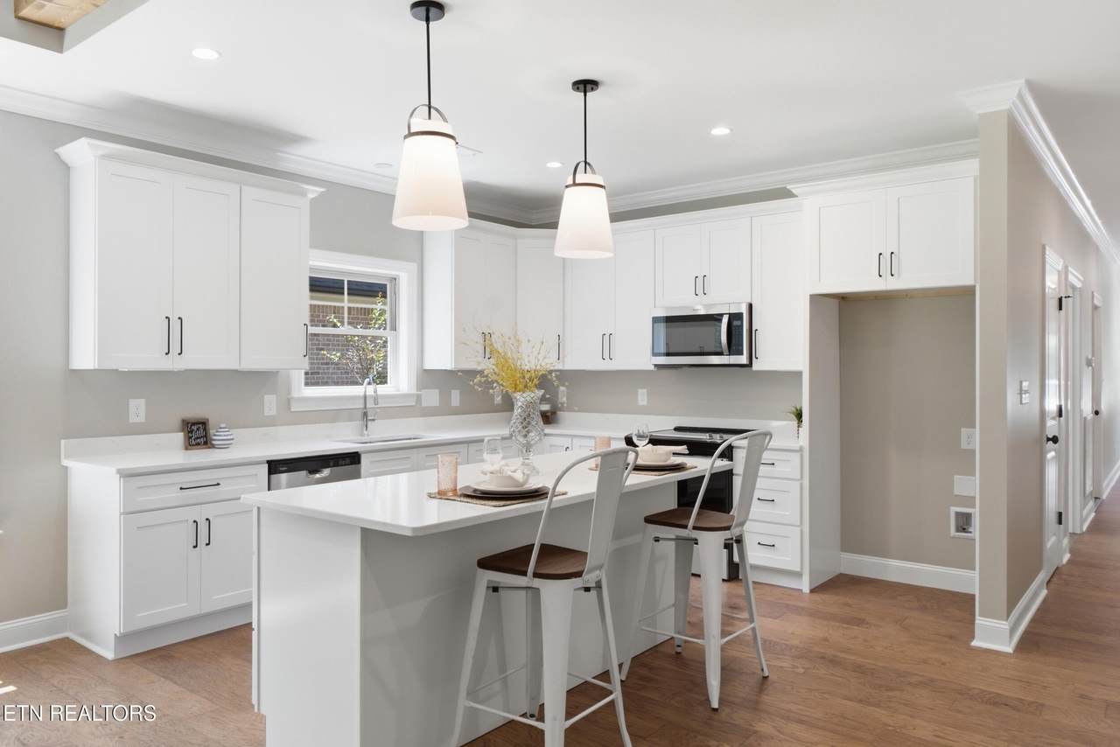
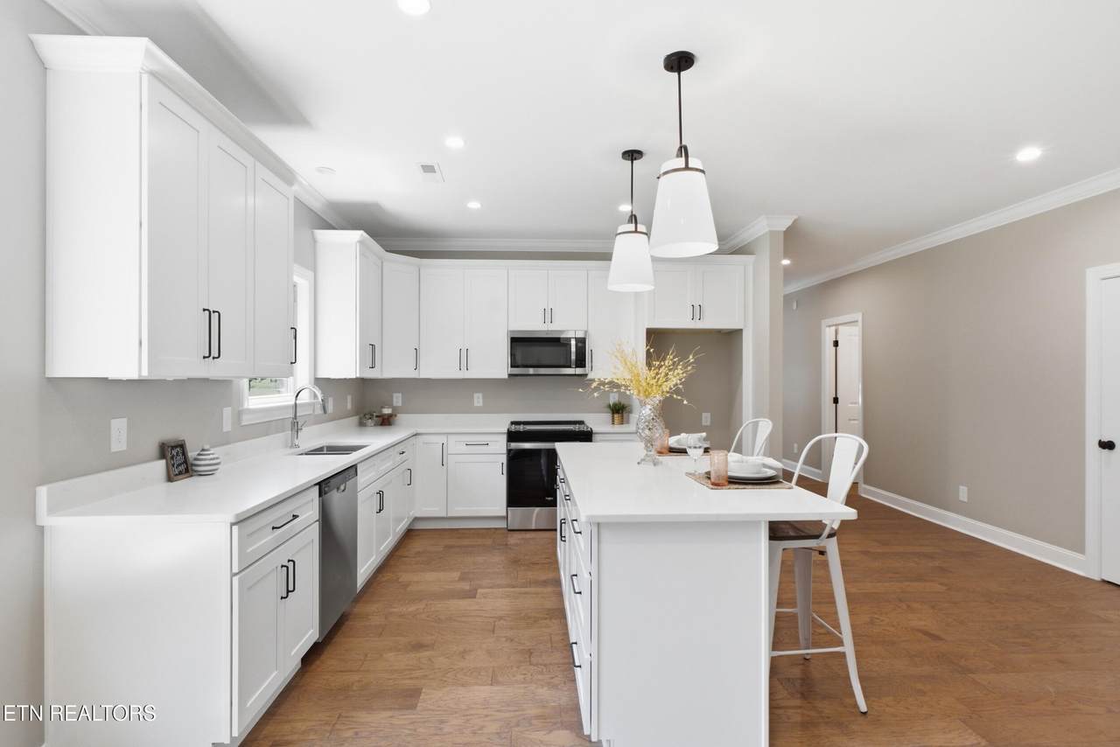
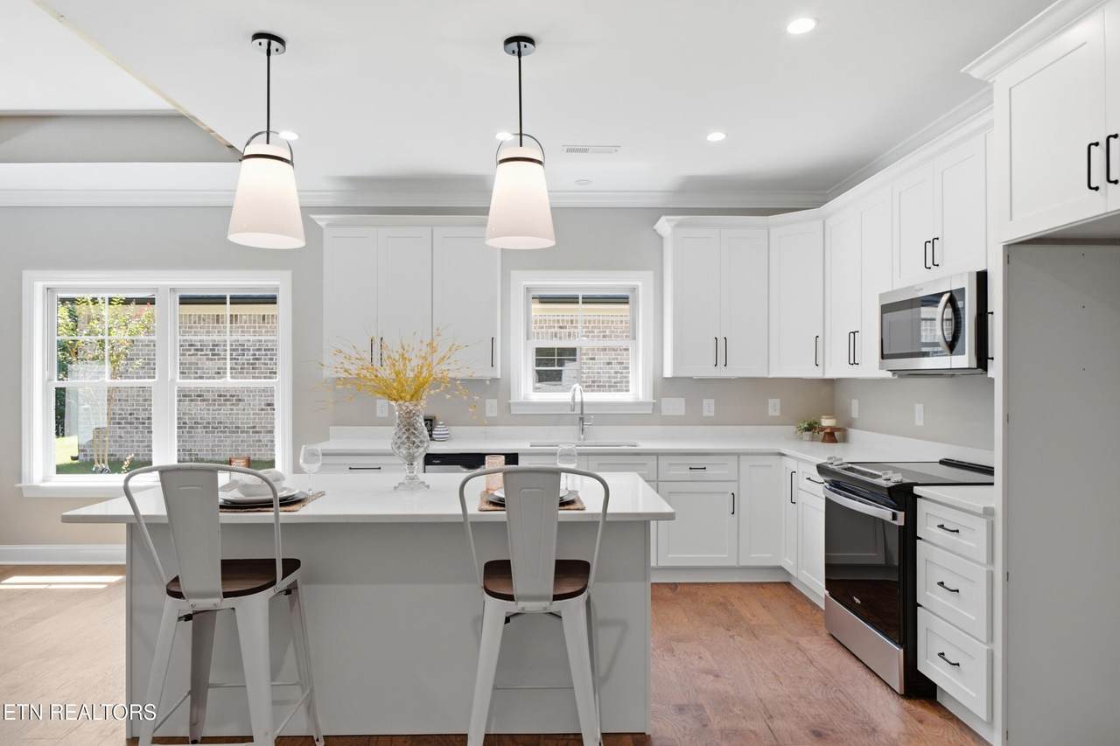
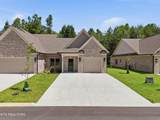
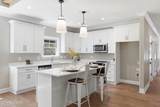
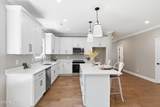
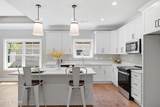
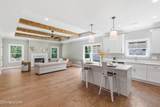
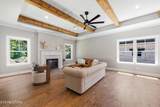
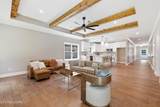
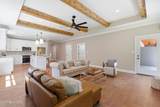
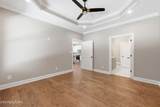
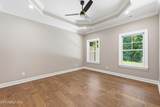
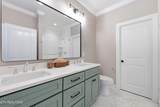
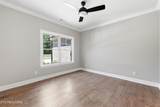
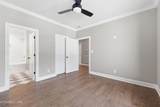
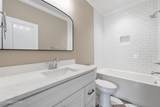
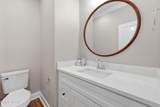
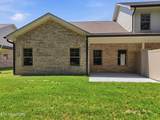
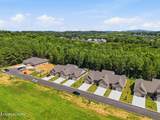
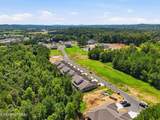
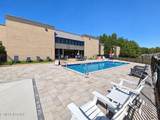
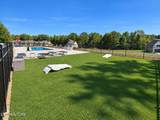
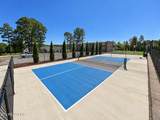
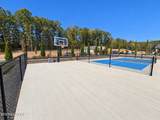
LUXURY LIVING IN A RESORT-STYLE COMMUNITY | 2 BED, 2.5 BATH | ONE-LEVEL LIVING | POOL, FITNESS CENTER & PICKLEBALL - Welcome to refined, low-maintenance living in a community built for lifestyle! This beautifully designed 2-bedroom, 2.5-bath home offers an easy one-level layout with modern finishes and thoughtful details throughout. Beamed and tray ceilings add architectural character, while the electric fireplace creates a warm focal point in the living area. The open eat-in kitchen flows into the main living space, perfect for everyday living or entertaining guests. The primary suite is a private retreat with an en suite bath and walk-in closet, and a separate laundry room adds everyday convenience. An attached garage completes the home. Step outside and enjoy exceptional community amenities, including a swimming pool, fitness center, basketball court, pickleball court, and a clubhouse with a kitchen, ideal for gatherings with friends and family. Perfect for downsizers, busy professionals, and anyone seeking luxury, comfort, and convenience in a prime location. Schedule your private showing today!

Monthly Payment Calculator


© 2026 East Tennessee REALTORS®. All rights reserved. IDX information is provided exclusively for consumers' personal, non-commercial use and may not be used for any purpose other than to identify prospective properties consumers may be interested in purchasing. Some or all of the listings displayed may not belong to Tennessee Elite Realty. Information is deemed reliable but is not guaranteed accurate by the MLS or Tennessee Elite Realty. Data last updated: 2026-11-14T14:48:06.107.
www.tennesseeeliterealty.com/homes/180585045
Print Image

5280 NW Baylor St Cleveland, TN 37312

  • Price: $389,900
  • Status: Active
  • On Site: 79 Days
  • Updated: 32 min ago
  • MLS #: 1353220
2
Beds
2
Baths
1
½ Baths
0.33
Acres
1,759
SQFT
$222
$/SQFT
2026
Built
Neighborhood:
Northside Subdivision
County:
Bradley
Area:
Cleveland
Elementary School:
Donald P Yates Primary
Middle School:
Cleveland
High School:
Cleveland
Property Description
LUXURY LIVING IN A RESORT-STYLE COMMUNITY | 2 BED, 2.5 BATH | ONE-LEVEL LIVING | POOL, FITNESS CENTER & PICKLEBALL - Welcome to refined, low-maintenance living in a community built for lifestyle! This beautifully designed 2-bedroom, 2.5-bath home offers an easy one-level layout with modern finishes and thoughtful details throughout. Beamed and tray ceilings add architectural character, while the electric fireplace creates a warm focal point in the living area. The open eat-in kitchen flows into the main living space, perfect for everyday living or entertaining guests. The primary suite is a private retreat with an en suite bath and walk-in closet, and a separate laundry room adds everyday convenience. An attached garage completes the home. Step outside and enjoy exceptional community amenities, including a swimming pool, fitness center, basketball court, pickleball court, and a clubhouse with a kitchen, ideal for gatherings with friends and family. Perfect for downsizers, busy professionals, and anyone seeking luxury, comfort, and convenience in a prime location. Schedule your private showing today!
Exterior Features

Architectural Style Other Attached Garage YN Yes Exterior Features [] Garage Parking Attached Yes Garage Parking Garage Spaces 1 Parking Features Attached

Interior Features

Appliances DishwasherDisposalMicrowaveRange Basement None Bedroom Main Level Yes Bonus Room No Cooling Central CoolingCeiling Fan(s) Fireplace Features Electric Fireplace YN Yes Fireplaces Total 1 Flooring OtherTile Heating CentralElectric Interior Features Walk-In Closet(s)Kitchen IslandEat-in Kitchen Misc Features Internet Available Yes Misc Features Island In Kitchen Yes Misc Features Trey Ceiling Yes Misc Features Walkin Closets Yes Misc Features Walkin Shower Yes Misc Features Washer Dryer Connect Yes Mstr Bdrm Main Level Yes Rooms Total 8

Property Features

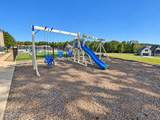
Association Amenities Swimming PoolClub HousePlaygroundOther Association Fee 900 Association Fee Frequency Yearly Association Fee Includes [] Association YN Yes Auction YN No Community Amenities Club House Yes Community Amenities Exercise Room Yes Community Amenities Playground Yes Community Amenities Swimming Pool Yes Community Features [] Construction Materials Fiber CementBrick Dining Area Eat In Kitchen Yes Frontage Type [] Fuel Electric Yes HOA Mandatory Level Lot Yes Listing Terms [] Lot Features Level New Financing Cash Yes New Financing Conventional Yes New Financing FHA Yes New Financing VALoan Yes Other Structures [] Property Attached YN No Property Status N/A Property Sub Type Single Family Residence Restrictions Yes Security Features [] Sewer Public Sewer Site Built Yes Type Ranch Utilities [] View Mountain View Water Source Public

Listing information © 2026 East Tennessee REALTORS®.
Listing provided courtesy of Richardson Group: .


© 2026 East Tennessee REALTORS®. All rights reserved. IDX information is provided exclusively for consumers' personal, non-commercial use and may not be used for any purpose other than to identify prospective properties consumers may be interested in purchasing. Some or all of the listings displayed may not belong to Tennessee Elite Realty. Information is deemed reliable but is not guaranteed accurate by the MLS or Tennessee Elite Realty. Data last updated: 2026-11-14T14:48:06.107.
 
https://bt-photos.global.ssl.fastly.net/kaar/1280_boomver_1_1353220-2.jpg https://bt-photos.global.ssl.fastly.net/kaar/1280_boomver_1_1353220-2.jpg https://bt-photos.global.ssl.fastly.net/kaar/1280_boomver_1_1353220-2.jpg
Logo
Tennessee Elite Realty
1240 Fox Meadows Blvd, Suite 4
Sevierville TN, 37862