



Description
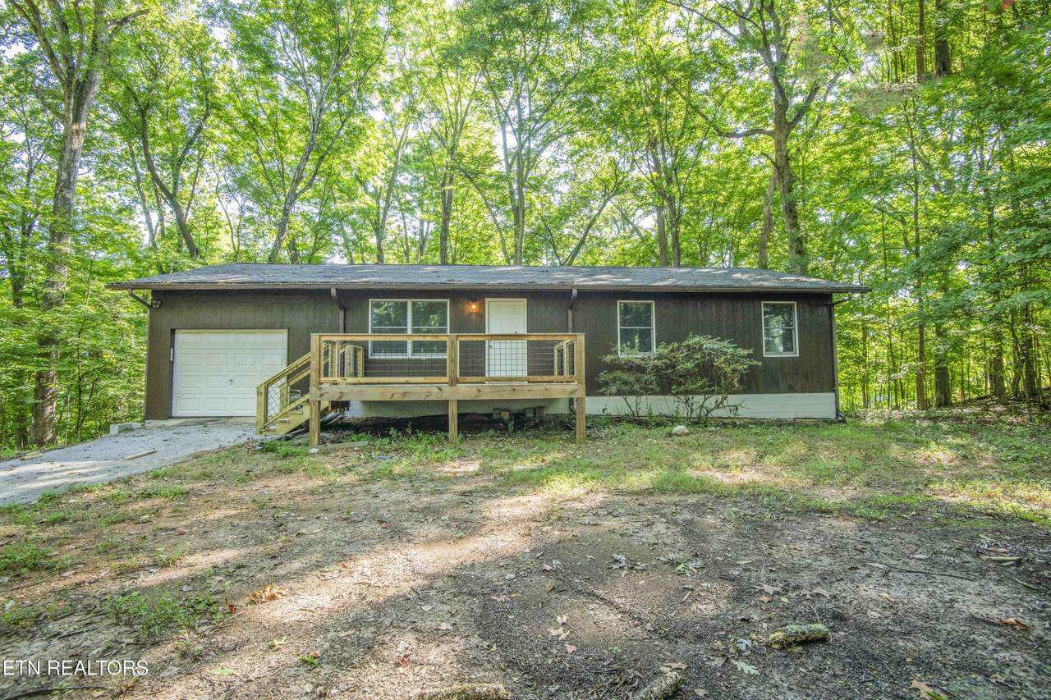
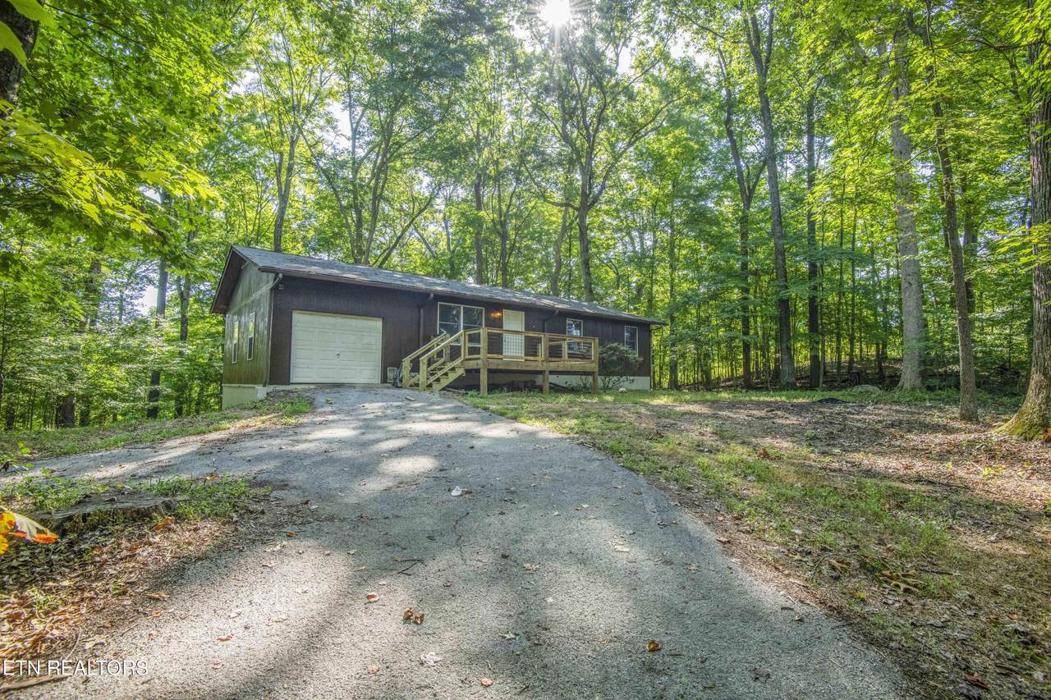
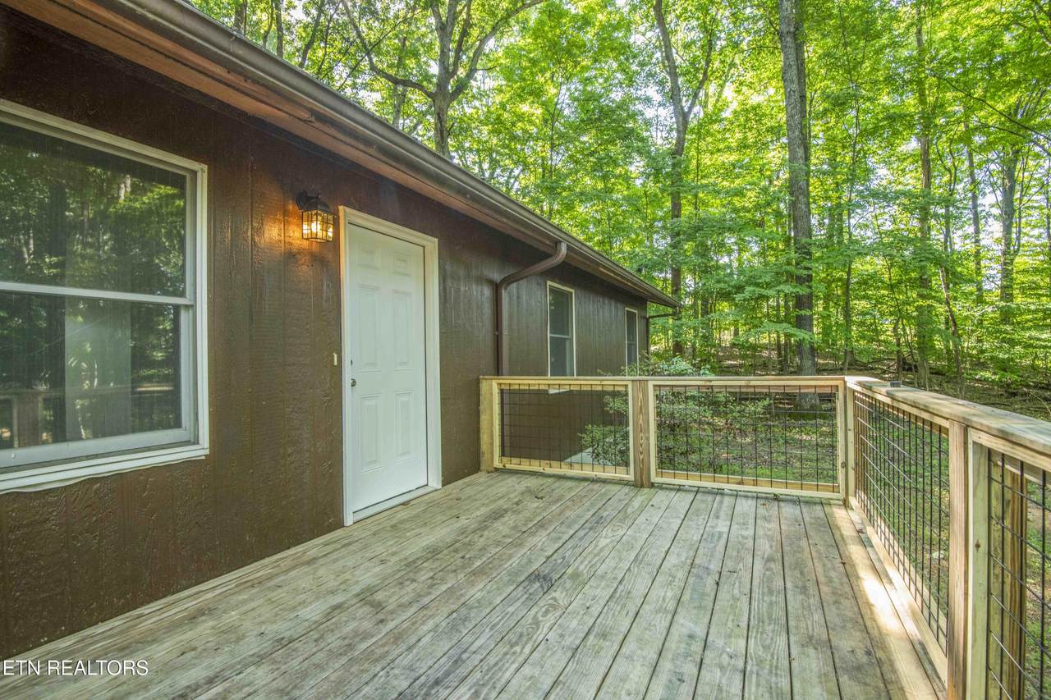
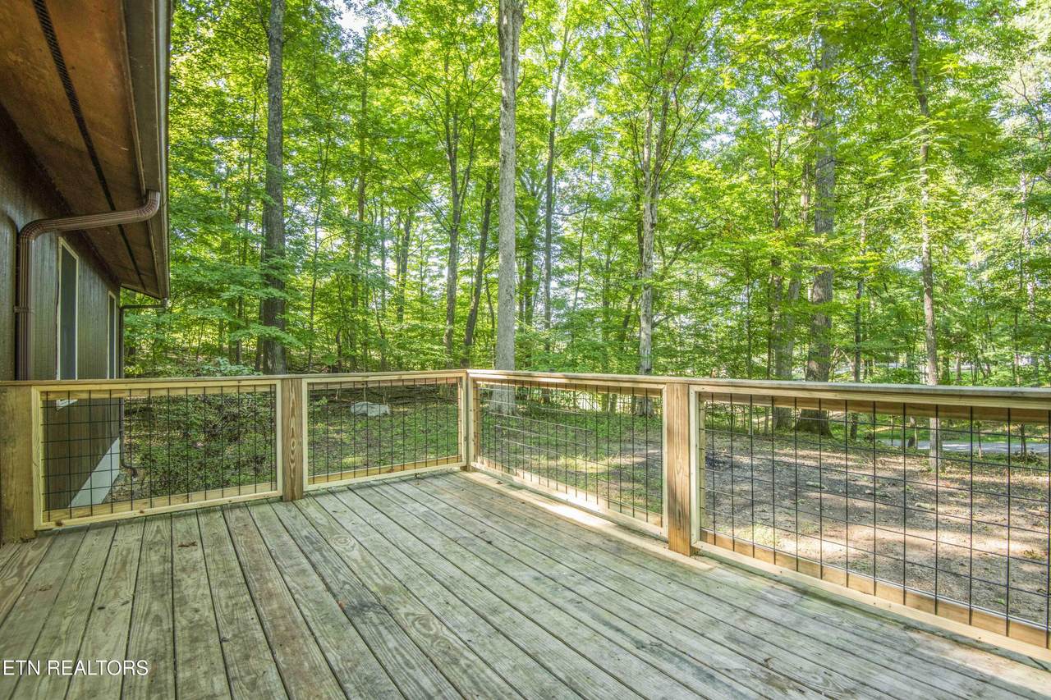
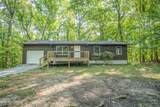
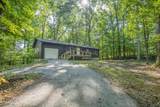
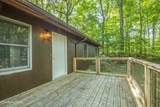
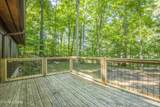
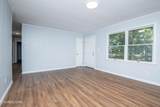
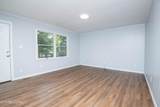
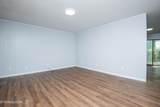
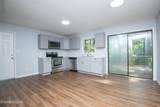
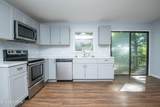
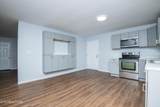
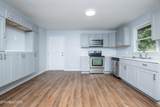
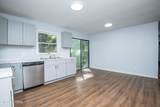
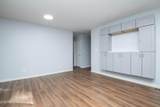
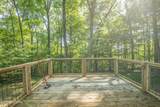
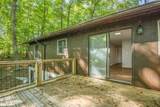
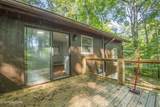
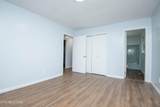
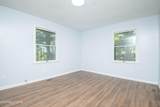
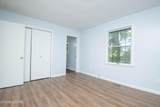
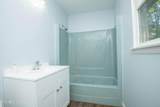
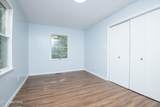
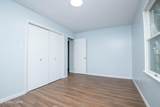
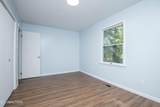
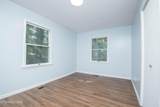
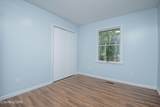
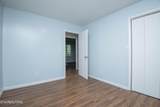
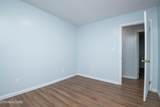
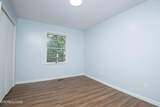
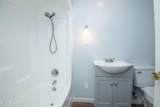
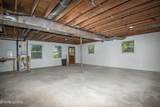
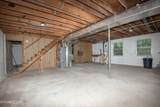
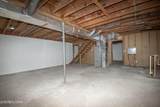
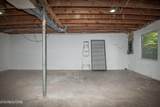
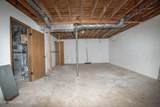
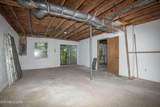
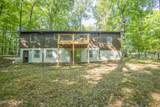
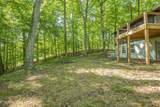
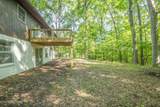
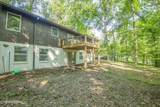
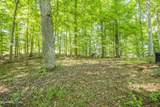
Looking for a quiet neighborhood, mature trees, privacy, and a little extra room to spread out? Come take a look at this beautifully remodeled 3-bedroom, 2-bath home nestled on 1.7 acres! Fresh, modern color choices throughout create a clean and inviting feel, while leaving you plenty of opportunity to add your own personal touches and make this home your own. The main level offers comfortable living space with a layout designed for everyday living and entertaining. Step outside onto one of the two spacious decks--one welcoming you at the front door and another conveniently located just off the kitchen. Whether you're enjoying your morning coffee, hosting friends and family, or simply taking in the peaceful wooded surroundings, there is plenty of room to enjoy the outdoors. Downstairs, you'll find a full unfinished basement with tons of potential. Dreaming of a large family room, game room, workshop, home gym, or recreation space? The possibilities are ready for you to make them your own! With a great combination of modern updates, privacy, acreage, outdoor living space, and room to grow, this home is one you won't want to miss. Come see all it has to offer and imagine yourself calling it home! Call today to schedule your private showing--you're going to want to see this one! Photos may be digitally enhanced for illustration purposes. All information contained herein is deemed reliable but is not guaranteed. Buyer and buyer's agent to verify all information independently.
-
3BEDS
-
1.7ACRES
-
2BATHS
-
01/2 BATHS
-
1,232SQFT
-
$264$/SQFT
School Ratings & Info
Description
Looking for a quiet neighborhood, mature trees, privacy, and a little extra room to spread out? Come take a look at this beautifully remodeled 3-bedroom, 2-bath home nestled on 1.7 acres! Fresh, modern color choices throughout create a clean and inviting feel, while leaving you plenty of opportunity to add your own personal touches and make this home your own. The main level offers comfortable living space with a layout designed for everyday living and entertaining. Step outside onto one of the two spacious decks--one welcoming you at the front door and another conveniently located just off the kitchen. Whether you're enjoying your morning coffee, hosting friends and family, or simply taking in the peaceful wooded surroundings, there is plenty of room to enjoy the outdoors. Downstairs, you'll find a full unfinished basement with tons of potential. Dreaming of a large family room, game room, workshop, home gym, or recreation space? The possibilities are ready for you to make them your own! With a great combination of modern updates, privacy, acreage, outdoor living space, and room to grow, this home is one you won't want to miss. Come see all it has to offer and imagine yourself calling it home! Call today to schedule your private showing--you're going to want to see this one! Photos may be digitally enhanced for illustration purposes. All information contained herein is deemed reliable but is not guaranteed. Buyer and buyer's agent to verify all information independently.
© 2026 East Tennessee REALTORS®. All rights reserved. IDX information is provided exclusively for consumers' personal, non-commercial use and may not be used for any purpose other than to identify prospective properties consumers may be interested in purchasing. Some or all of the listings displayed may not belong to Tennessee Elite Realty. Information is deemed reliable but is not guaranteed accurate by the MLS or Tennessee Elite Realty. Data last updated: 2026-11-09T23:47:33.887.