

Skip To Content

5502 Prada Dr

Brentwood, TN 37027
  • $389,900
  • STATUS: Under Contract - Showing
  • ON SITE: 46 Days
  • MLS #: RTC3527966
Under Contract
$389,900
  • 4
    BEDS
  • 0.02
    ACRES
  • 3
    BATHS
  • 1
    1/2 BATHS
  • 1,904
    SQFT
  • $205
    $/SQFT
Neighborhood:
Type:
Townhouse
Built:
2013
County:

Description

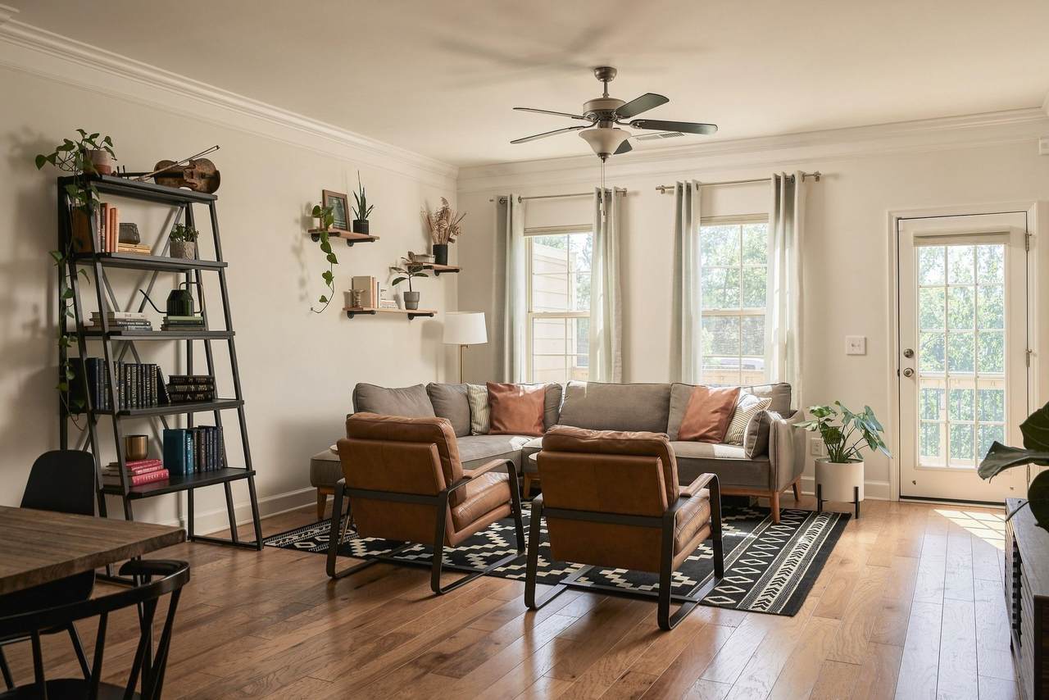
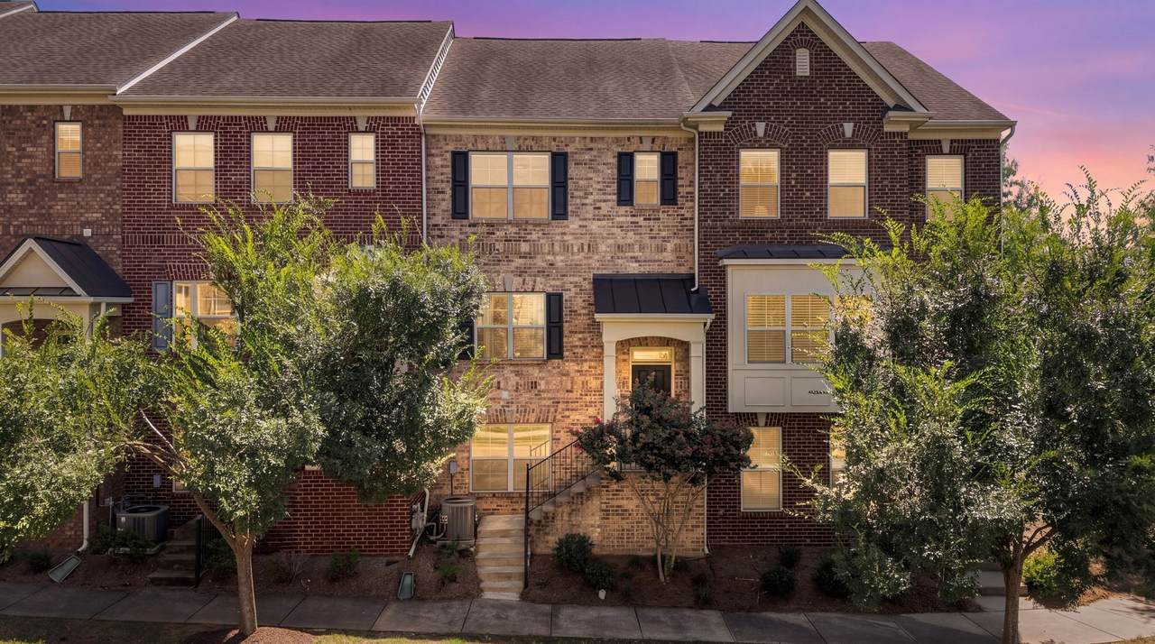
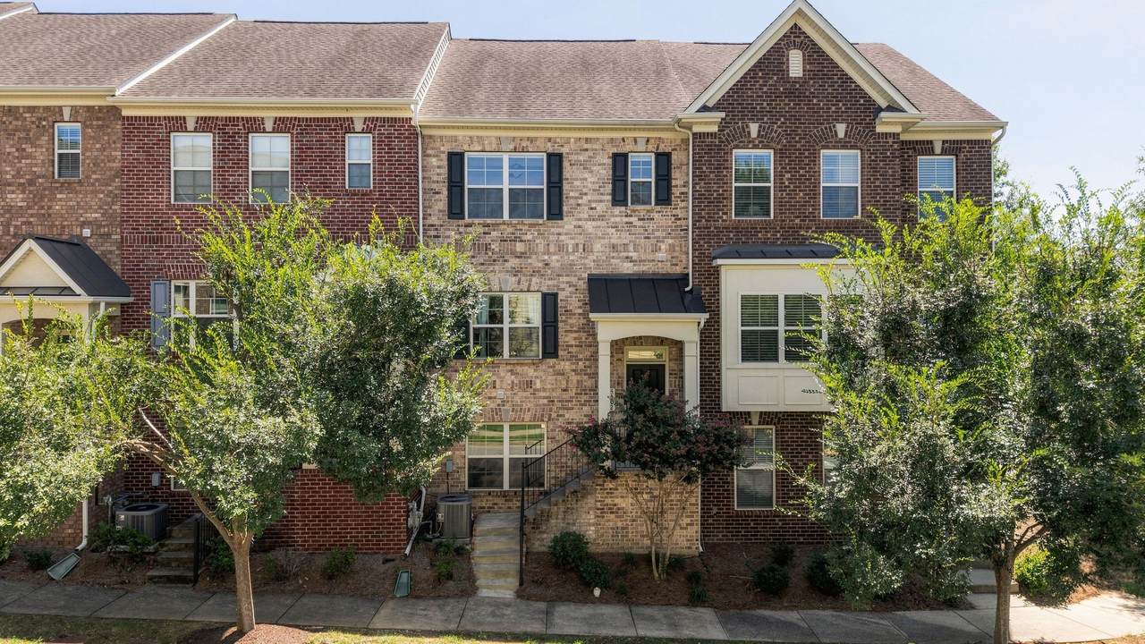
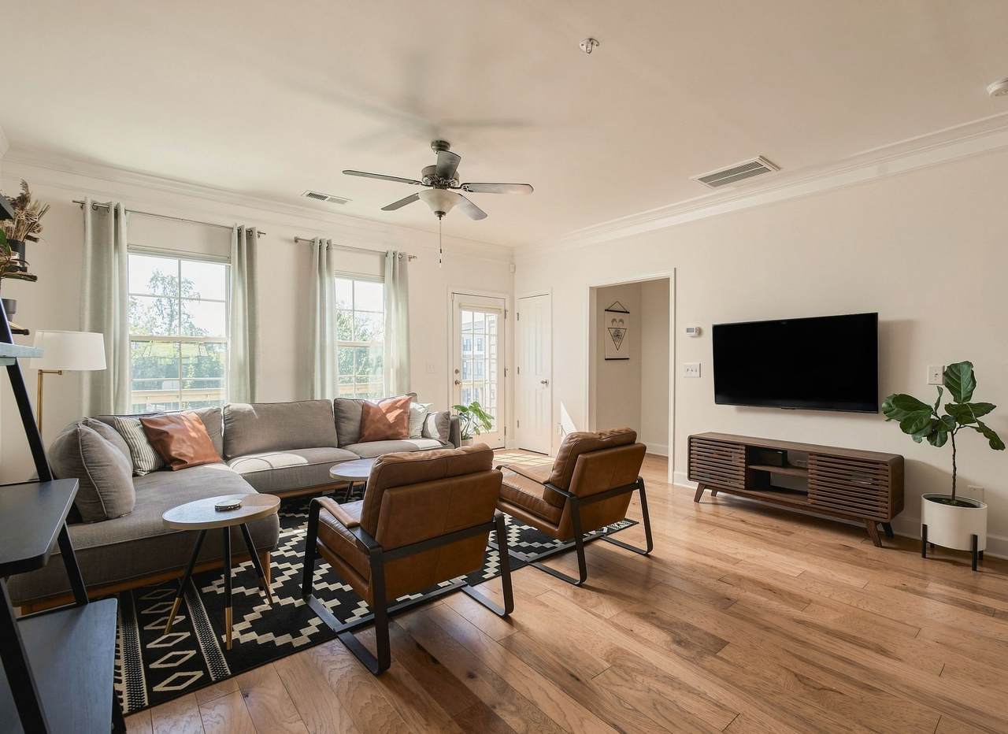
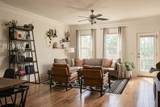
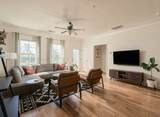
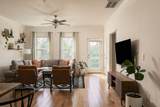
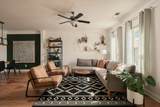
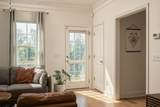
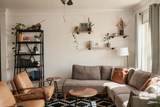
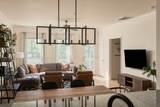
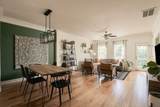
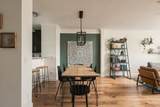
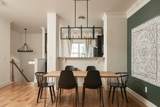
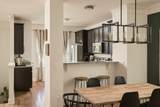
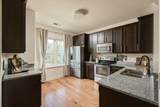
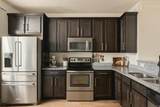
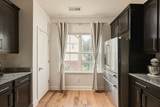
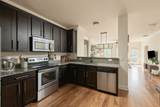
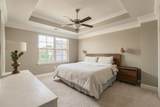
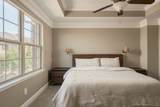
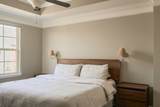
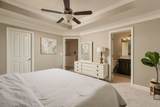
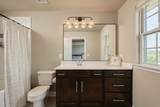
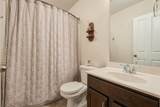
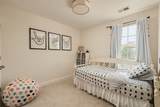
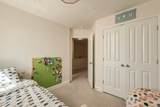
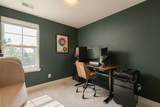
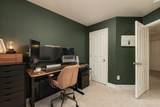
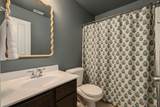
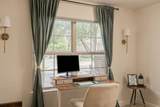
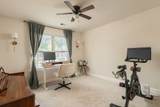
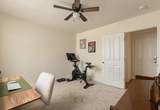
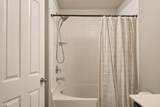
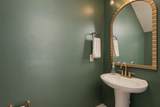
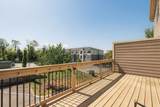
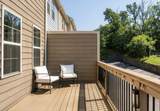
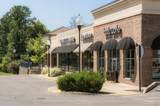
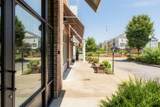
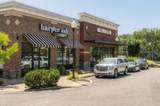
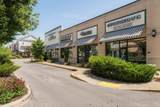
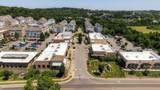
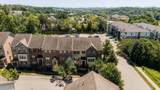
Designed with flexibility and everyday living in mind, this home offers an open, airy layout with spaces that work just as well for entertaining as they do for daily life, with freshly painted walls and brand new light fixtures throughout much of the home. The second floor brings the kitchen, dining and living areas together in one seamless gathering space, filled with natural light and opening to a rear balcony that extends the living area outdoors. Upstairs, the spacious, private primary suite features its own en suite bathroom and a walk-in closet, and two additional bedrooms with a shared bathroom work perfectly for kids. Downstairs, a versatile flex room with direct access from the garage offers even more possibilities as a home office, guest room, workout room or whatever best fits your needs and lifestyle. Just outside your front door and within a short walk are nearby parks, coffee shops, restaurants, and grocery stores, and if you need to drive into town, you're just 15 minutes from the heart of Brentwood or Nolensville.

Monthly Payment Calculator


Realtracs Solutions logoProperties marked with the IDX logo are provided courtesy of the RealTracs Internet Data Exchange Program. Some or all of the listings may not belong to the firm whose website is being visited (Tennessee Elite Realty, 865-280-4922). IDX information © 2026 MTRMLS, Inc. Information is believed to be accurate but not guaranteed by the MLS or Tennessee Elite Realty. IDX information is provided exclusively for consumers' personal, non-commercial use and may not be used for any purpose other than to identify prospective properties consumers may be interested in purchasing. Data last updated 2026-10-13T00:06:58.217.

Based on information submitted to the MLS GRID as of 2026-10-13T00:06:58.217. All data is obtained from various sources and may not have been verified by broker or MLS GRID. Supplied Open House Information is subject to change without notice. All information should be independently reviewed and verified for accuracy. Properties may or may not be listed by the office/agent presenting the information.
Click here for MLS GRID DMCA Notice
www.tennesseeeliterealty.com/homes/180636939
Print Image

5502 Prada Dr Brentwood, TN 37027

  • Price: $389,900
  • Status: Under Contract - Showing
  • On Site: 46 Days
  • MLS #: RTC3527966
4
Beds
3
Baths
1
½ Baths
0.02
Acres
1,904
SQFT
$205
$/SQFT
2013
Built
Neighborhood:
High Point
County:
Davidson
Elementary School:
May Werthan Shayne Elementary School
Middle School:
William Henry Oliver Middle
High School:
John Overton Comp High School
Property Description
Designed with flexibility and everyday living in mind, this home offers an open, airy layout with spaces that work just as well for entertaining as they do for daily life, with freshly painted walls and brand new light fixtures throughout much of the home. The second floor brings the kitchen, dining and living areas together in one seamless gathering space, filled with natural light and opening to a rear balcony that extends the living area outdoors. Upstairs, the spacious, private primary suite features its own en suite bathroom and a walk-in closet, and two additional bedrooms with a shared bathroom work perfectly for kids. Downstairs, a versatile flex room with direct access from the garage offers even more possibilities as a home office, guest room, workout room or whatever best fits your needs and lifestyle. Just outside your front door and within a short walk are nearby parks, coffee shops, restaurants, and grocery stores, and if you need to drive into town, you're just 15 minutes from the heart of Brentwood or Nolensville.
Exterior Features

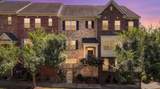
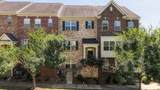
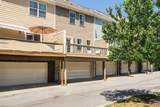
Attached Garage YN Yes Construction Materials BrickVinyl Siding Covered Spaces 2 Exterior Features Balcony Garage YN Yes Levels Three Or More Lot Size Dimensions 20 X 51 Parking Features Garage Faces Rear Parking Total 2 View YN No Waterfront YN No

Interior Features

Above Grade Finished Area 1904 Appliances Built-In Electric OvenElectric OvenOvenBuilt-In Electric RangeElectric RangeRangeDishwasherENERGY STAR Qualified AppliancesFreezerMicrowaveRefrigeratorStainless Steel Appliance(s) Basement Finished Cooling Ceiling Fan(s)Central AirElectric Cooling YN Yes Flooring CarpetWoodTile Heating CentralNatural Gas Heating YN Yes Interior Features Ceiling Fan(s)Entrance FoyerExtra ClosetsHigh CeilingsOpen FloorplanPantryWalk-In Closet(s) Main Level Bedrooms 0 Rooms Bedroom 1 (15x13 Suite) Bedroom 2 (10x10) Bedroom 3 (10x10) Dining Room (16x13) Kitchen (12x13 Pantry) Living Room (18x15)

Property Features

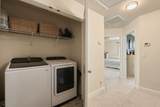
Association Fee 214 Association Fee Frequency Monthly Association Fee Includes Maintenance StructureMaintenance GroundsTrash Association YN Yes Building Area Total 1904 Buyer Financing ConventionalFHAVA Common Interest Condominium Contingency Inspection Contingent Date 2026-09-11 Laundry Features Electric Dryer HookupWasher Hookup Lot Size Area 0.02 New Construction YN No Pool Private YN No Property Attached YN Yes Property Sub Type Townhouse Senior Community YN No Sewer Public Sewer Special Listing Conditions Standard Stories 3 Tax Annual Amount 2809 Water Source Public Year Built Details Existing

Realtracs Solutions logo Offered by Compass Tennessee, LLC: . Copyright 2026 RealTracs, Inc. Information Is Believed To Be Accurate But Not Guaranteed. Listings courtesy of Realtracs MLS as distributed by MLS GRID.


Realtracs Solutions logoProperties marked with the IDX logo are provided courtesy of the RealTracs Internet Data Exchange Program. Some or all of the listings may not belong to the firm whose website is being visited (Tennessee Elite Realty, 865-280-4922). IDX information © 2026 MTRMLS, Inc. Information is believed to be accurate but not guaranteed by the MLS or Tennessee Elite Realty. IDX information is provided exclusively for consumers' personal, non-commercial use and may not be used for any purpose other than to identify prospective properties consumers may be interested in purchasing. Data last updated 2026-10-13T00:06:58.217.

Based on information submitted to the MLS GRID as of 2026-10-13T00:06:58.217. All data is obtained from various sources and may not have been verified by broker or MLS GRID. Supplied Open House Information is subject to change without notice. All information should be independently reviewed and verified for accuracy. Properties may or may not be listed by the office/agent presenting the information.
Click here for MLS GRID DMCA Notice
 
https://bt-photos.global.ssl.fastly.net/nashville/1280_boomver_1_RTC3527966-1.jpg https://bt-photos.global.ssl.fastly.net/nashville/1280_boomver_1_RTC3527966-1.jpg https://bt-photos.global.ssl.fastly.net/nashville/1280_boomver_1_RTC3527966-1.jpg
Logo
Tennessee Elite Realty
1240 Fox Meadows Blvd, Suite 4
Sevierville TN, 37862