




Description
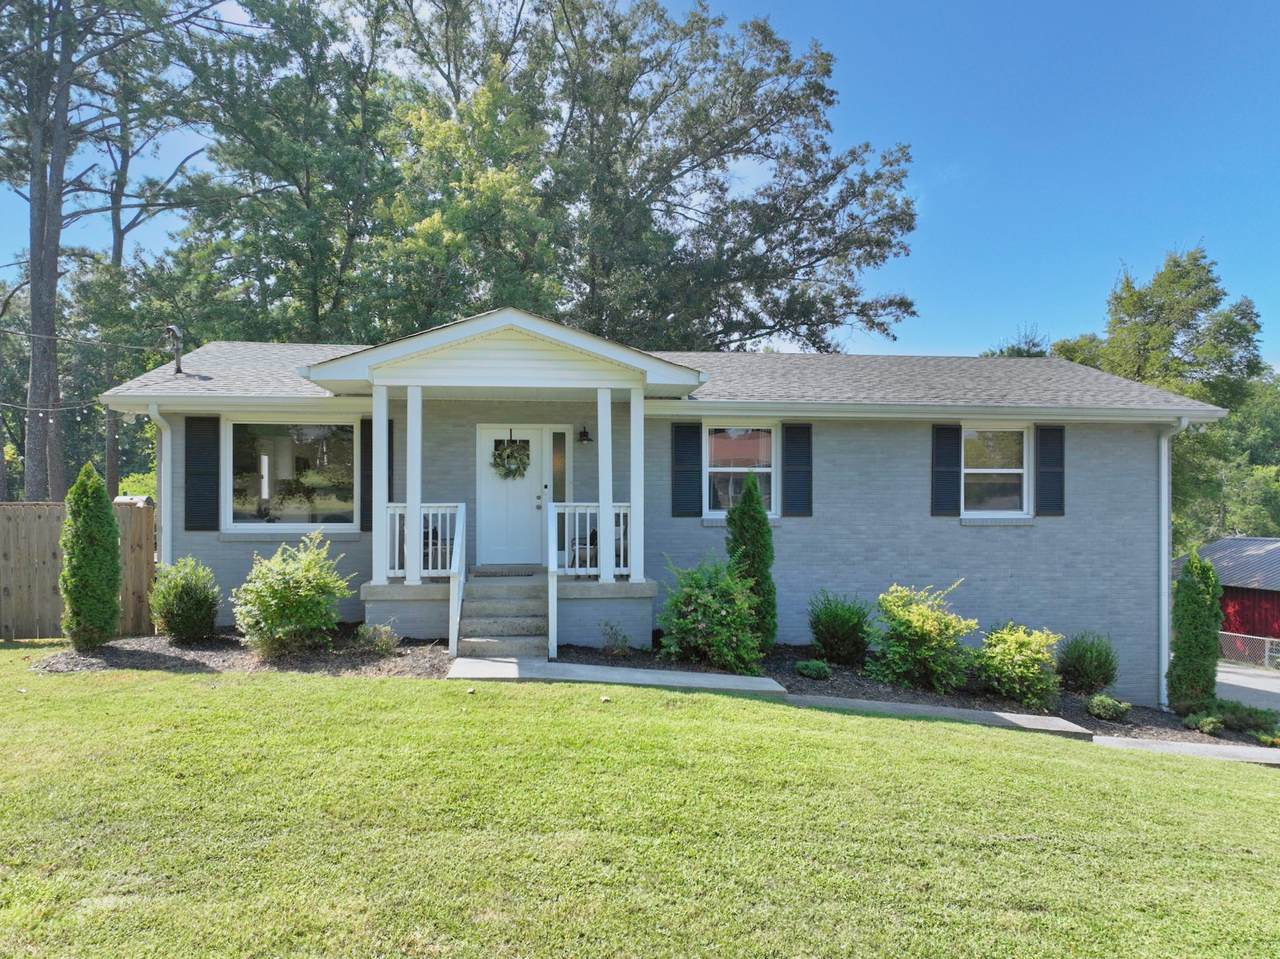
Make us an offer! Welcome to this beautiful 3-bedroom, 2-bath home situated on one acre in the desirable Green Hill area of Mount Juliet! Located in a sought-after school zone and just minutes from the lake and nearby boat ramp, this home offers the perfect combination of space, convenience, and outdoor living. Major updates were completed in 2023, including a new roof, windows, HVAC, water heater, garage doors, gutters, appliances, and more. Inside, you’ll find a functional layout with a partially finished basement offering additional space for a bonus room, home office or gym. Outside, enjoy a spacious fenced backyard with even more yard extending beyond the rear fence. An attached two-car garage provides additional parking and storage. Take advantage of special financing! Buyer may receive a lender credit equal to 1% of the loan amount and a free appraisal when financing is secured through William Potts with PRMI (NMLS #2475128, 615-512-2967). Credit can be used toward a 1/1 buydown, closing costs, or prepaids.
-
3BEDS
-
1.01ACRES
-
2BATHS
-
01/2 BATHS
-
1,946SQFT
-
$262$/SQFT
School Information
Description
Make us an offer! Welcome to this beautiful 3-bedroom, 2-bath home situated on one acre in the desirable Green Hill area of Mount Juliet! Located in a sought-after school zone and just minutes from the lake and nearby boat ramp, this home offers the perfect combination of space, convenience, and outdoor living. Major updates were completed in 2023, including a new roof, windows, HVAC, water heater, garage doors, gutters, appliances, and more. Inside, you’ll find a functional layout with a partially finished basement offering additional space for a bonus room, home office or gym. Outside, enjoy a spacious fenced backyard with even more yard extending beyond the rear fence. An attached two-car garage provides additional parking and storage. Take advantage of special financing! Buyer may receive a lender credit equal to 1% of the loan amount and a free appraisal when financing is secured through William Potts with PRMI (NMLS #2475128, 615-512-2967). Credit can be used toward a 1/1 buydown, closing costs, or prepaids.
 Properties marked with the IDX logo are provided courtesy of the RealTracs Internet Data Exchange Program. Some or all of the listings may not belong to the firm whose website is being visited (Tennessee Elite Realty, 865-280-4922). IDX information © 2026 MTRMLS, Inc. Information is believed to be accurate but not guaranteed by the MLS or Tennessee Elite Realty. IDX information is provided exclusively for consumers' personal, non-commercial use and may not be used for any purpose other than to identify prospective properties consumers may be interested in purchasing. Data last updated 2026-11-10T00:07:55.087.
Based on information submitted to the MLS GRID as of 2026-11-10T00:07:55.087. All data is obtained from various sources and may not have been verified by broker or MLS GRID. Supplied Open House Information is subject to change without notice. All information should be independently reviewed and verified for accuracy. Properties may or may not be listed by the office/agent presenting the information.
Click here for MLS GRID DMCA Notice
 Offered by Compass: .
Copyright 2026 RealTracs, Inc. Information Is Believed To Be Accurate But Not Guaranteed. Listings courtesy of Realtracs MLS as distributed by MLS GRID.