









Description
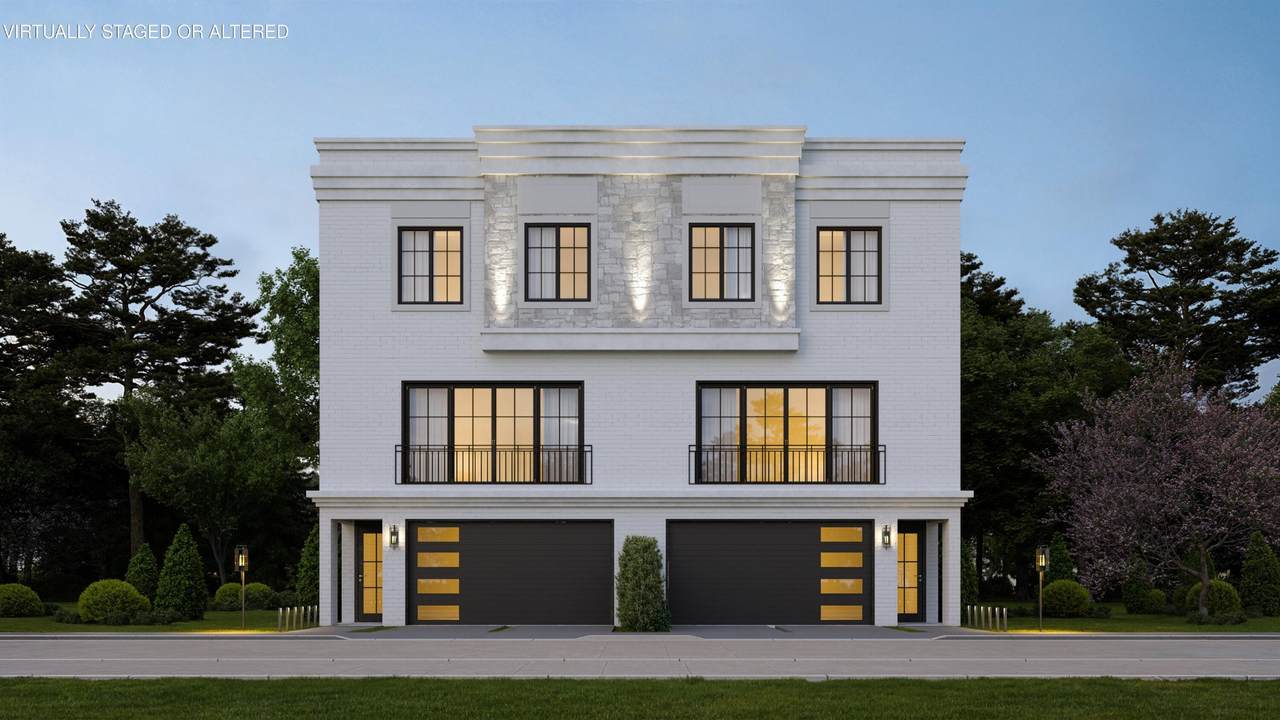
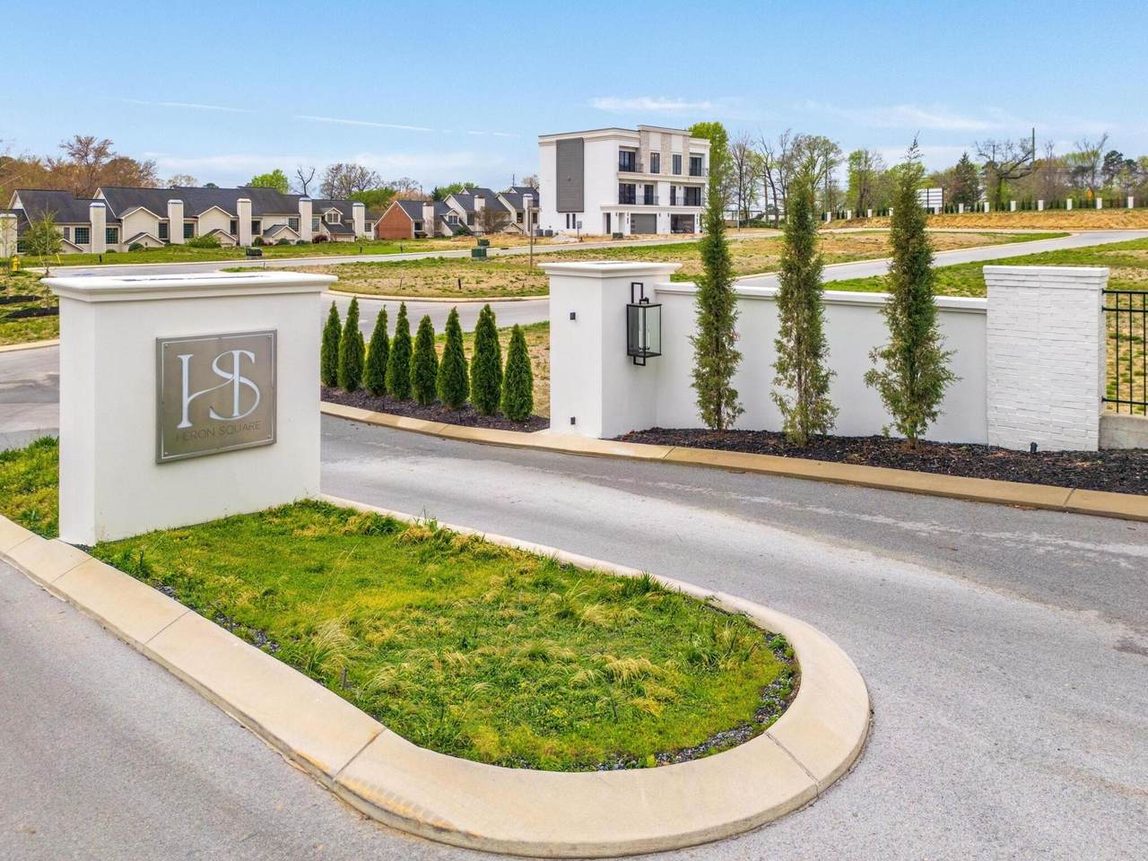
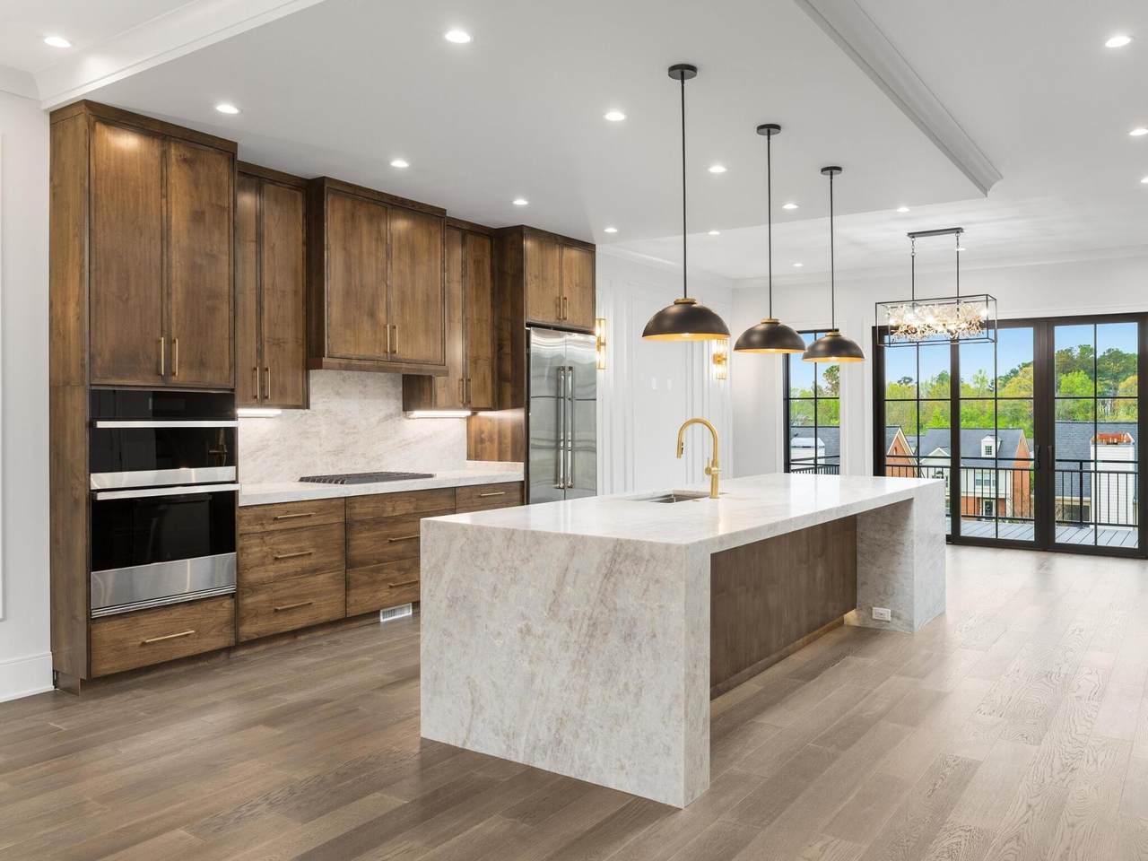
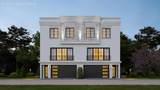
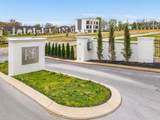
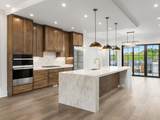
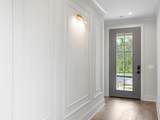
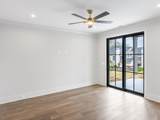
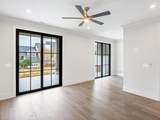
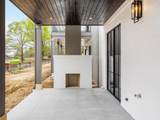
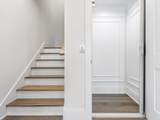
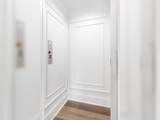
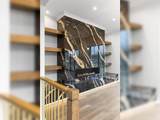
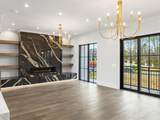
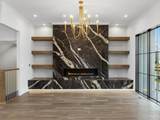
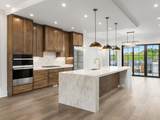
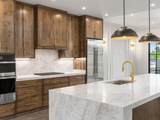
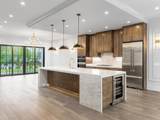
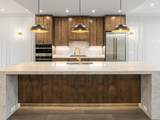
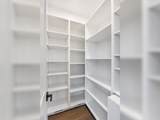
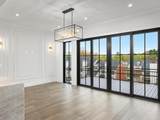
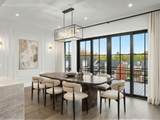
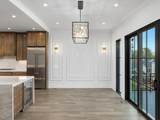
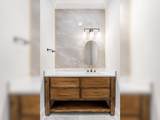
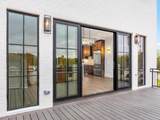
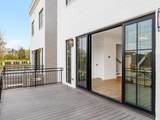
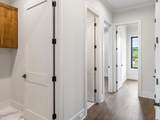
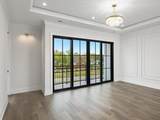
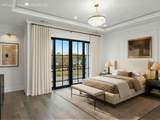
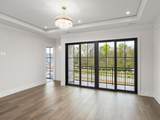
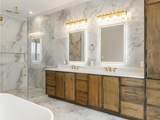
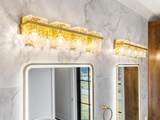
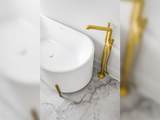
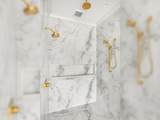
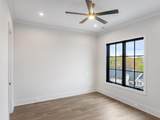
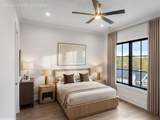
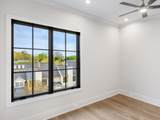
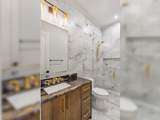
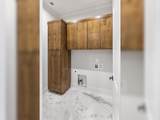
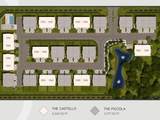
Welcome to Heron Square, an exclusive gated townhome community where effortless living meets refined, modern luxury. Thoughtfully designed with striking architecture, clean lines, and high-end finishes, each home offers a sophisticated yet inviting atmosphere. Ideally located just minutes from premier shopping, dining, medical services, and everyday conveniences, and only one mile from I-75 for easy access to Downtown Chattanooga and beyond. Introducing The Piccola, designed for those who value efficient luxury without sacrificing premium amenities. The Piccola offers an exceptional blend of comfort, style, and functionality. A beautifully designed 4-bedroom, 3.5-bath luxury townhome offering approximately 2,777 square feet of elevated living space with thoughtfully curated finishes and exceptional functionality throughout. Blending sophisticated design with low-maintenance convenience, The Piccola delivers the lifestyle discerning buyers seek. The entry level welcomes you with a spacious foyer, a versatile flex room or a private fourth bedroom complete with a walk-in closet, a full bath, and its own dedicated laundry area--ideal for guests, multi-generational living, a home office, a fitness space, or a private retreat. A spacious two-car garage with EV charging pre-wire and a private residential elevator featuring an 8-foot cabin provides effortless accessibility to all three levels. The main living level showcases soaring 9-10' ceilings, 8' doors, engineered hardwood flooring, and a stunning great room centered around a 48-inch linear gas fireplace. The chef's kitchen is designed for both entertaining and everyday living, featuring an oversized waterfall quartz island, Euro-style cabinetry, premium JennAir appliances, custom storage solutions, and an impressive 5' x 8' walk-in pantry offering exceptional organization and storage.
-
4BEDS
-
0.06ACRES
-
3BATHS
-
11/2 BATHS
-
2,777SQFT
-
$396$/SQFT
School Information
Description
Welcome to Heron Square, an exclusive gated townhome community where effortless living meets refined, modern luxury. Thoughtfully designed with striking architecture, clean lines, and high-end finishes, each home offers a sophisticated yet inviting atmosphere. Ideally located just minutes from premier shopping, dining, medical services, and everyday conveniences, and only one mile from I-75 for easy access to Downtown Chattanooga and beyond. Introducing The Piccola, designed for those who value efficient luxury without sacrificing premium amenities. The Piccola offers an exceptional blend of comfort, style, and functionality. A beautifully designed 4-bedroom, 3.5-bath luxury townhome offering approximately 2,777 square feet of elevated living space with thoughtfully curated finishes and exceptional functionality throughout. Blending sophisticated design with low-maintenance convenience, The Piccola delivers the lifestyle discerning buyers seek. The entry level welcomes you with a spacious foyer, a versatile flex room or a private fourth bedroom complete with a walk-in closet, a full bath, and its own dedicated laundry area--ideal for guests, multi-generational living, a home office, a fitness space, or a private retreat. A spacious two-car garage with EV charging pre-wire and a private residential elevator featuring an 8-foot cabin provides effortless accessibility to all three levels. The main living level showcases soaring 9-10' ceilings, 8' doors, engineered hardwood flooring, and a stunning great room centered around a 48-inch linear gas fireplace. The chef's kitchen is designed for both entertaining and everyday living, featuring an oversized waterfall quartz island, Euro-style cabinetry, premium JennAir appliances, custom storage solutions, and an impressive 5' x 8' walk-in pantry offering exceptional organization and storage.
 Properties marked with the IDX logo are provided courtesy of the RealTracs Internet Data Exchange Program. Some or all of the listings may not belong to the firm whose website is being visited (Tennessee Elite Realty, 865-280-4922). IDX information © 2026 MTRMLS, Inc. Information is believed to be accurate but not guaranteed by the MLS or Tennessee Elite Realty. IDX information is provided exclusively for consumers' personal, non-commercial use and may not be used for any purpose other than to identify prospective properties consumers may be interested in purchasing. Data last updated 2026-10-13T00:06:58.217.
Based on information submitted to the MLS GRID as of 2026-10-13T00:06:58.217. All data is obtained from various sources and may not have been verified by broker or MLS GRID. Supplied Open House Information is subject to change without notice. All information should be independently reviewed and verified for accuracy. Properties may or may not be listed by the office/agent presenting the information.
Click here for MLS GRID DMCA Notice
 Offered by Real Estate Partners Chattanooga, LLC: .
Copyright 2026 RealTracs, Inc. Information Is Believed To Be Accurate But Not Guaranteed. Listings courtesy of Realtracs MLS as distributed by MLS GRID.