


Description
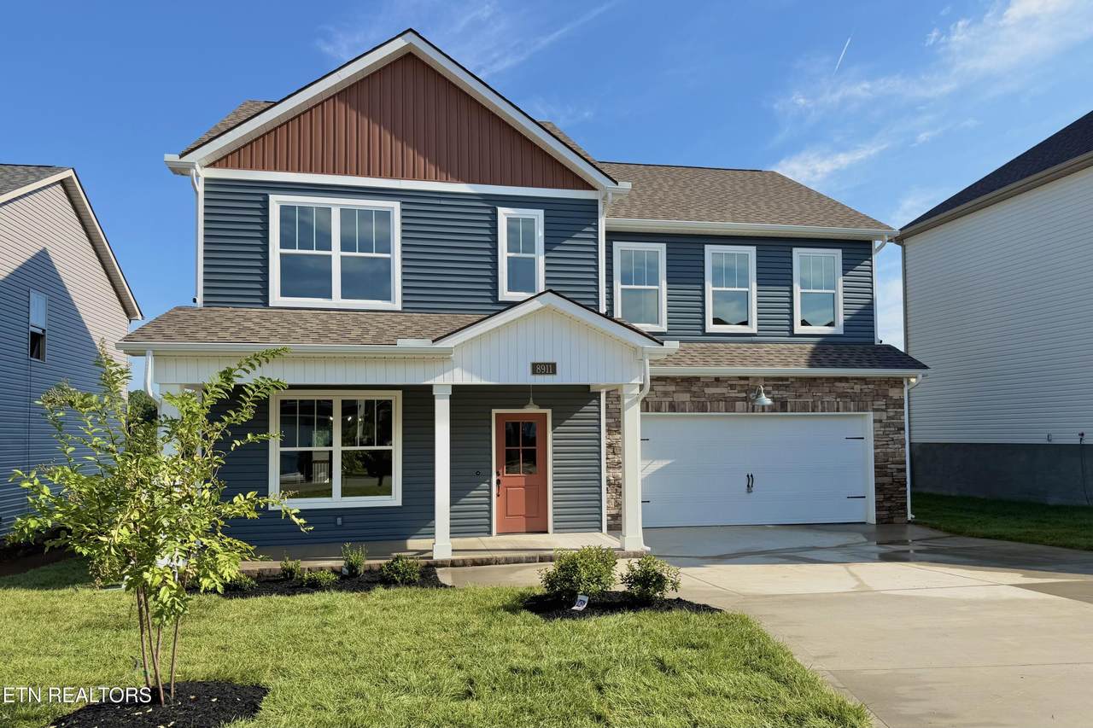
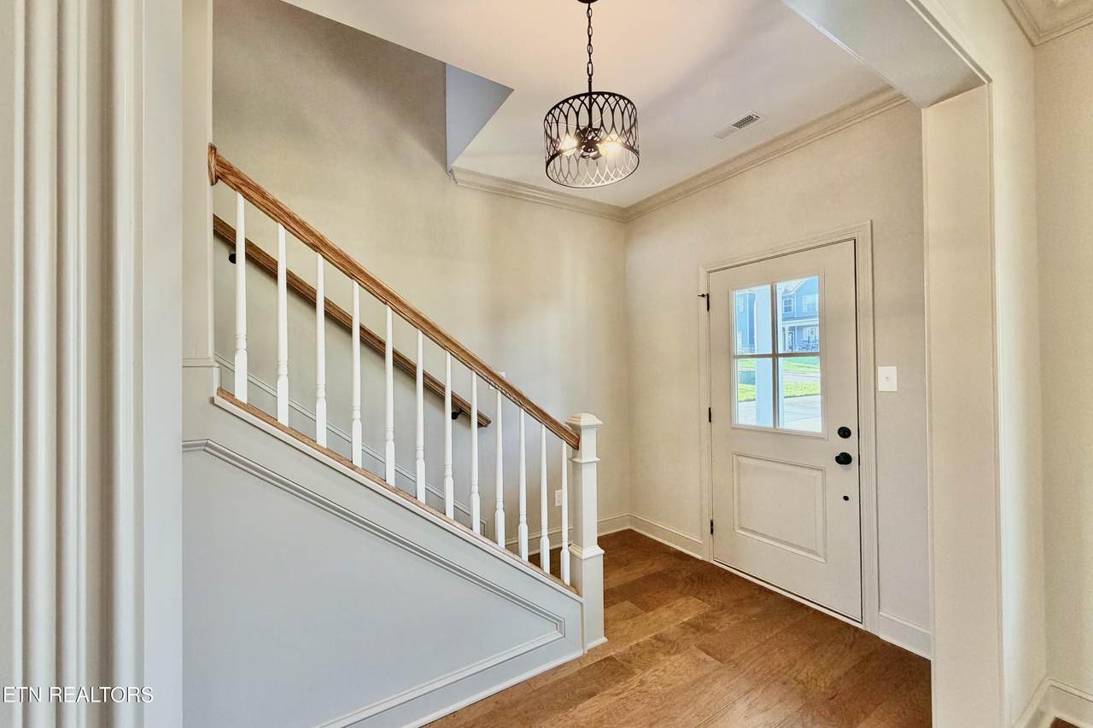
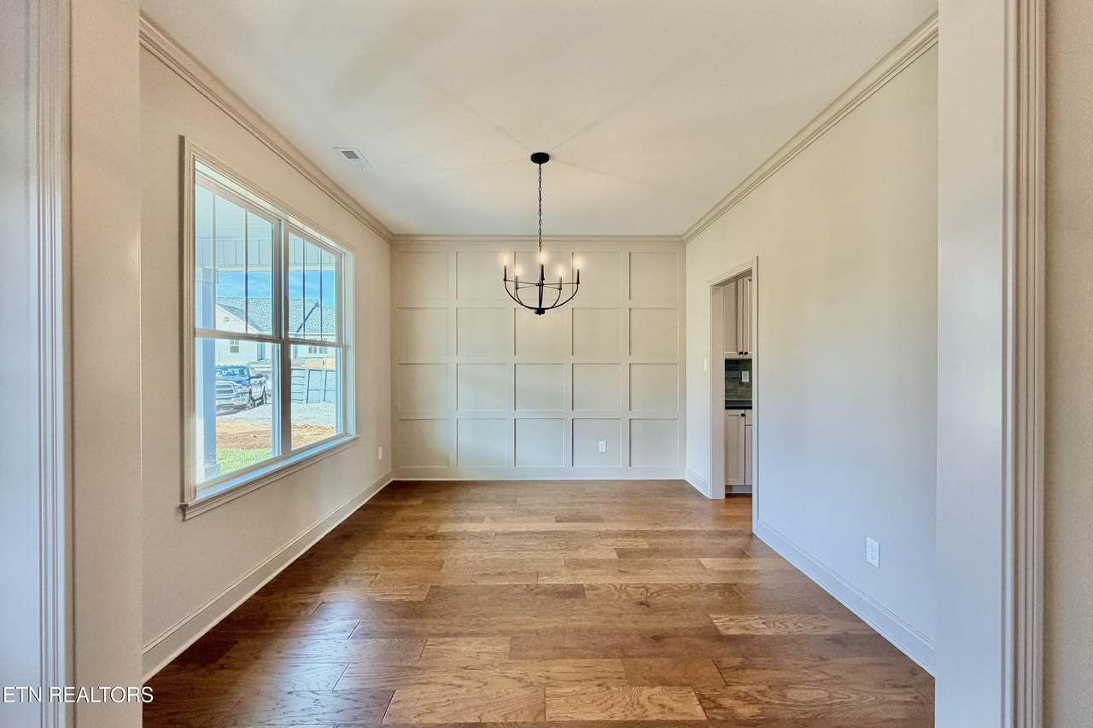
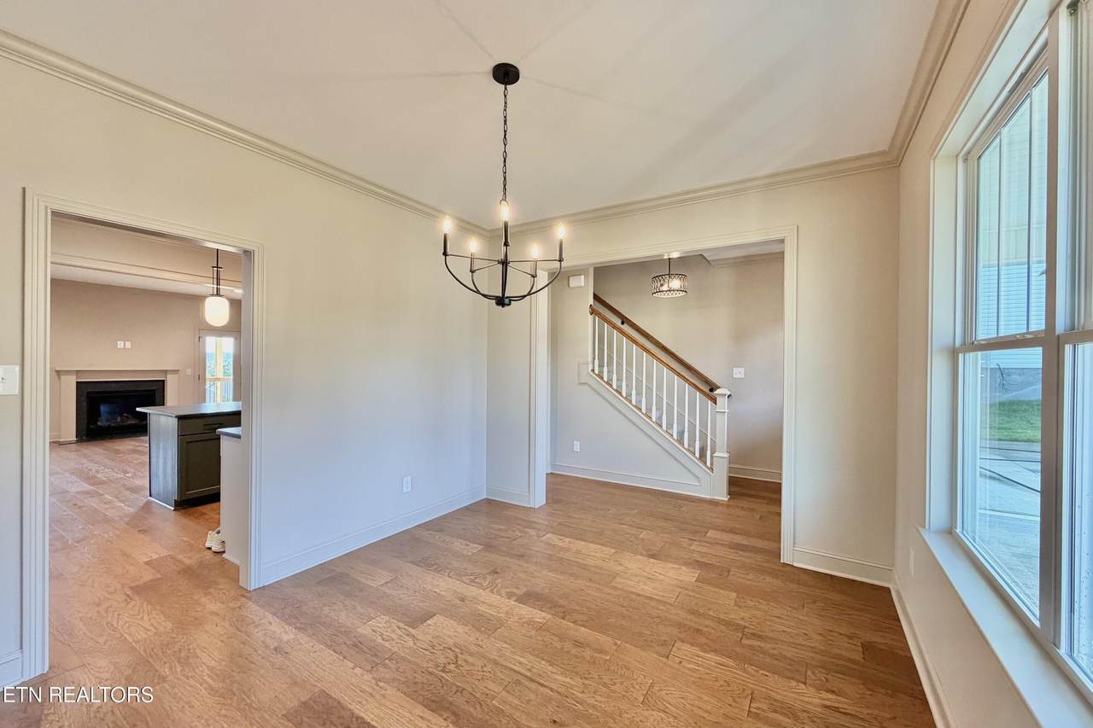
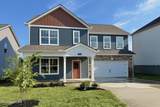
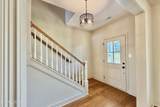
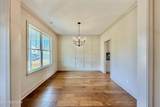
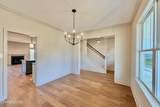
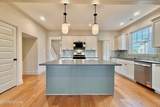
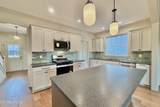
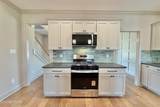
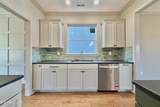
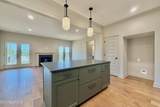
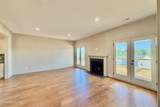
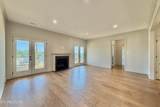
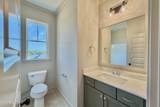
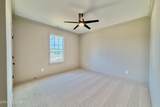
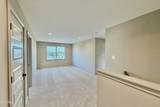
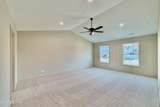
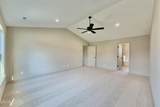
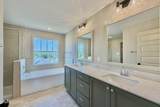
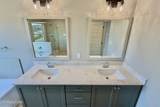
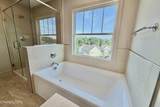
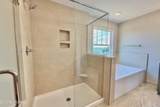
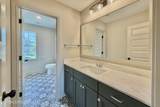
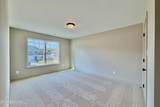
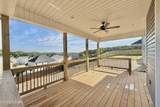
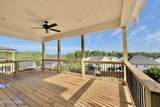
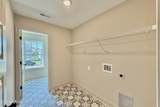
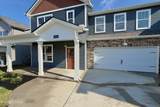
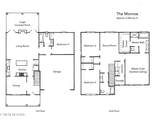
Located on a premium cul-de-sac lot, this beautifully designed home offers an open-concept layout complemented by traditional spaces like a welcoming foyer and formal dining room. The kitchen features granite countertops, soft-close drawers, a pantry, stainless steel appliances (including a gas range) and a large island perfect for both meal prep and casual seating. The living room centers around a cozy fireplace and is flanked by French doors that open to a large covered porch, perfect for relaxing or entertaining guests. A convenient mudroom connects to the garage, a full bathroom, and a versatile fourth bedroom that can also serve as a home office. Upstairs, the Master Suite boasts vaulted ceilings and a luxurious en-suite bath with a double vanity, soaking tub, tile and glass shower, private toilet room, and a walk-in closet. A large landing/loft separates the Master from two additional bedrooms, each with walk-in closets, and another full bathroom. The second-floor laundry room is thoughtfully located near the Master for added convenience. This home includes a Builder's Warranty, and buyers are welcome to complete a punch list prior to closing.
-
4BEDS
-
0.18ACRES
-
3BATHS
-
01/2 BATHS
-
2,506SQFT
-
$190$/SQFT
School Information
Description
Located on a premium cul-de-sac lot, this beautifully designed home offers an open-concept layout complemented by traditional spaces like a welcoming foyer and formal dining room. The kitchen features granite countertops, soft-close drawers, a pantry, stainless steel appliances (including a gas range) and a large island perfect for both meal prep and casual seating. The living room centers around a cozy fireplace and is flanked by French doors that open to a large covered porch, perfect for relaxing or entertaining guests. A convenient mudroom connects to the garage, a full bathroom, and a versatile fourth bedroom that can also serve as a home office. Upstairs, the Master Suite boasts vaulted ceilings and a luxurious en-suite bath with a double vanity, soaking tub, tile and glass shower, private toilet room, and a walk-in closet. A large landing/loft separates the Master from two additional bedrooms, each with walk-in closets, and another full bathroom. The second-floor laundry room is thoughtfully located near the Master for added convenience. This home includes a Builder's Warranty, and buyers are welcome to complete a punch list prior to closing.
© 2026 East Tennessee REALTORS®. All rights reserved. IDX information is provided exclusively for consumers' personal, non-commercial use and may not be used for any purpose other than to identify prospective properties consumers may be interested in purchasing. Some or all of the listings displayed may not belong to Tennessee Elite Realty. Information is deemed reliable but is not guaranteed accurate by the MLS or Tennessee Elite Realty. Data last updated: 2026-11-18T07:47:34.567.