


Description
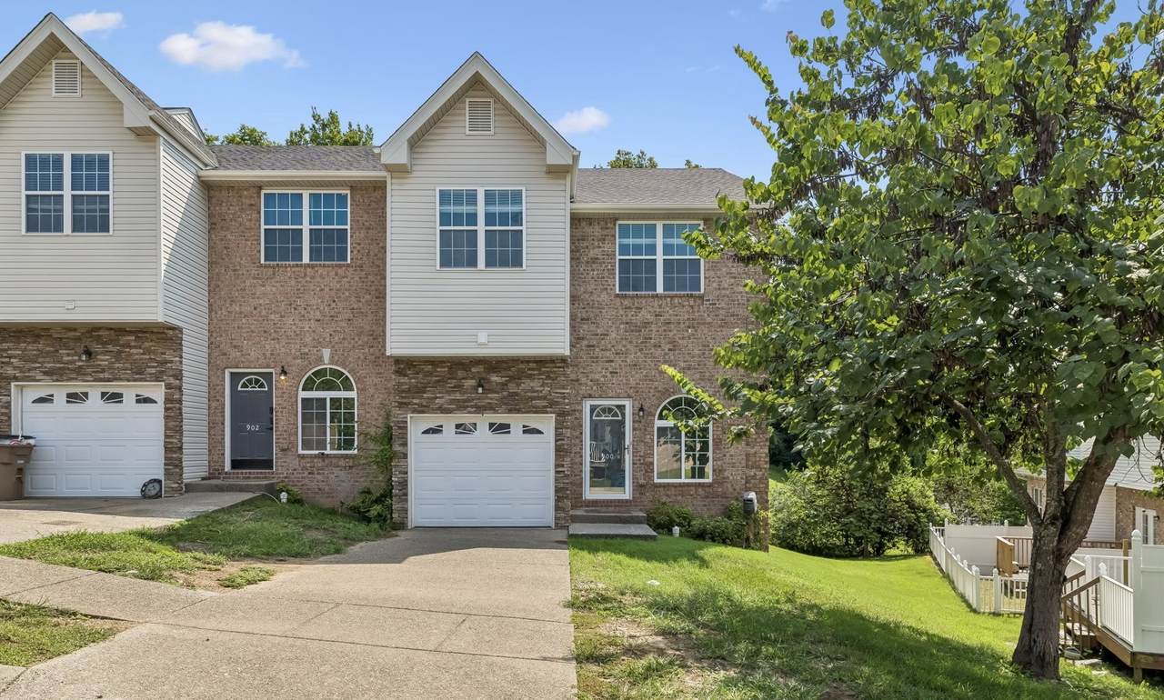
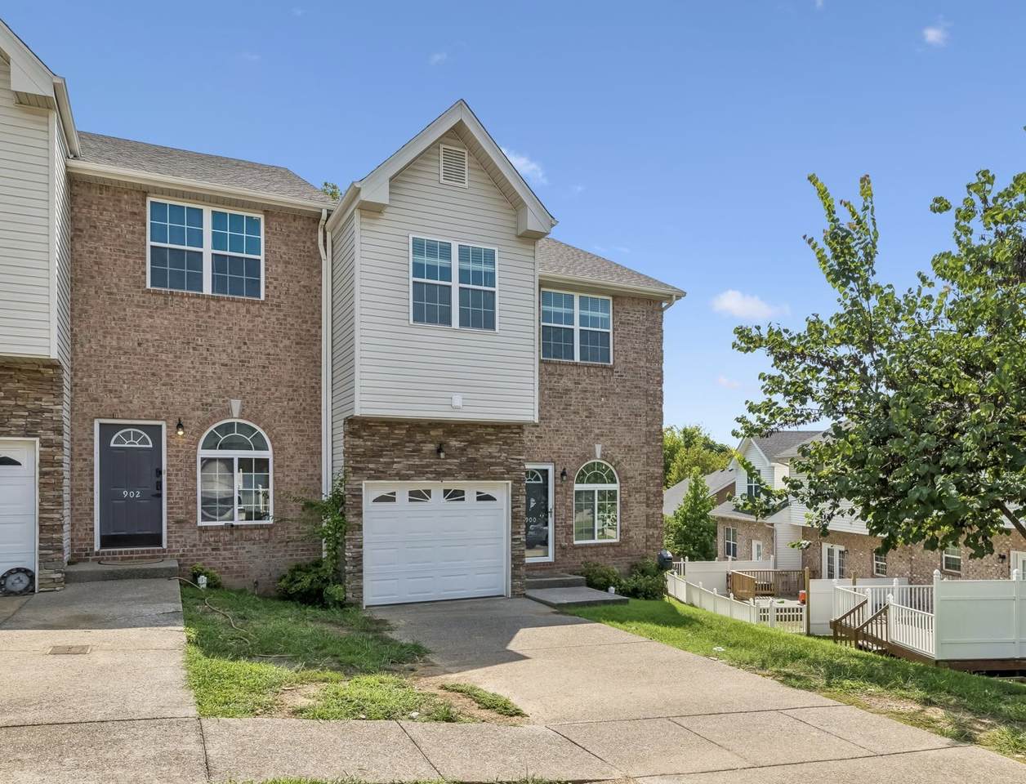
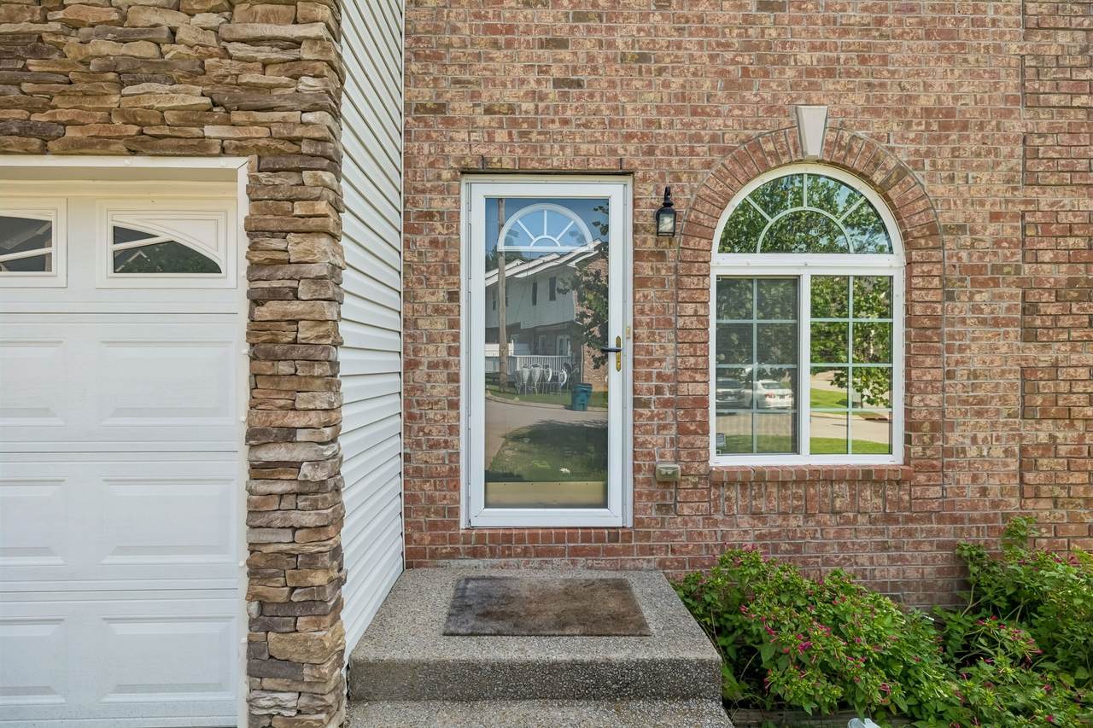
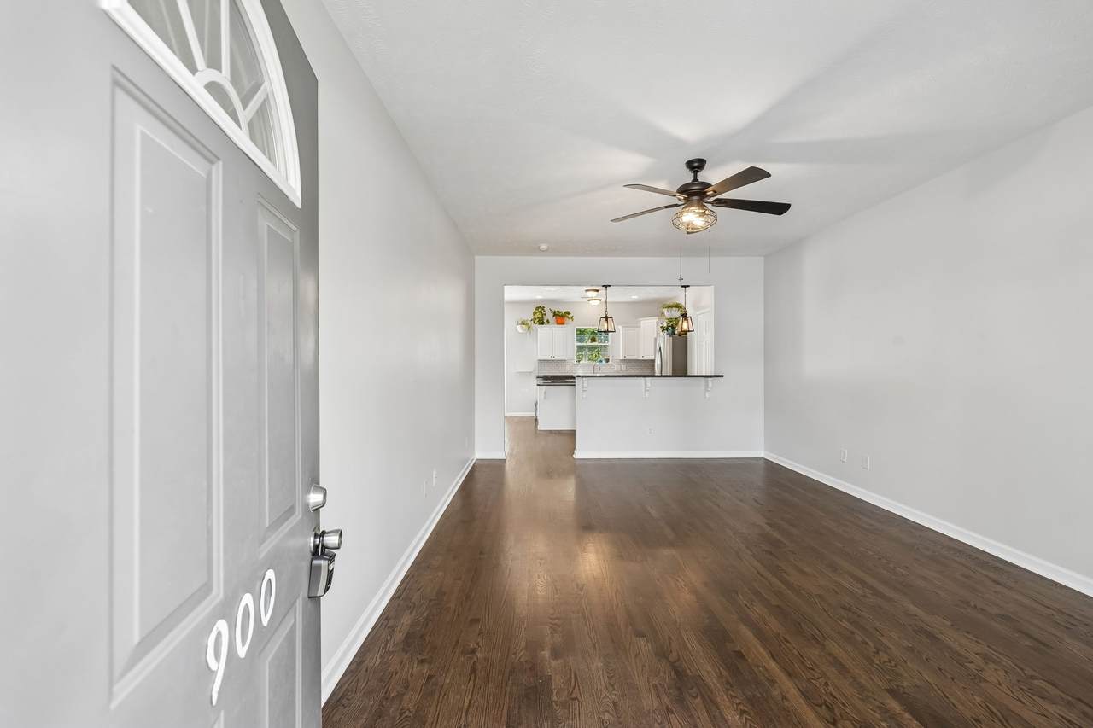
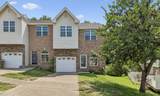
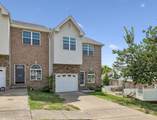
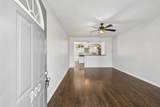
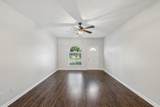
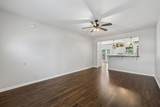
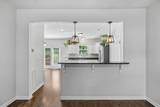
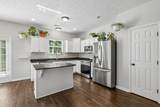
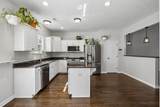
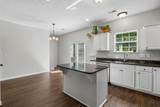
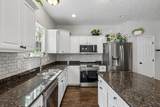
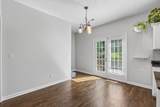
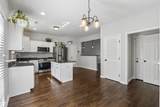
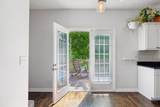
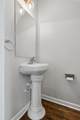
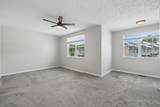
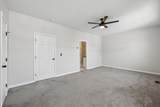
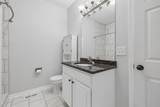
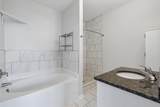
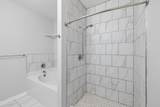
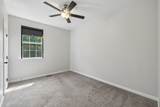
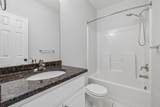
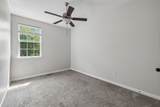
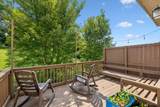
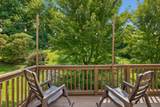
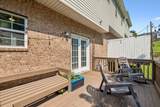
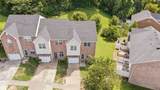
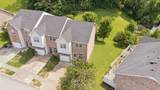
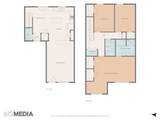
Receive a special rate incentive or closing cost credit with seller’s suggested lender! Welcome to this beautifully maintained townhome offering an unbeatable location just 10 minutes from downtown Nashville, Donelson, Nashville International Airport, and convenient I-24 access. With a spacious layout, modern finishes, and low-maintenance living, this move-in ready home is perfectly positioned for both convenience and comfort. Step inside to a bright and inviting living room featuring abundant natural light and beautiful hardwood floors throughout the main level. The living space flows seamlessly into the dining area and spacious kitchen, which showcases ample white cabinetry, granite countertops, a stylish tiled backsplash, stainless steel appliances, a large center island, and additional bar seating. Upstairs, the oversized primary suite offers a private ensuite bathroom featuring a soaking tub and tiled walk-in shower. Two additional bedrooms and another full bathroom provide plenty of space for family or guests. Enjoy outdoor living on the back deck overlooking a peaceful common green space, creating a private-feeling setting to relax or entertain. A one-car garage provides added convenience and storage.
-
3BEDS
-
0.02ACRES
-
2BATHS
-
11/2 BATHS
-
1,694SQFT
-
$206$/SQFT
School Information
Description
Receive a special rate incentive or closing cost credit with seller’s suggested lender! Welcome to this beautifully maintained townhome offering an unbeatable location just 10 minutes from downtown Nashville, Donelson, Nashville International Airport, and convenient I-24 access. With a spacious layout, modern finishes, and low-maintenance living, this move-in ready home is perfectly positioned for both convenience and comfort. Step inside to a bright and inviting living room featuring abundant natural light and beautiful hardwood floors throughout the main level. The living space flows seamlessly into the dining area and spacious kitchen, which showcases ample white cabinetry, granite countertops, a stylish tiled backsplash, stainless steel appliances, a large center island, and additional bar seating. Upstairs, the oversized primary suite offers a private ensuite bathroom featuring a soaking tub and tiled walk-in shower. Two additional bedrooms and another full bathroom provide plenty of space for family or guests. Enjoy outdoor living on the back deck overlooking a peaceful common green space, creating a private-feeling setting to relax or entertain. A one-car garage provides added convenience and storage.
 Properties marked with the IDX logo are provided courtesy of the RealTracs Internet Data Exchange Program. Some or all of the listings may not belong to the firm whose website is being visited (Tennessee Elite Realty, 865-280-4922). IDX information © 2026 MTRMLS, Inc. Information is believed to be accurate but not guaranteed by the MLS or Tennessee Elite Realty. IDX information is provided exclusively for consumers' personal, non-commercial use and may not be used for any purpose other than to identify prospective properties consumers may be interested in purchasing. Data last updated 2026-10-10T15:07:46.293.
Based on information submitted to the MLS GRID as of 2026-10-10T15:07:46.293. All data is obtained from various sources and may not have been verified by broker or MLS GRID. Supplied Open House Information is subject to change without notice. All information should be independently reviewed and verified for accuracy. Properties may or may not be listed by the office/agent presenting the information.
Click here for MLS GRID DMCA Notice
 Offered by Keller Williams Realty Mt. Juliet: .
Copyright 2026 RealTracs, Inc. Information Is Believed To Be Accurate But Not Guaranteed. Listings courtesy of Realtracs MLS as distributed by MLS GRID.